Back

3759 Sussex Drive

Milledgeville, GA 31061

Krista Sallaz
call for more info
770-355-9877
Ask a Question
Send to a Friend
Schedule a Showing
Request More Info
More Homes In
Country Club Estates
3718 Sussex Drive, Milledgeville
3631 Sussex Drive, Milledgeville
Smart Mortgage Options
Dalton Carter
Lender
Lic. 1566538
Office:
Direct: 678-425-4140
AP Mortgage
340 Jesse Jewell Parkway
Suite 500A
Gainesville, GA 30501
Apply for a Loan
For Sale
MLS Number 10804862
3 Bedrooms
2 Bathrooms
0 Half Baths
2,128 Square Feet *estimated
Summary of 3759 Sussex Drive
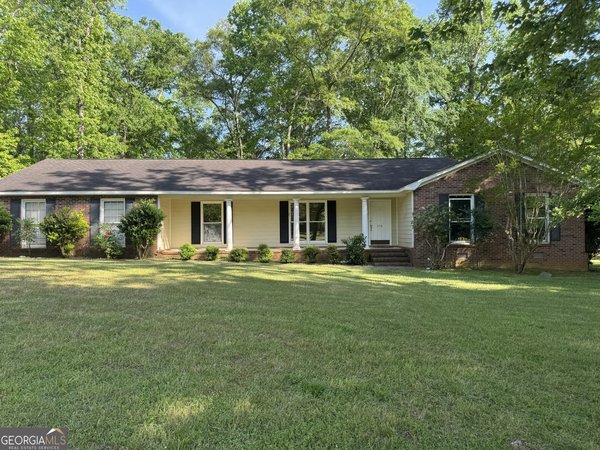
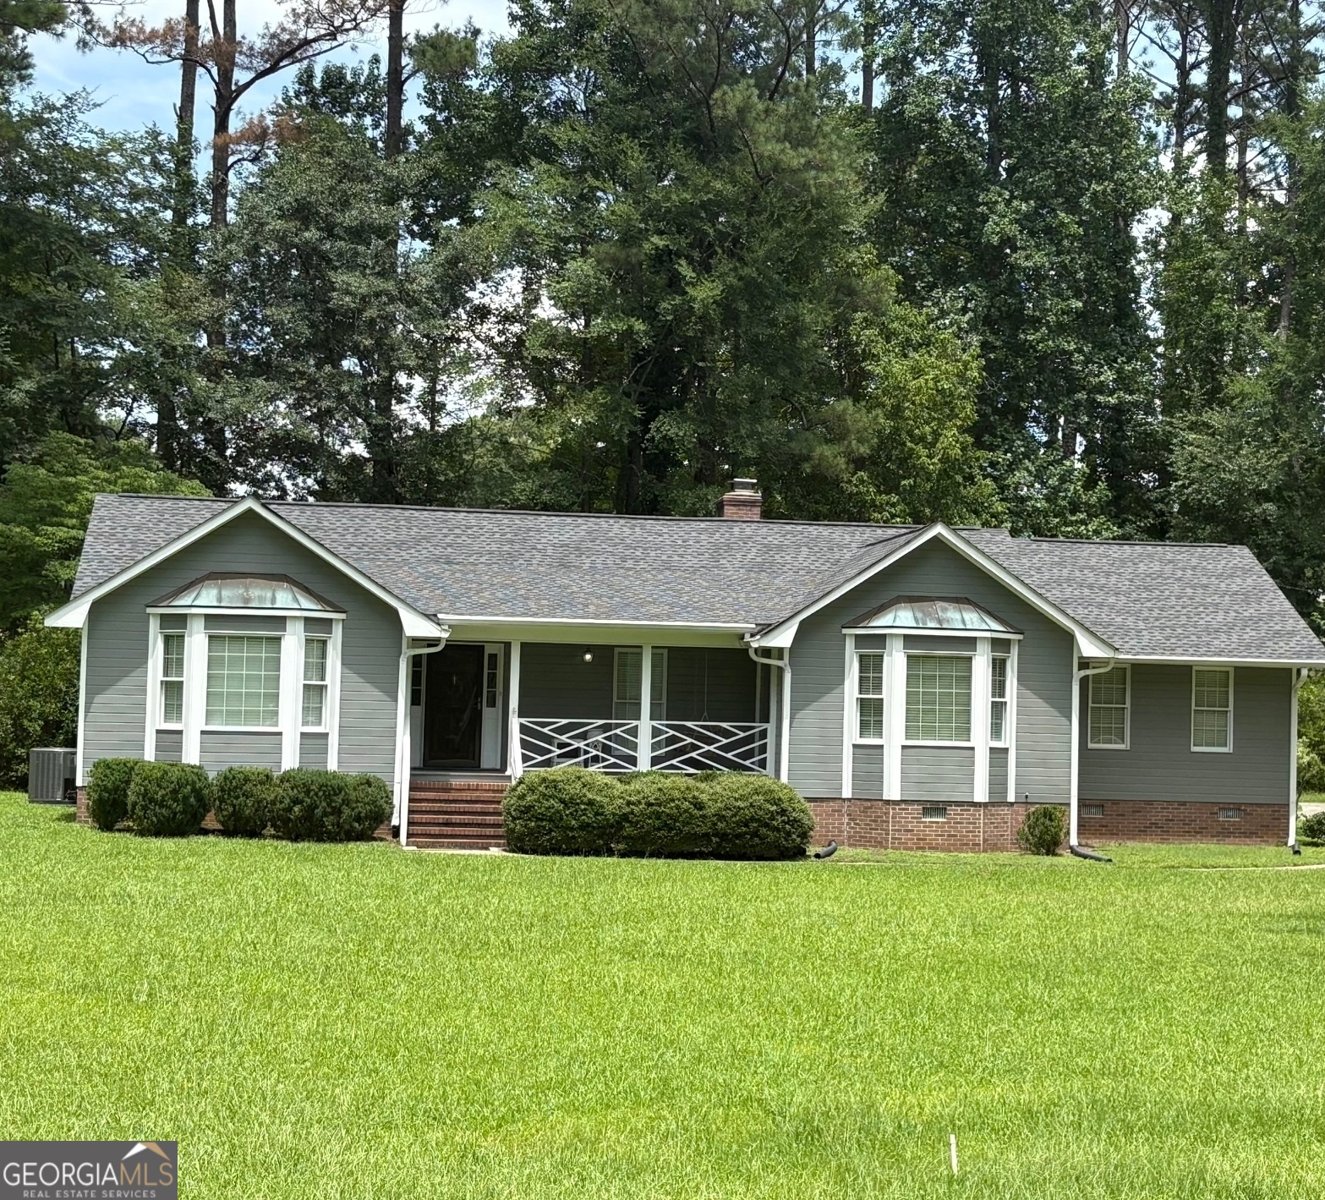
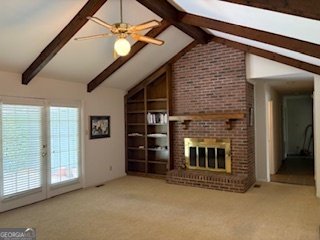
Great house in the Country Club Estates Subdivision in Milledgeville - very convenient to The Club at Lake Sinclair. Single level home with split bedroom design-spacious master w/bay window - large master bath w/dual sinks, walk in shower - has been redesigned to have the washer/dryer located in same area w/master bath. 2 separate closets. Great room has beamed high ceilings w/masonry fireplace. Large room that overlooks beautiful seclude back yard that is screaming for a swimming pool or additional Sunroom. 3 bedrooms/2 baths. Double garage w/storage room. Large lot located in one of Milledgeville's finest neighborhoods.
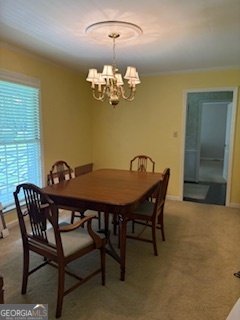
Set in the popular Country Club Estates neighborhood, this 3-BR, 2-BA home offers a comfortable blend of space, style, and function. Thoughtfully planned, the interior provides 2,128 square feet of finished living space with an open, livable feel from room to room. The kitchen functions as the heart of the home with ample counter space, storage, and a natural connection to the main living areas. Open concept living and dining spaces create a comfortable setting for gatherings of all kinds. The outdoor space includes approximately 0.99 acres, ideal for gardening, outdoor activities, or simply enjoying the seasons. The property includes parking available, offering convenience for residents and guests. Set within Country Club Estates in Milledgeville, this home is close to schools, shopping, dining, and area attractions. This home has been available for approximately 5 days and continues to attract interest. Currently offered at $390,000, this home delivers a strong combination of space, condition, and location.
Show more
3759 Sussex Drive - Map & Directions
view in Google Maps
Facts & features
School District Information
High School
Middle School
Elementary School
Additional Information about
Country Club Estates
Association
No
Additional Information about
3759 Sussex Drive
County
Neighborhood
Year Built
1986
Appliances
Dishwasher
Disposal
Dryer
Electric Water Heater
Microwave
Oven/Range (Combo)
Refrigerator
Stainless Steel Appliance(s)
Washer
Architectural Style
Cape Cod
Foundation
Crawl Space
Construction Materials
Brick
Wood Siding
Cooling
Central Air
Heat Pump
Dining Room Features
Separate Room
Fireplace Features
Family Room
Masonry
Flooring
Carpet
Hardwood
Tile
Heating
Central
Heat Pump
Home Warranty
No
Interior Features
Beamed Ceilings
Double Vanity
High Ceilings
Master On Main Level
Separate Shower
Split Bedroom Plan
Tile Bath
Vaulted Ceiling(s)
Walk-In Closet(s)
Levels
One
Financing Available
Cash
Conventional
FHA
USDA Loan
VA Loan
Selling Status
Resale
Roof
Composition
Rooms
Family Room
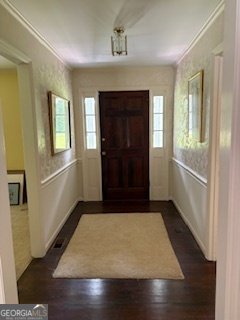
Foyer
Office
Sewer Type
Public Sewer
Total Finished Area
2,128
Total Fire Places
1
Utilities
Cable Available
Electricity Available
High Speed Internet
Sewer Connected
Water Available
Water Source
Public
Master on the Main
Yes
Land Information
Lot Size
.5 to 1 Acre
Lot Features
Sloped
Lot Size Estimated
0.99
Garages and Parking Information
Parking Features
Carport
Garage
Garage Door Opener
Kitchen Level
Tax Information
Taxes
$5,544
Tax Year
25
Tax ID Number
088A 019
Show more
listed by real estate agent greer judith k trust greer judith k tr and southern classic realtors