Back

108 Cline Drive

Cartersville, GA 30120

Krista Sallaz
call for more info
770-355-9877
Ask a Question
Send to a Friend
Schedule a Showing
Request More Info
Smart Mortgage Options
Dalton Carter
Lender
Lic. 1566538
Office:
Direct: 678-425-4140
AP Mortgage
340 Jesse Jewell Parkway
Suite 500A
Gainesville, GA 30501
Apply for a Loan
For Sale
MLS Number 10839497
4 Bedrooms
3 Bathrooms
1 Half Baths
3,422 Square Feet *estimated
Summary of 108 Cline Drive
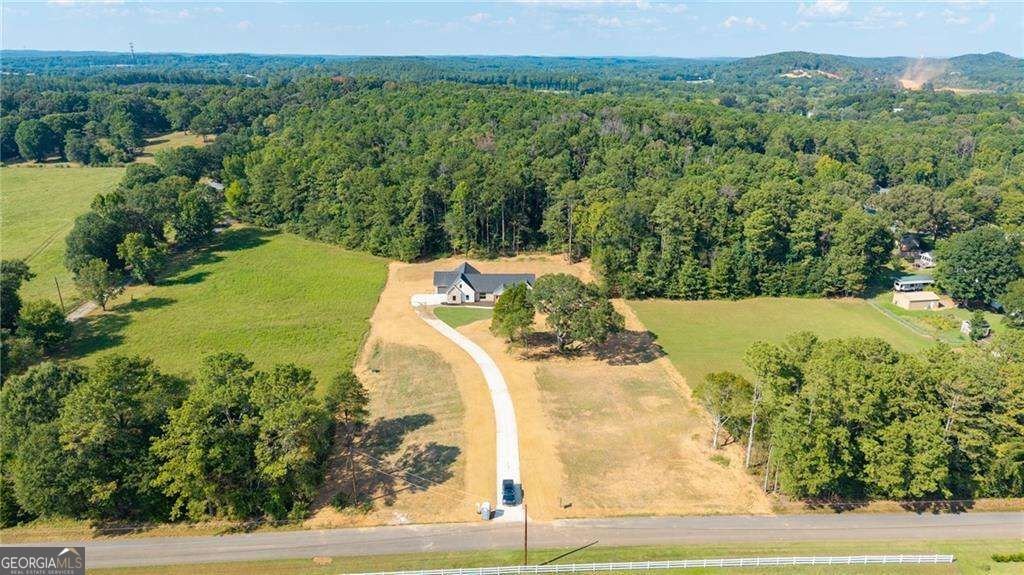
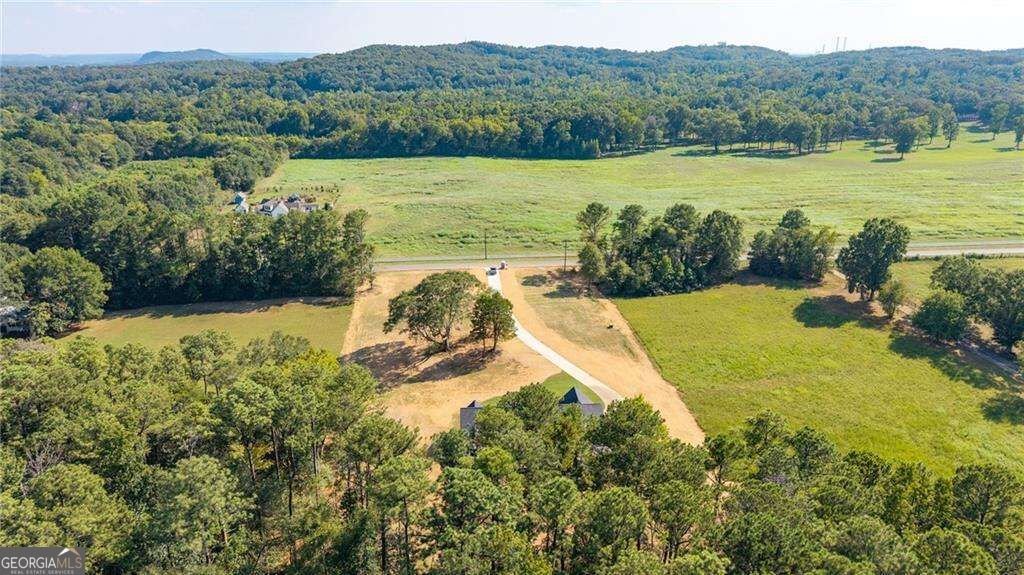
Tucked near the end of a quiet road is a new quality crafted ranch on a rare and private 4.22-acres. A sprawling European inspired home offers a setting that is as captivating as the home itself. Across the street, there are stunning panoramic views of rolling green pastures. The wooded rear yard creates a private, peaceful backdrop. The interior palette is soft creamy whites and honeyed browns. The flow of the home is perfect for spending family time together and entertaining guests. The kitchen, anchored with a center island, offers ample cabinetry and a walk-in pantry. The dining room exudes hospitality; the private office is located off the foyer; and the family room is centered with a stone fireplace. The family room and the mudroom provide access to the rear covered stone porch and open grill patio; the ideal outdoor entertaining space. An incredible soft white double vanity with seemingly endless storage, a freestanding soaker tub and a zero-entry shower complete the primary bathroom. The primary closet is oversized and there is access to the laundry room. Two secondary bedrooms offer a Jack and Jill bathroom. The space continues upstairs to a separate en-suite or bonus space for a media room or home gym. There is also a 3rd car garage. A Rarity!
Welcome to 108 Cline Drive in Cline Estates, where this thoughtfully designed 4-bed, 3-bath home is ready for its next chapter. Inside, the home offers 3,422 square feet of finished living space, giving plenty of room for everyday living and easy entertaining. A bright, open kitchen offers generous workspace, storage, and a direct view into the main gathering spaces. The main living areas are filled with natural light and provide an easy flow for hosting friends or enjoying quiet evenings at home. Step outside to approximately 4.229 acres, creating a comfortable setting for outdoor living and weekend gatherings. Practical parking available for multiple vehicles makes everyday living easier for households with multiple vehicles. Residents of Cline Estates enjoy a blend of neighborhood charm and easy access to everyday conveniences. At $749,900, this home is well positioned for buyers seeking value in Cartersville.
Show more
108 Cline Drive - Map & Directions
view in Google Maps
Facts & features
School District Information
High School
Middle School
Elementary School
Additional Information about
Cline Estates
Association
No
Additional Information about
108 Cline Drive
County
Neighborhood
Year Built
2026
Appliances
Dishwasher
Electric Water Heater
Microwave
Refrigerator
Architectural Style
European
Ranch
Foundation
Slab
Construction Materials
Stone
Cooling
Central Air
Electric
Fireplace Features
Factory Built
Family Room
Gas Log
Flooring
Tile
Vinyl
Heating
Electric
Home Warranty
Yes
Interior Features
Double Vanity
High Ceilings
Split Bedroom Plan
Tray Ceiling(s)
Vaulted Ceiling(s)
Walk-In Closet(s)
Kitchen Features
Country Kitchen
Kitchen Island
Solid Surface Counters
Walk-in Pantry
Levels
One
Patio and Porch Features
Patio
Selling Status
New Construction
Rooms
Bonus Room
Foyer
Laundry
Office
Other
Security Features
Carbon Monoxide Detector(s)
Smoke Detector(s)
Sewer Type
Septic Tank
Total Finished Area
3,422
Total Fire Places
1
Utilities
Cable Available
Electricity Available
Underground Utilities
Water Available
Water Source
Public
Window Features
Double Pane Windows
New Construction
Yes
Land Information
Lot Size
2 to 5 Acres
Lot Features
Level
Private
Lot Size Estimated
4.229
Garages and Parking Information
Parking Total
3
Parking Features
Attached
Garage
Garage Door Opener
Side/Rear Entrance
Tax Information
Taxes
Unknown
Tax Year
2025
Tax ID Number
PART OF 0058-0010-003
Show more
listed by real estate agent hanna pate and century 21 the avenues