Back

14 Hardy Road

Cartersville, GA 30120

Krista Sallaz
call for more info
770-355-9877
Ask a Question
Send to a Friend
Schedule a Showing
Request More Info
Smart Mortgage Options
Dalton Carter
Lender
Lic. 1566538
Office:
Direct: 678-425-4140
AP Mortgage
340 Jesse Jewell Parkway
Suite 500A
Gainesville, GA 30501
Apply for a Loan
For Sale
MLS Number 10808616
3 Bedrooms
2 Bathrooms
0 Half Baths
1,456 Square Feet *estimated
Summary of 14 Hardy Road
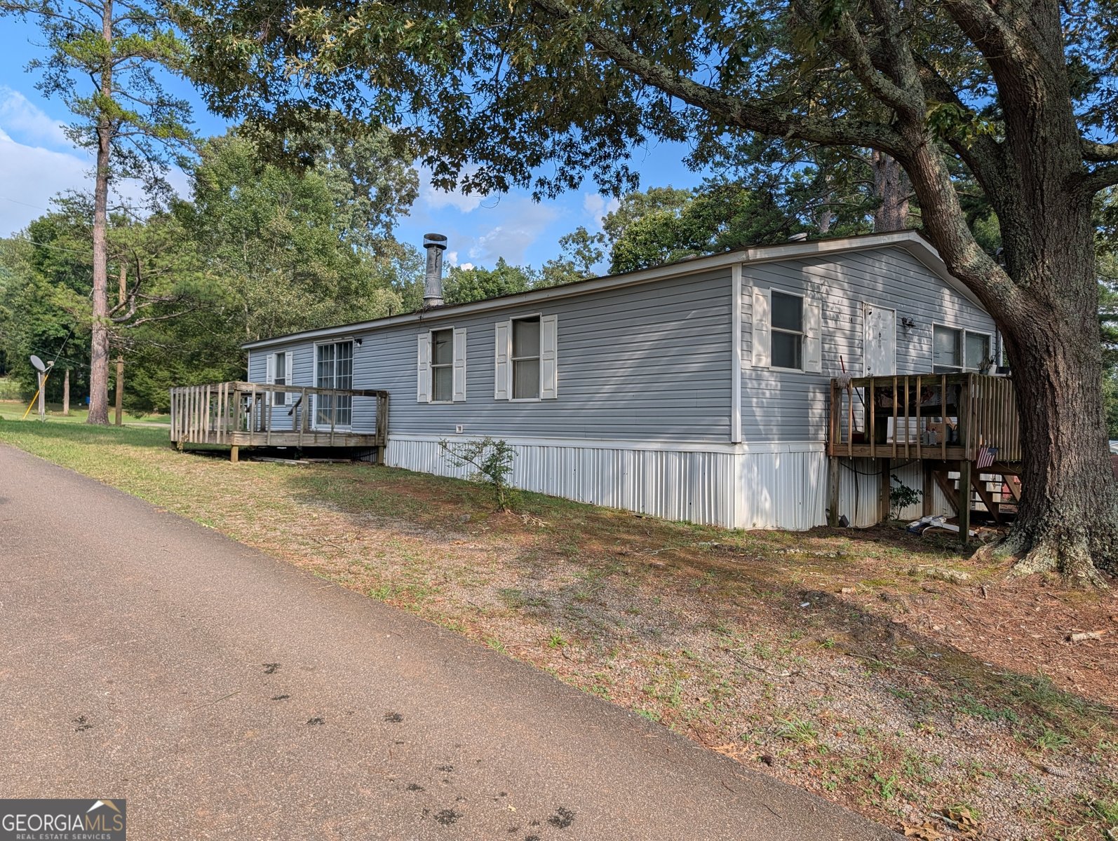
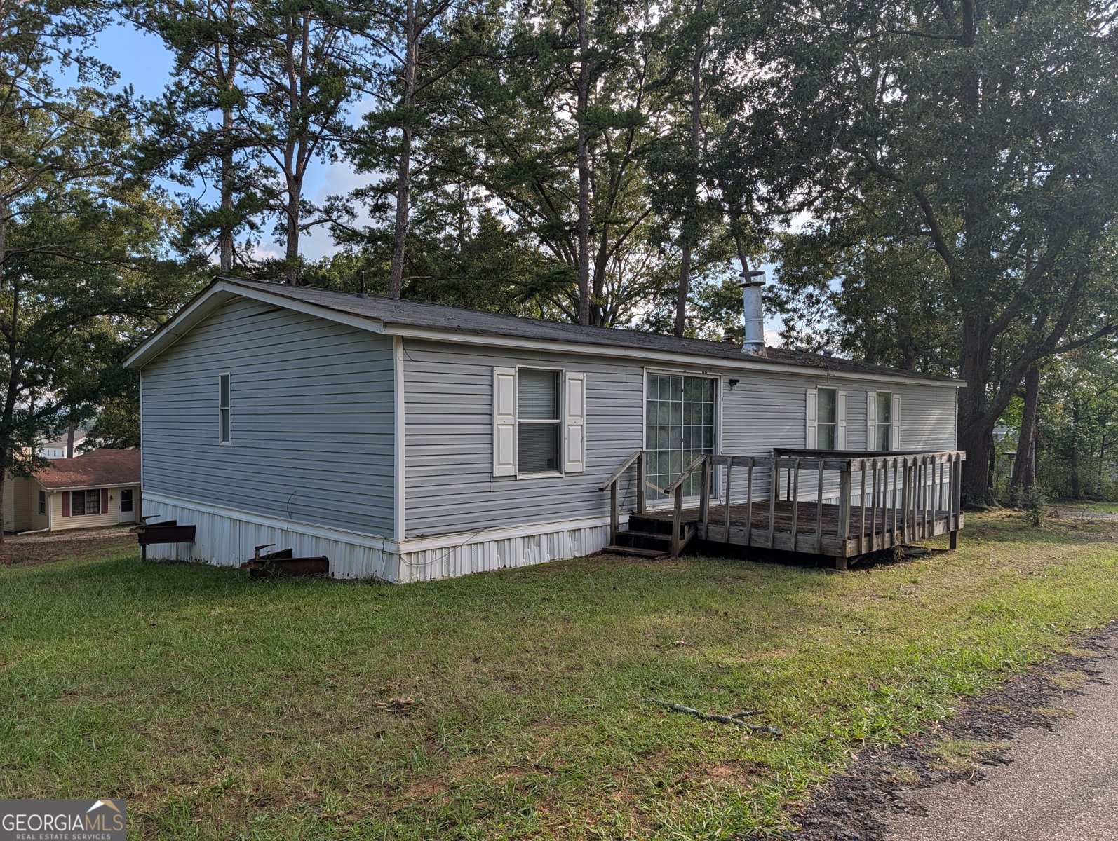
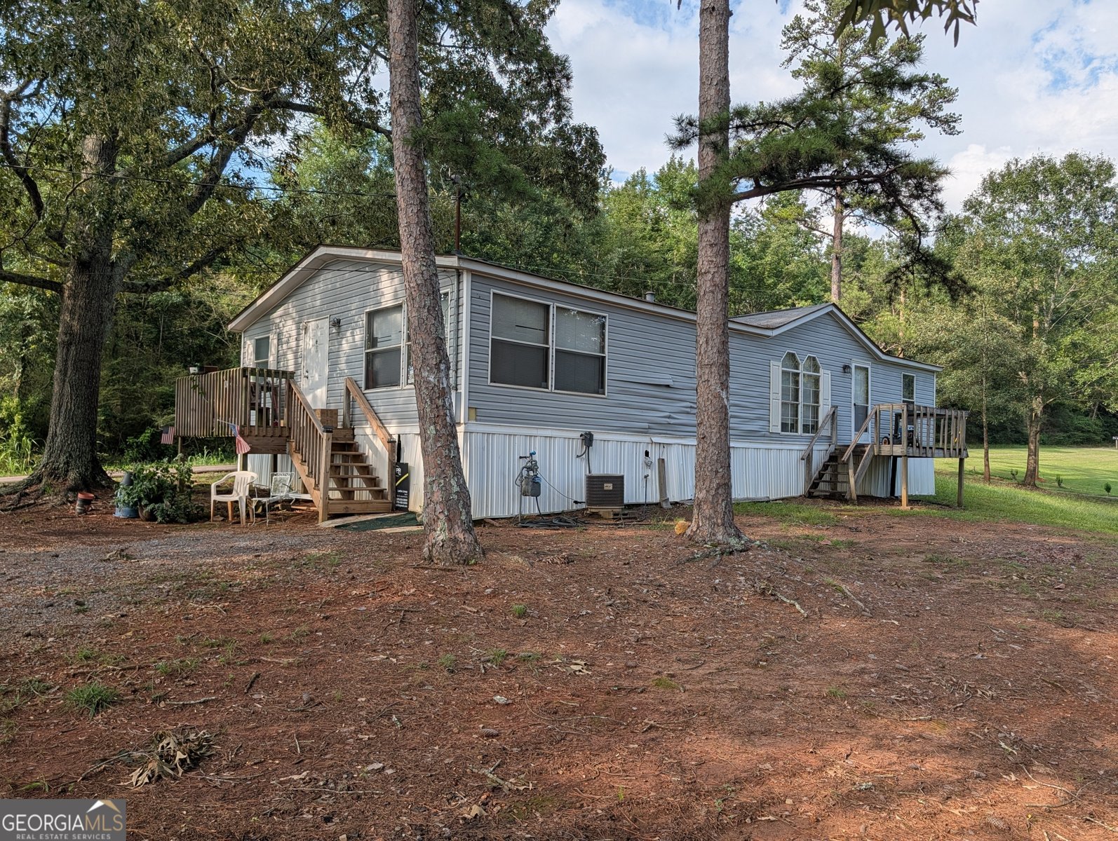
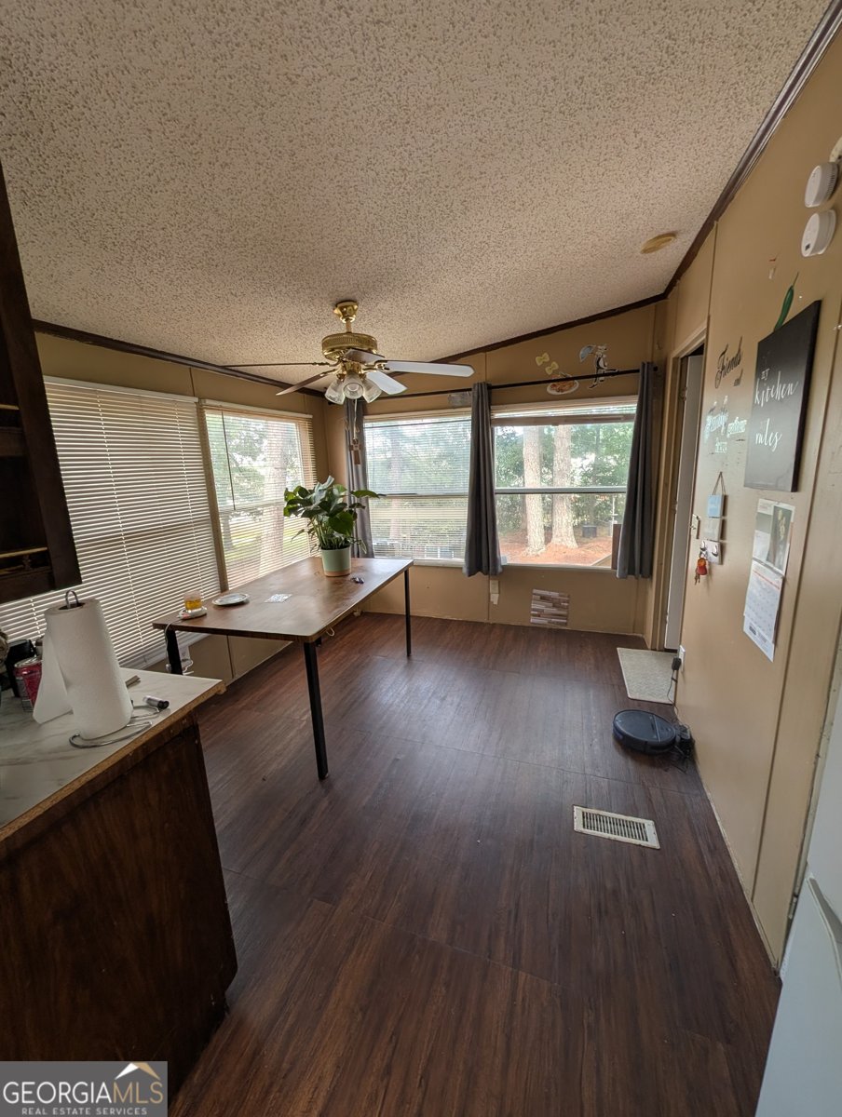
Opportunity to move a three bedroom two bath mobile home to your own land. The spacious primary suite is separate from the other two bedrooms adding privacy. Land not included in sale, must be moved. Seller is a licensed Georgia real estate agent, contact directly for showings.
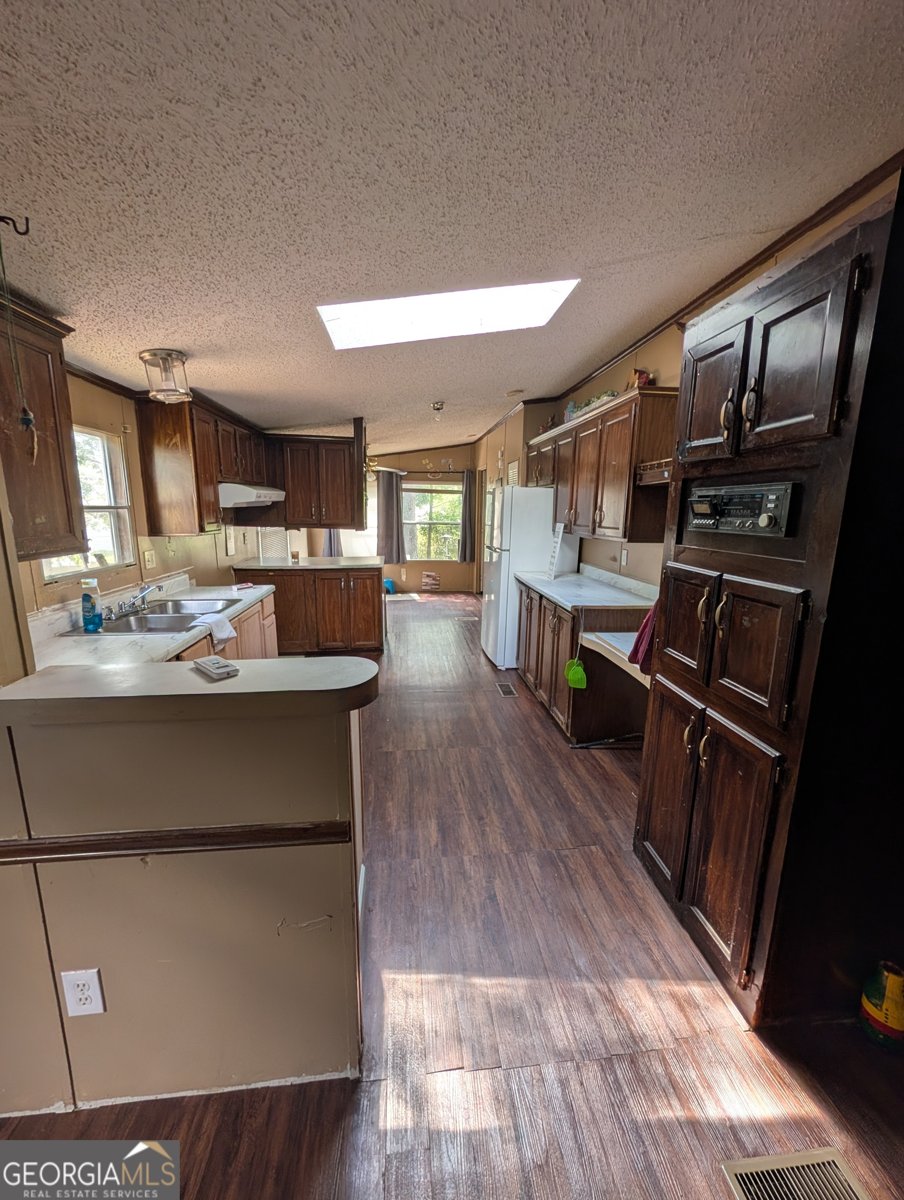
Welcome to this 3-bedroom, 2-bath home in Cartersville, set outside of a formal subdivision with no mandatory HOA. With 1,456 square feet of finished living space, this floor plan offers generous gathering spaces as well as comfortable private retreats. The kitchen functions as the heart of the home with ample counter space, storage, and a natural connection to the main living areas. Open concept living and dining spaces create a comfortable setting for gatherings of all kinds. The outdoor areas offer a comfortable extension of the living space, perfect for casual evenings or weekend fun. Practical parking available makes everyday living easier for households with multiple vehicles. Located in Cartersville but outside a traditional subdivision, this home combines neighborhood convenience with a non HOA setting. With only a few days on the market, this property is a must see for buyers watching the area. Currently offered at $28,000, this home delivers a strong combination of space, condition, and location.
Show more
14 Hardy Road - Map & Directions
view in Google Maps
Facts & features
School District Information
High School
Middle School
Elementary School
Additional Information about
None
Association
No
Additional Information about
14 Hardy Road
County
Neighborhood
Year Built
1989
Appliances
None
Architectural Style
Modular Home
Foundation
Slab
Construction Materials
Other
Cooling
Ceiling Fan(s)
Central Air
Fireplace Features
Living Room
Wood Burning Stove
Flooring
Vinyl
Heating
Central
Natural Gas
Home Warranty
No
Interior Features
Double Vanity
Master On Main Level
Separate Shower
Soaking Tub
Laundry Features
In Mud Room
Levels
One
Financing Available
Cash
Patio and Porch Features
Deck
Selling Status
Resale
Roof
Composition
Rooms
Den
Family Room
Laundry
Sewer Type
Septic Tank
Showing Info
Septic Tank
Listing Conditions
Agent Owned
Total Finished Area
1,456
Total Fire Places
1
Utilities
Cable Available
Electricity Available
High Speed Internet
Natural Gas Available
Phone Available
Water Available
Water Source
Public
Window Features
Skylight(s)
Master on the Main
Yes
Land Information
Lot Size
Less than .5 Acres
Lot Features
None
Garages and Parking Information
Tax Information
Taxes
$215
Tax Year
2025
Tax ID Number
0
Show more
listed by real estate agent lottie livsey and virtual properties realty.net