Back

427 Waterford Drive

Cartersville, GA 30120

Krista Sallaz
call for more info
770-355-9877
Ask a Question
Send to a Friend
Schedule a Showing
Request More Info
Smart Mortgage Options
Dalton Carter
Lender
Lic. 1566538
Office:
Direct: 678-425-4140
AP Mortgage
340 Jesse Jewell Parkway
Suite 500A
Gainesville, GA 30501
Apply for a Loan
For Sale
MLS Number 10875090
5 Bedrooms
4 Bathrooms
2 Half Baths
5,182 Square Feet *estimated
Summary of 427 Waterford Drive
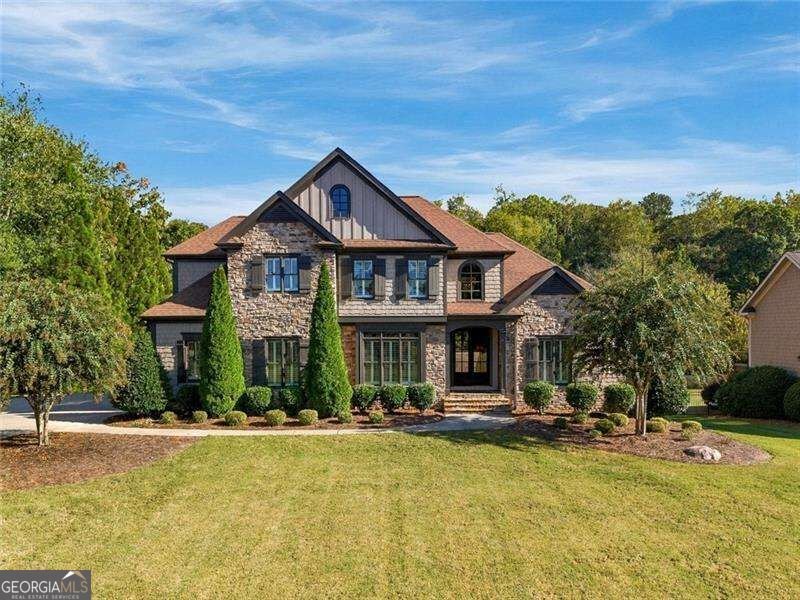
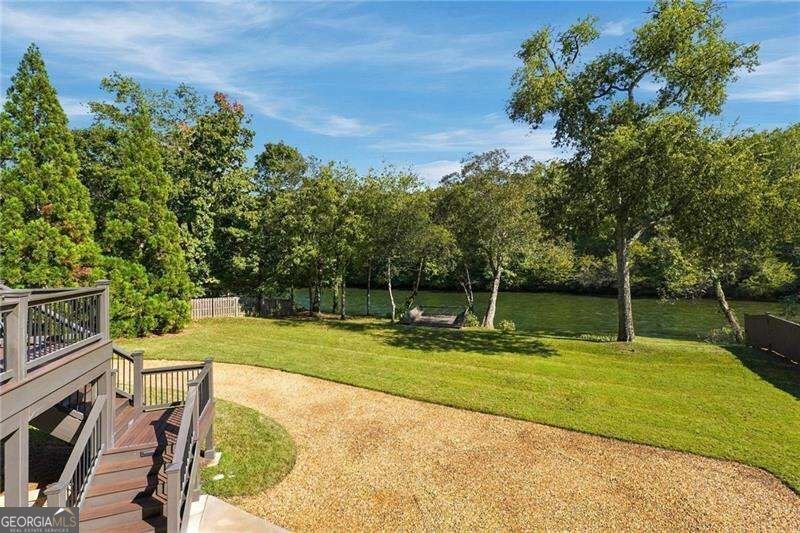
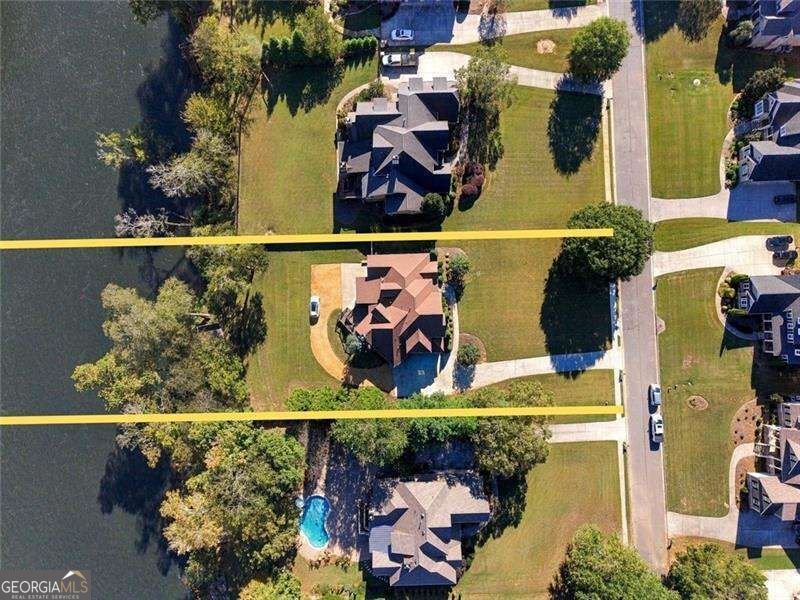
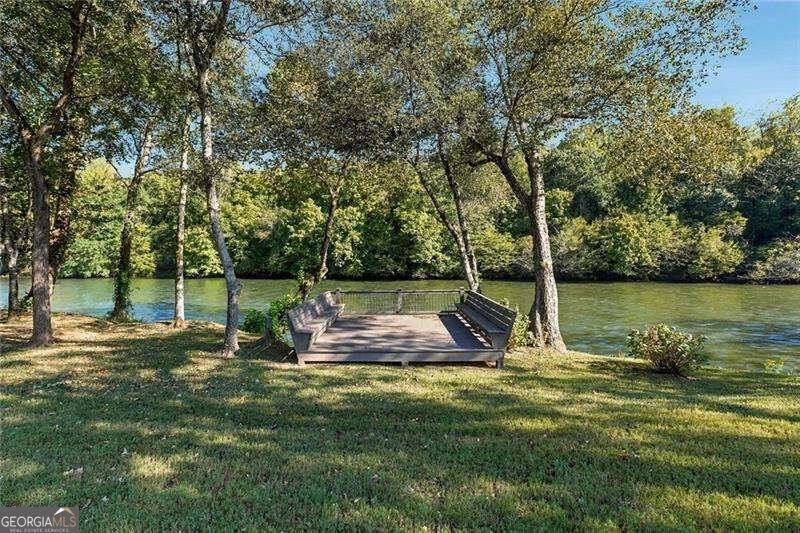
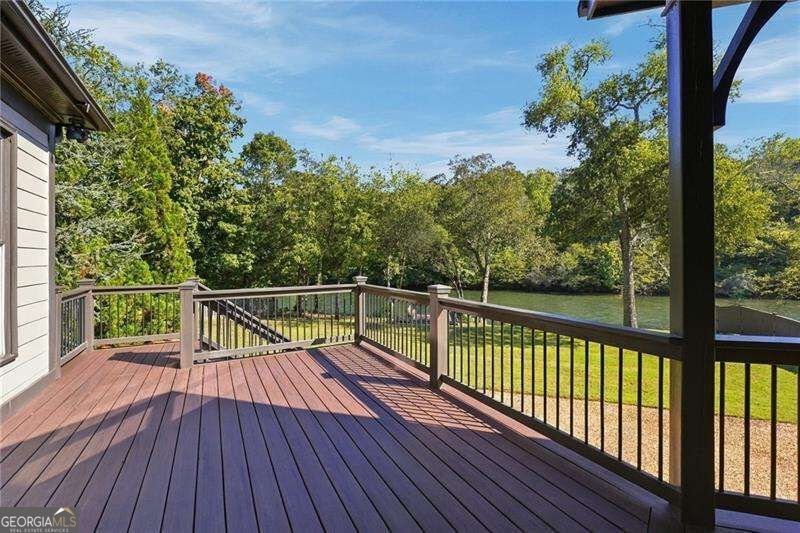
RARE RIVERFRONT LIVING IN WATERFORD! Welcome to an extraordinary home nestled along the banks of the beautiful Etowah River in one of Cartersville's most desirable neighborhoods! Offering breathtaking river views, direct river access, exceptional outdoor living spaces, and a STUNNING, fully equipped terrace-level apartment, this property delivers a combination of luxury, versatility, and location that is truly hard to find. From the moment you enter the soaring two-story foyer, you'll appreciate the attention to detail throughout this beautifully appointed home. Gorgeous hardwood floors, elegant millwork, designer wallpaper, upgraded lighting, and FOUR fireplaces create an atmosphere of timeless sophistication. The impressive two-story family room features a beautiful fireplace and built-in bookshelves, while the inviting keeping room is a showstopper with its vaulted beamed ceiling, custom board-and-batten detailing, and dramatic floor-to-ceiling stone fireplace. The beautifully appointed kitchen showcases exotic granite and Silestone countertops, quality fixtures, and generous space for gathering and entertaining. But the real magic begins at the back of the home, where expansive windows frame the spectacular Etowah River views! Step outside onto the expansive Trex deck, complete with beautiful wood ceilings and integrated stair lighting, and discover your own private retreat overlooking the water. Whether enjoying your morning coffee, entertaining friends, or simply unwinding while taking in the peaceful scenery, this is outdoor living at its finest. Double French doors from the primary suite provide additional direct access to this incredible setting. Beyond the deck, a beautifully landscaped, level backyard offers something truly special. DIRECT, EASY ACCESS TO THE ETOWAH RIVER! A charming platform deck overlooking the water provides the perfect spot to relax, take in the scenery, and enjoy the peaceful sounds of the river flowing by. AND THEN THERE'S THE TERRACE LEVEL... PREPARE TO BE IMPRESSED! Far from an ordinary finished basement, this absolutely gorgeous, FULLY EQUIPPED APARTMENT feels like a luxury residence of its own! Featuring its OWN PRIVATE RIVER ROCK DRIVEWAY and a separate entrance through double French doors, this remarkable space offers exceptional privacy and convenience. Inside, you'll find a spacious living area, a dedicated dining room, and a spectacular custom kitchen, with every inch thoughtfully designed. The kitchen rivals those found in luxury homes, boasting a Sub-Zero refrigerator, high-end convection appliances, beautiful custom cabinetry, gorgeous brick flooring, and a one-of-a-kind vent hood made out of reclaimed wood from the historic Goodyear plant in Cartersville. The cozy keeping room also features a custom fireplace made out of the same reclaimed wood from the Goodyear plant. Hardwood floors flow through the main living spaces, while the generously sized bedroom offers a private sitting area, walk-in closet, and beautiful en-suite bathroom featuring Carrara marble and a walk-in shower. With its own full kitchen, laundry room, bedroom suite, private driveway, and separate entrance, this exceptional space is ideal for multigenerational living, extended family, long-term guests, or anyone seeking a luxurious secondary living space without sacrificing privacy or comfort. Additional highlights include a three-car garage, extensive professional landscaping, outdoor uplighting, an irrigation system, plantation-style shutters, upgraded wool carpeting, and abundant storage. The setting is just as special as the home itself. Located in the highly sought-after Waterford community, this remarkable property offers the opportunity to enjoy life ON THE ETOWAH RIVER with direct access to the water, all while surrounded by the comfort and elegance of an established neighborhood.
Welcome to this beautifully maintained 5-bedroom, 4-bath home in the sought after Waterford community of Cartersville. Inside, the home offers 5,182 square feet of finished living space, giving plenty of room for everyday living and easy entertaining. The kitchen functions as the heart of the home with ample counter space, storage, and a natural connection to the main living areas. Open concept living and dining spaces create a comfortable setting for gatherings of all kinds. Step outside to approximately 1.1 acres, creating a comfortable setting for outdoor living and weekend gatherings. With parking available for multiple vehicles, the home provides flexible options for families and visitors. Residents of Waterford enjoy a blend of neighborhood charm and easy access to everyday conveniences. With roughly 5 days on the market, this property stands out for condition and location. With an asking price of $1,295,000, this property represents an appealing opportunity in the current market.
▾ Show more
427 Waterford Drive - Map & Directions
view in Google Maps
Facts & features
School District Information
High School
Middle School
Elementary School
Additional Information about
Waterford
Association
Yes
Association Fee
$750
Initiation Fee
$950
Association Fee Includes
Other
Community Features
Pool
Sidewalks
Tennis Court(s)
Walk To Schools
Neighborhood Tennis
Yes
Neighborhood Pool
Yes
Additional Information about
427 Waterford Drive
County
Neighborhood
Year Built
2005
Architectural Style
Craftsman
Basement
Bath Finished
Daylight
Exterior Entry
Finished
Interior Entry
Construction Materials
Concrete
Stone
Cooling
Ceiling Fan(s)
Central Air
Zoned
Dining Room Features
Seats 12+
Exterior Features
Lighting
Fireplace Features
Basement
Family Room
Gas Log
Gas Starter
Flooring
Carpet
Hardwood
Stone
Heating
Natural Gas
Zoned
Home Warranty
No
Interior Features
Beamed Ceilings
Bookcases
Central Vacuum
Double Vanity
Master On Main Level
Vaulted Ceiling(s)
Walk-In Closet(s)
Kitchen Features
Breakfast Area
Breakfast Bar
Breakfast Room
Second Kitchen
Walk-in Pantry
Levels
Three Or More
Other Structures
Other
Patio and Porch Features
Deck
Selling Status
Resale
Roof
Composition
Rooms
Family Room
Keeping Room
Laundry
Security Features
Carbon Monoxide Detector(s)
Security System
Smoke Detector(s)
Sewer Type
Public Sewer
Total Finished Area
5,182
Total Fire Places
4
Utilities
Cable Available
Electricity Available
High Speed Internet
Natural Gas Available
Phone Available
Sewer Available
Underground Utilities
Water Available
Water Source
Public
Window Features
Bay Window(s)
Double Pane Windows
Finished Basement
Yes
Master on the Main
Yes
Land Information
Lot Size
1 to 2 Acres
Lot Size Estimated
1.1
Fencing
Back Yard
Fenced
Privacy
Wood
View
River
Garages and Parking Information
Parking Total
3
Parking Features
Attached
Garage
Garage Door Opener
Kitchen Level
Side/Rear Entrance
Tax Information
Taxes
$7,028
Tax Year
2026
Tax ID Number
C073-0001-029
▾ Show more
listed by real estate agent laura martineau and atlanta communities