Back

11 Watertstone Drive

Cartersville, GA 30121

Krista Sallaz
call for more info
770-355-9877
Ask a Question
Send to a Friend
Schedule a Showing
Request More Info
More Homes In
Waterstone
15 Waterstone Drive, Cartersville
35 Waterstone Drive, Cartersville
13 WATERSTONE Drive, Cartersville
Smart Mortgage Options
Dalton Carter
Lender
Lic. 1566538
Office:
Direct: 678-425-4140
AP Mortgage
340 Jesse Jewell Parkway
Suite 500A
Gainesville, GA 30501
Apply for a Loan
For Sale
MLS Number 10797101
5 Bedrooms
4 Bathrooms
1 Half Baths
6,498 Square Feet *estimated
Summary of 11 Watertstone Drive
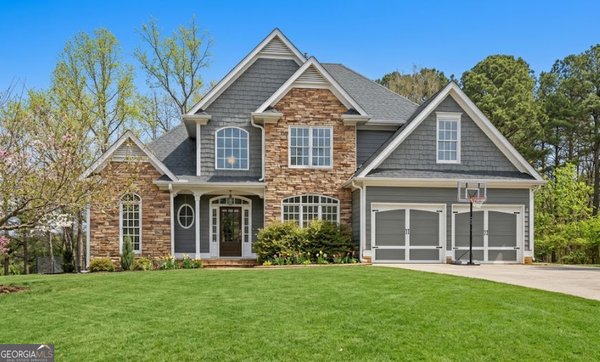
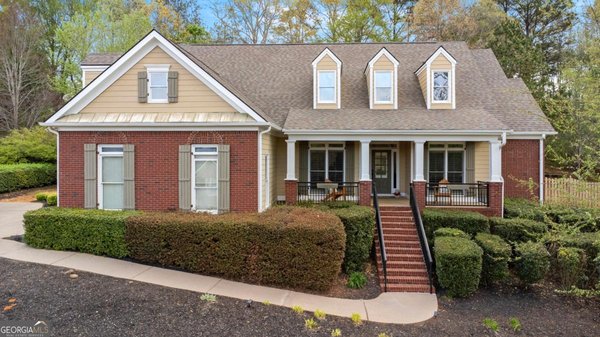
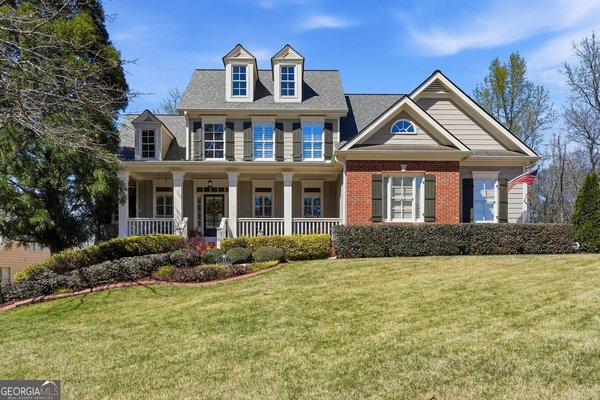
Beautiful Craftsman-style home featuring 5 bedrooms, 4.5 bathrooms, 3,249 square feet and hardwood floors throughout the main level. The spacious kitchen overlooks the living room, creating an open layout that's perfect for everyday living and entertaining. Relax in the primary suite with a spa-like bath featuring a soaking tub, Walk in shower and a walk-in closet. The large basement offers endless possibilities for additional living, recreation, or storage. Enjoy the fully fenced backyard with plenty of room to play or entertain, plus a custom dog condo complete with heating, air conditioning, and electricity. Not one but TWO sitting porches to choose from to enjoy your morning cup of coffee, a gorgeous front porch overlooking the beautifully landscaped yard next to the magnolia tree or the screened in back porch large enough to host an evening dinner. A wonderful combination of space, comfort, and unique amenities makes this home a must-see! The home is located just minutes from Interstate 75 and a short drive to Downtown Cartersville! Best Features of the home: - Spacious kitchen with ample counter and cabinet space. - Kitchen opens up to the eat in kitchen and Livingroom. - Master is on the main floor featuring a renovated bathroom with a soaking tub, tiled walk-in shower and a walk-in closet! - Hardwoods throughout the main floor living area. - Large sitting porch in the front, screened in back porch and an outdoor patio. - Home sits on a basement that is partially finished and carpeted. - The rest of the basement is unfinished but has great storage options! - Beautifully landscaped yard with a dog condo that is not only air conditioned/heated but has electricity too! Replacements/Improvements Roof Replaced - 2018 Septic cleaned- July 2026 HVAC Serviced- June 2026 HVAC Replaced- 2022 Master Bathroom Remodeled- 2018
Discover this inviting 5-bedroom, 4-bath home located in the well established community of Waterstone. Thoughtfully planned, the interior provides 6,498 square feet of finished living space with an open, livable feel from room to room. The kitchen functions as the heart of the home with ample counter space, storage, and a natural connection to the main living areas. The main living areas are filled with natural light and provide an easy flow for hosting friends or enjoying quiet evenings at home. Outside, the property offers approximately 0.82 acres, giving ample room to relax, play, or plan future outdoor projects. With parking available for multiple vehicles, the home provides flexible options for families and visitors. Waterstone offers a well established community setting in Cartersville with convenient access to local shopping, dining, and major routes. With roughly 14 days on the market, this property stands out for condition and location. At $615,000, this home is well positioned for buyers seeking value in Cartersville.

Show more
11 Watertstone Drive - Map & Directions
view in Google Maps
Facts & features
School District Information
High School
Middle School
Elementary School
Additional Information about
Waterstone
Association
Yes
Association Fee
$250
Association Fee Includes
Maintenance Grounds
Additional Information about
11 Watertstone Drive
County
Neighborhood
Year Built
2004
Appliances
Electric Water Heater
Dryer
Washer
Dishwasher
Microwave
Refrigerator
Architectural Style
Craftsman
Basement
Bath/Stubbed
Daylight
Interior Entry
Exterior Entry
Unfinished
Construction Materials
Stone
Cooling
Electric
Ceiling Fan(s)
Central Air
Heat Pump
Fireplace Features
Family Room
Gas Log
Flooring
Hardwood
Carpet
Tile
Heating
Electric
Forced Air
Heat Pump
Home Warranty
No
Interior Features
Bookcases
Tray Ceiling(s)
Double Vanity
Walk-In Closet(s)
Kitchen Features
Country Kitchen
Kitchen Island
Pantry
Solid Surface Counters
Laundry Features
In Hall
Levels
Three Or More
Other Structures
Kennel/Dog Run,Outbuilding,Workshop
Patio and Porch Features
Deck
Screened
Patio
Selling Status
Resale
Roof
Composition
Rooms
Den
Family Room
Loft
Security Features
Carbon Monoxide Detector(s)
Smoke Detector(s)
Sewer Type
Septic Tank
Total Finished Area
6,498
Total Fire Places
1
Utilities
Underground Utilities
Cable Available
Electricity Available
Natural Gas Available
Phone Available
Water Available
Water Source
Public
Land Information
Lot Size
.5 to 1 Acre
Lot Features
Corner Lot
Lot Size Estimated
0.82
Fencing
Fenced
Back Yard
Chain Link
Garages and Parking Information
Parking Total
2
Parking Features
Attached
Garage Door Opener
Garage
Kitchen Level
Tax Information
Taxes
$1,262
Tax Year
2025
Tax ID Number
0091G-0001-045
Show more
listed by real estate agent susan livingood and hometown realty