Back

16 Stratford Way

Kingston, GA 30145

Krista Sallaz
call for more info
770-355-9877
Ask a Question
Send to a Friend
Schedule a Showing
Request More Info
Smart Mortgage Options
Dalton Carter
Lender
Lic. 1566538
Office:
Direct: 678-425-4140
AP Mortgage
340 Jesse Jewell Parkway
Suite 500A
Gainesville, GA 30501
Apply for a Loan
For Sale
MLS Number 10836425
5 Bedrooms
3 Bathrooms
1 Half Baths
3,286 Square Feet *estimated
Summary of 16 Stratford Way
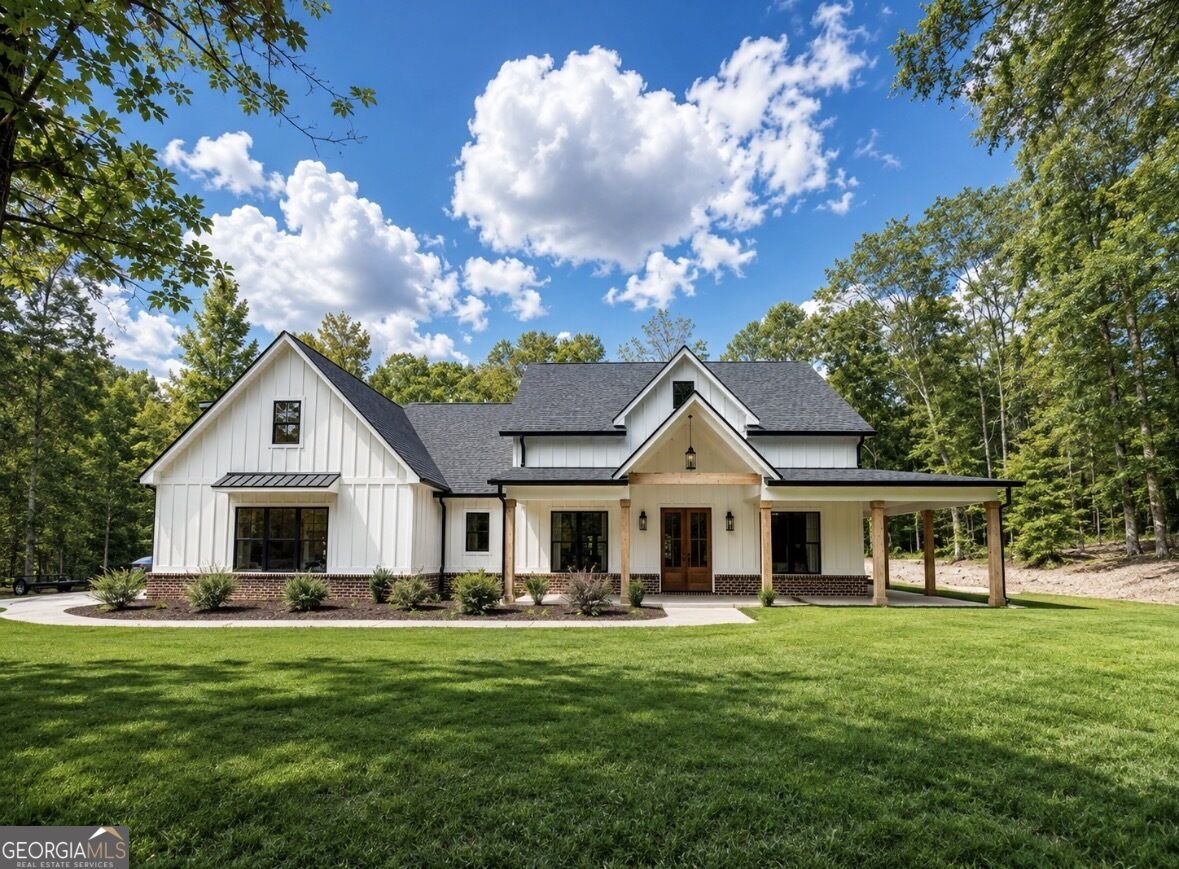
Welcome to modern farmhouse living at its finest. Privately nestled on a level 3-acre homesite in the charming 15-home Stratford Community, this stunning newer construction offers the perfect blend of luxury, comfort, and privacy while being conveniently located just inside the Bartow County line between Rome and Cartersville. From the moment you step through the front door, you'll be greeted by a spacious foyer that opens into an impressive great room with soaring ceilings, a striking floor-to-ceiling brick and shiplap fireplace, and custom built-in bookcases. The heart of the home is the beautifully designed kitchen featuring quartz countertops, an oversized island, upgraded tile backsplash, pot filler, decorative vent hood, stainless steel appliances, and an enormous walk-in pantry. The formal dining room showcases a beautiful shiplap accent wall, creating an inviting space for gatherings. The main-level owner's suite is a true retreat with an oversized walk-in closet, dual vanities with an extended grooming station, soaking tub, separate tiled shower, and private water closet. Connected to the owner's closet is a spacious laundry room complete with custom cabinetry, decorative tile flooring, and plenty of room for folding and additional storage. The thoughtfully designed split-bedroom floor plan includes two additional bedrooms on the main level connected by a beautifully appointed full bath with an oversized vanity and extensive tile work. Just inside the oversized side-entry garage, you'll find a custom mud bench and convenient half bath. Upstairs offers nearly 1,000 square feet of flexible living space, perfect for a media room, recreation room, home office, or additional bedroom, along with another oversized bedroom and full bath. Additional highlights include a 705-square-foot side-entry garage with an 8-foot door, expansive covered wraparound front porch, covered rear porch with ceiling fans, designer lighting throughout, and exceptional craftsmanship at every turn. Surrounded by other luxury homes on one of the area's most picturesque and peaceful roads, this exceptional property offers the privacy of country living without sacrificing convenience. If you've been searching for timeless style, quality construction, and room to spread out, this Stratford Community home deserves a place at the top of your list.
Welcome home to this spacious 5-bed, 3-bath residence nestled in Stratford in Kingston, GA. Thoughtfully planned, the interior provides 3,286 square feet of finished living space with an open, livable feel from room to room. The kitchen was planned for both everyday meals and special occasions, with plenty of room to cook, serve, and connect. Open concept living and dining spaces create a comfortable setting for gatherings of all kinds. The outdoor space includes approximately 3 acres, ideal for gardening, outdoor activities, or simply enjoying the seasons. The property includes parking available, offering convenience for residents and guests. Stratford offers a well established community setting in Kingston with convenient access to local shopping, dining, and major routes. Recently listed and already on many buyers radar, this home is a fresh opportunity. At $725,000, this home is well positioned for buyers seeking value in Kingston.
Show more
16 Stratford Way - Map & Directions
view in Google Maps
Facts & features
School District Information
High School
Middle School
Elementary School
Additional Information about
Stratford
Association
Yes
Association Fee
$300
Initiation Fee
$500
Association Fee Includes
Other
Additional Information about
16 Stratford Way
County
Neighborhood
Year Built
2024
Architectural Style
Traditional
Foundation
Slab
Construction Materials
Concrete
Cooling
Central Air
Electric
Dining Room Features
Dining Rm/Living Rm Combo
Flooring
Carpet
Tile
Vinyl
Heating
Central
Electric
Home Warranty
No
Interior Features
Double Vanity
High Ceilings
Master On Main Level
Split Bedroom Plan
Tile Bath
Walk-In Closet(s)
Laundry Features
In Mud Room
Levels
Two
Selling Status
Resale
Roof
Composition
Rooms
Bonus Room
Sewer Type
Septic Tank
Total Finished Area
3,286
Total Fire Places
1
Water Source
Well
Master on the Main
Yes
Land Information
Lot Size
2 to 5 Acres
Lot Features
Level
Lot Size Estimated
3
Garages and Parking Information
Parking Features
Attached
Garage
Parking Pad
Tax Information
Taxes
$5,804
Tax Year
2025
Tax ID Number
0015-0214-045
Show more
listed by real estate agent burger jr randall burger taylor and keller williams northwest