Back

156 Palisade Drive

Rydal, GA 30171

Krista Sallaz
call for more info
770-355-9877
Ask a Question
Send to a Friend
Schedule a Showing
Request More Info
More Homes In
The Summit
159 Palisade Drive, Rydal
303 Eminence peak, Rydal
131 Palisade Drive, Rydal
Smart Mortgage Options
Dalton Carter
Lender
Lic. 1566538
Office:
Direct: 678-425-4140
AP Mortgage
340 Jesse Jewell Parkway
Suite 500A
Gainesville, GA 30501
Apply for a Loan
For Sale
MLS Number 10837430
4 Bedrooms
4 Bathrooms
1 Half Baths
2,820 Square Feet *estimated
Summary of 156 Palisade Drive
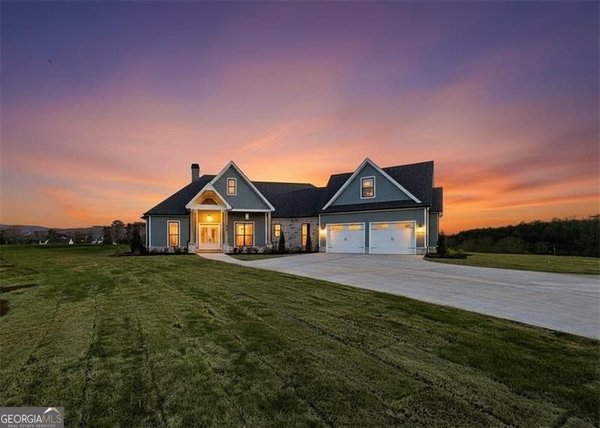
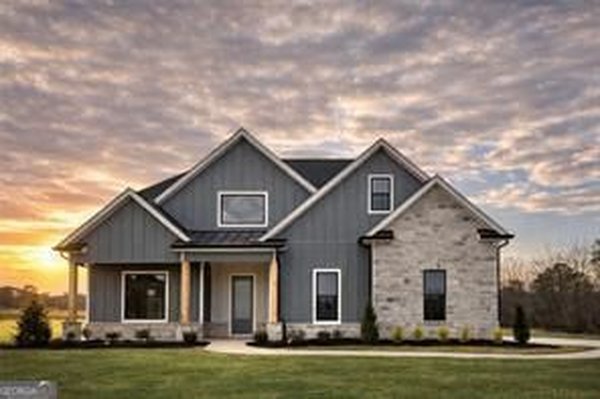
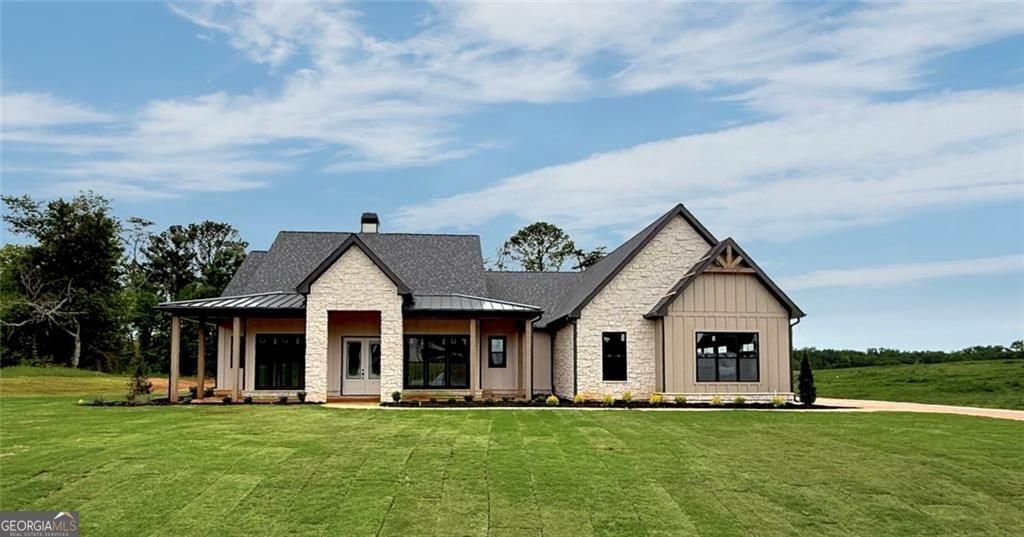
$8,000.00 Towards upgrades or Closing Cost! New construction in The Summit. This gorgeous ranch Plan includes 4 bedrooms, 4.5 baths, 2,820 square feet of beautifully designed living space and sits on a desirable 2 Acre estate lot. Enjoy top views with tall windows throughout that offer abundant natural lighting and upgrades such as 8" Baseboards, custom crafted window/door casing, beamed ceilings, quartz countertops and top tier cabinetry throughout. From the moment you enter, you're welcomed by a bright foyer that opens to the formal dining area and offers open sightlines to the spacious great room. The great room features a vaulted and beamed ceiling, large windows that fill the home with natural light, and a wood burning fireplace with a gas starter, custom mantel, and access to the covered patio through 12' sliding glass doors. The gourmet kitchen is a chef's dream, complete with a large butler's pantry, soft-close, dovetailed cabinetry and drawers, sleek quartz countertops, under-cabinet lighting, a large island that adds additional workspace, walk-in pantry, impressive Z-Line Range, vent hood & microwave and Bosche dishwasher. The primary suite is privately located away from common areas and secondary bedrooms, serving as a peaceful retreat with tall ceilings, amazing views, and a luxurious spa-inspired ensuite featuring a step less frameless tile shower, freestanding soaking tub, his-and-her vanities, and an oversized walk-in closet with direct access to the laundry room. The laundry room is spacious and includes a sink for added convenience. The main level also includes two secondary bedrooms each of which have their own en-suite bath, a powder room, and easy access to the three-car garage. Upstairs, you'll find a versatile bonus suite with a full bath-perfect for guests, an in-law suite, teen retreat, home gym, or office. The level lot provides ample outdoor living space and is ideal for those who envision adding a future pool or detached structure. Outside, enjoy professional landscaping and panoramic mountain views that enhance the beauty of this incredible property. This home is located in The Summit, is just 8 minutes from I-75 and 15 minutes from fine dining, shopping, entertainment, and top-rated healthcare facilities.
Set in the popular The Summit neighborhood, this 4-BR, 4-BA home offers a comfortable blend of space, style, and function. Inside, the home offers 2,820 square feet of finished living space, giving plenty of room for everyday living and easy entertaining. A bright, open kitchen offers generous workspace, storage, and a direct view into the main gathering spaces. A central family room and dining area provide a welcoming place to unwind, gather, and enjoy time together. Step outside to approximately 2.04 acres, creating a comfortable setting for outdoor living and weekend gatherings. With parking available for multiple vehicles, the home provides flexible options for families and visitors. Residents of The Summit enjoy a blend of neighborhood charm and easy access to everyday conveniences. After roughly 15 days on the market, this home remains a strong option in the area. Currently offered at $859,900, this home delivers a strong combination of space, condition, and location.
Show more
156 Palisade Drive - Map & Directions
view in Google Maps
Facts & features
School District Information
High School
Middle School
Elementary School
Additional Information about
The Summit
Association
Yes
Association Fee
$650
Initiation Fee
$500
Association Fee Includes
Private Roads
Reserve Fund
Other
Community Features
Street Lights
Gated
Gated Community
Yes
Additional Information about
156 Palisade Drive
County
Neighborhood
Year Built
2026
Appliances
Oven/Range (Combo)
Stainless Steel Appliance(s)
Microwave
Other
Disposal
Dishwasher
Electric Water Heater
Convection Oven
Architectural Style
Traditional
Foundation
Slab
Construction Materials
Stone
Concrete
Other
Cooling
Electric
Dual
Central Air
Ceiling Fan(s)
Zoned
Other
Dining Room Features
Seats 12+
Exterior Features
Sprinkler System,Other
Fireplace Features
Gas Starter
Masonry
Family Room
Other
Living Room
Flooring
Tile
Hardwood
Carpet
Other
Heating
Central
Dual
Electric
Zoned
Wood
Home Warranty
Yes
Interior Features
Bookcases
Tile Bath
Vaulted Ceiling(s)
Walk-In Closet(s)
Separate Shower
Soaking Tub
Other
Master On Main Level
High Ceilings
Beamed Ceilings
Double Vanity
Kitchen Features
Kitchen Island
Pantry
Solid Surface Counters
Walk-in Pantry
Breakfast Area
Breakfast Room
Laundry Features
Common Area,In Hall,Other
Levels
One and One Half
Financing Available
Cash
Conventional
VA Loan
Other
Patio and Porch Features
Patio
Porch
Selling Status
New Construction
Roof
Metal,Composition
Rooms
Game Room
Great Room
Other
Laundry
Foyer
Bonus Room
Security Features
Carbon Monoxide Detector(s)
Gated Community
Security System
Smoke Detector(s)
Sewer Type
Septic Tank
Showing Info
Septic Tank
Total Finished Area
2,820
Total Fire Places
1
Utilities
Cable Available
Electricity Available
High Speed Internet
Phone Available
Propane
Other
Underground Utilities
Water Available
Water Source
Public
Window Features
Double Pane Windows
New Construction
Yes
Master on the Main
Yes
Land Information
Lot Size
2 to 5 Acres
Lot Features
Level
Other
Private
Lot Size Estimated
2.04
View
Mountain(s),Seasonal View
Garages and Parking Information
Parking Total
3
Parking Features
Garage
Garage Door Opener
Side/Rear Entrance
Parking Pad
Tax Information
Taxes
$1,443
Tax Year
2025
Tax ID Number
0104B-0001-004
Show more
listed by real estate agent dominic bamford and atlanta communities