Back

134 John Kay Road

Taylorsville, GA 30178

Krista Sallaz
call for more info
770-355-9877
Ask a Question
Send to a Friend
Schedule a Showing
Request More Info
Smart Mortgage Options
Dalton Carter
Lender
Lic. 1566538
Office:
Direct: 678-425-4140
AP Mortgage
340 Jesse Jewell Parkway
Suite 500A
Gainesville, GA 30501
Apply for a Loan
For Sale
MLS Number 10836806
3 Bedrooms
2 Bathrooms
0 Half Baths
1,835 Square Feet *estimated
Summary of 134 John Kay Road
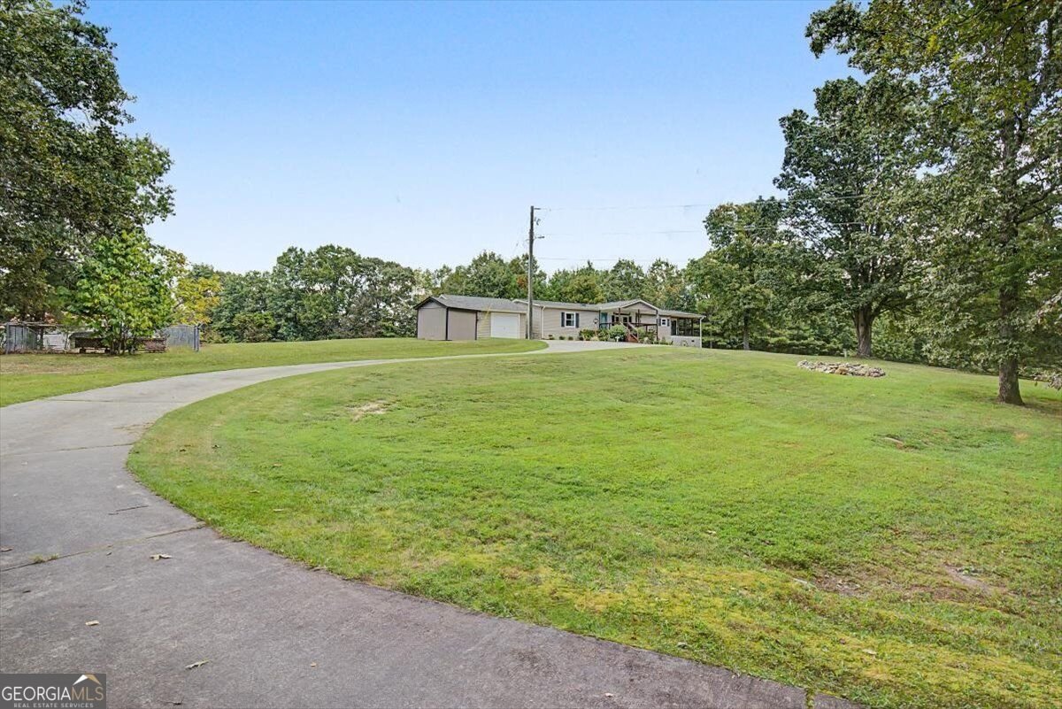
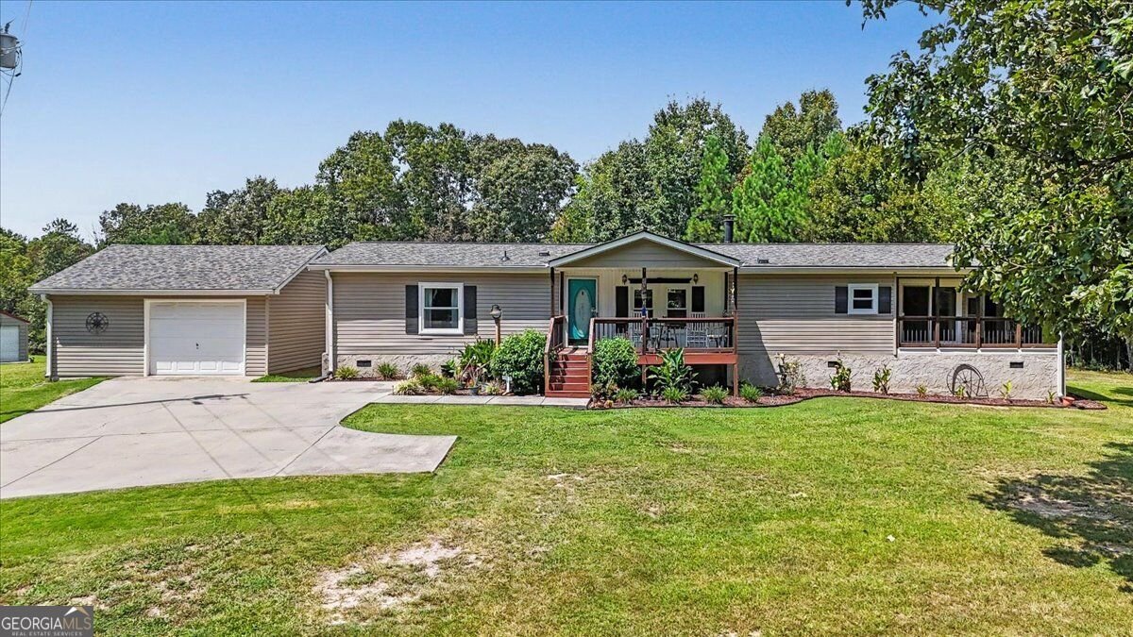
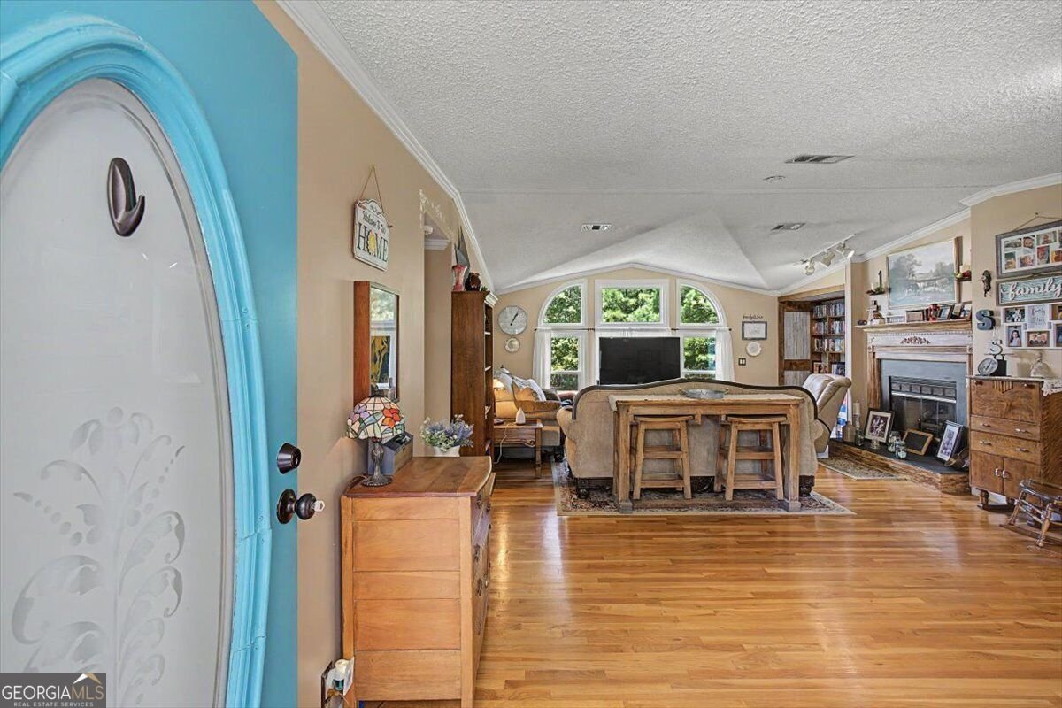
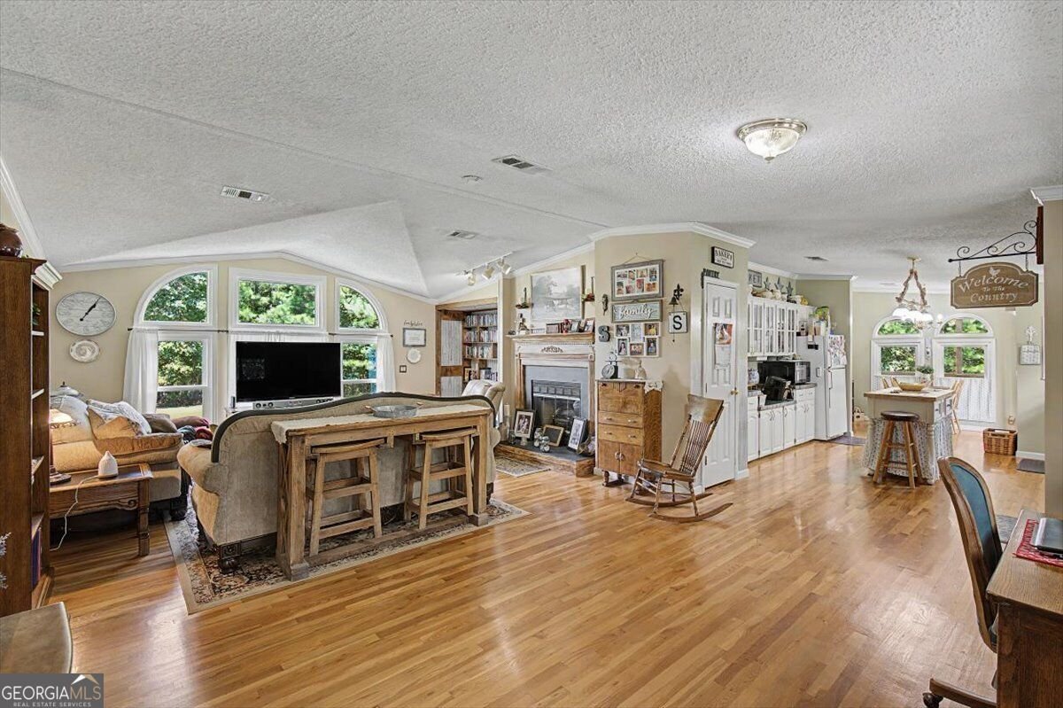
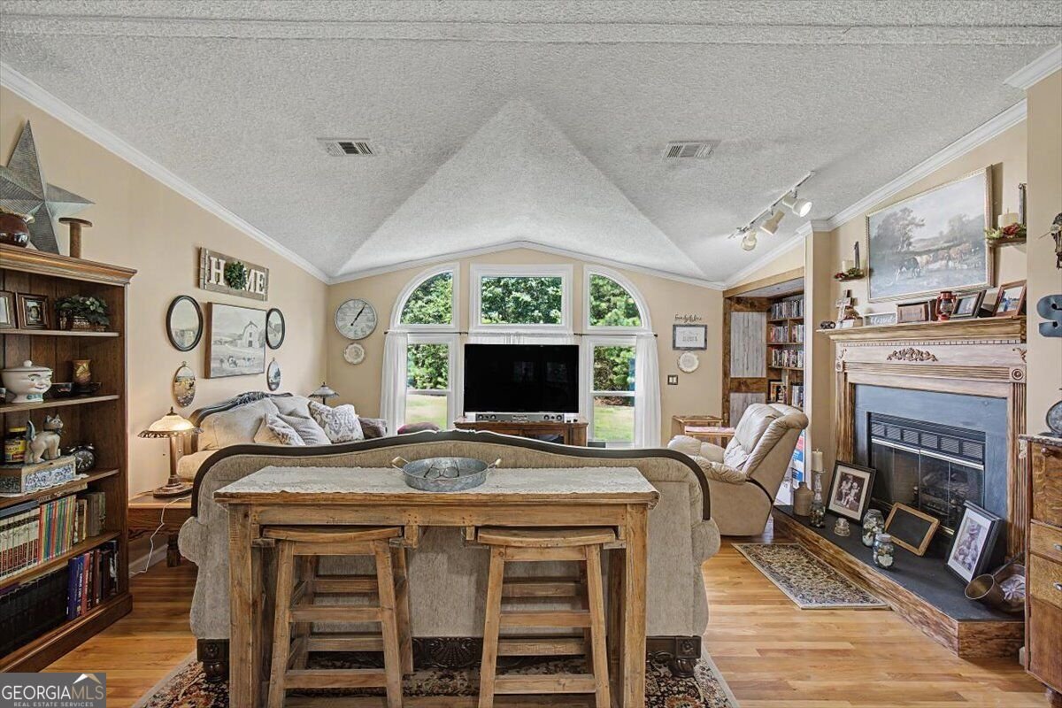
Welcome to 134 John Kay Road in Taylorsville! Situated on 5.03 acres, this 3 bedroom, 2 bath home offers plenty of space, privacy, and several valuable recent updates. Built in 1998 and situated on a permanent foundation, the home features a cozy gas fireplace, a one car garage, private well, and a 6 person ventilated storm shelter for added peace of mind. Major improvements have already been taken care of, including a roof approximately 1-2 years old, HVAC system approximately 2 years old, a replaced hot water heater, and new thermal windows installed in July 2026 with a transferable lifetime warranty. Custom made blinds and window treatments will remain with the home. The kitchen appliances will remain, along with the washer and dryer, making this home even more move-in ready. Outside, the 5.03 acre property provides room to spread out and includes an impressive 30x40 steel workshop built in 2010. The workshop features a concrete foundation and three bays, offering excellent space for storage, equipment, vehicles, hobbies, or projects. Please note that the workshop does not currently have power. With acreage, a large workshop, recent big ticket updates, and so much already included with the sale, 134 John Kay Road has plenty to offer. Schedule your showing and come see the possibilities this Taylorsville property has waiting for you!
This 3-bed, 2-bath residence in Taylorsville offers the flexibility of a non HOA setting while still providing comfortable everyday living. With 1,835 square feet of finished living space, this floor plan offers generous gathering spaces as well as comfortable private retreats. The kitchen was planned for both everyday meals and special occasions, with plenty of room to cook, serve, and connect. A central family room and dining area provide a welcoming place to unwind, gather, and enjoy time together. The outdoor space includes approximately 5.03 acres, ideal for gardening, outdoor activities, or simply enjoying the seasons. With parking available, the home provides flexible options for families and visitors. The location provides quick access to Taylorsville amenities while offering the flexibility of living outside a subdivision with no required HOA. Just listed within the last few days, this home is already drawing attention. Currently offered at $349,999, this home delivers a strong combination of space, condition, and location.

Show more
134 John Kay Road - Map & Directions
view in Google Maps
Facts & features
School District Information
High School
Middle School
Elementary School
Additional Information about
None
Association
No
Additional Information about
134 John Kay Road
County
Neighborhood
Year Built
1998
Appliances
Dishwasher
Double Oven
Oven/Range (Combo)
Refrigerator
Architectural Style
Country/Rustic
Basement
Concrete
Crawl Space
Construction Materials
Vinyl Siding
Cooling
Central Air
Electric
Fireplace Features
Gas Log
Flooring
Laminate
Heating
Central
Electric
Home Warranty
No
Interior Features
High Ceilings
Master On Main Level
Soaking Tub
Split Bedroom Plan
Walk-In Closet(s)
Laundry Features
In Mud Room
Levels
One
Selling Status
Resale
Roof
Metal
Sewer Type
Septic Tank
Total Finished Area
1,835
Total Fire Places
1
Utilities
Cable Available
Electricity Available
High Speed Internet
Water Source
Well
Window Features
Double Pane Windows
Master on the Main
Yes
Land Information
Lot Size
More than 5 Acres
Lot Features
Open Lot
Private
Lot Size Estimated
5.03
Garages and Parking Information
Parking Features
Detached
Garage
Detached Garage
Yes
Tax Information
Taxes
$2,098
Tax Year
2024
Tax ID Number
0007-0646-005
Show more
listed by real estate agent holly hicks and crye-leike, realtors