Back

212 Creek Chase

Macon, GA 31210

Krista Sallaz
call for more info
770-355-9877
Ask a Question
Send to a Friend
Schedule a Showing
Request More Info
Smart Mortgage Options
Dalton Carter
Lender
Lic. 1566538
Office:
Direct: 678-425-4140
AP Mortgage
340 Jesse Jewell Parkway
Suite 500A
Gainesville, GA 30501
Apply for a Loan
For Sale
MLS Number 10808386
4 Bedrooms
3 Bathrooms
1 Half Baths
3,776 Square Feet *estimated
Summary of 212 Creek Chase
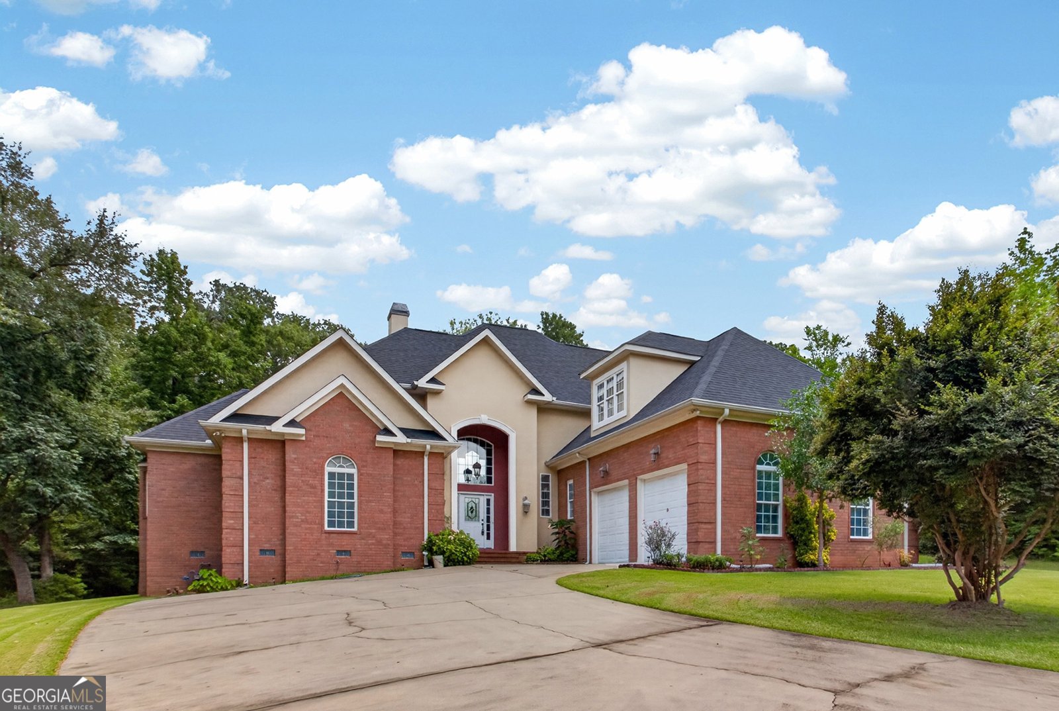
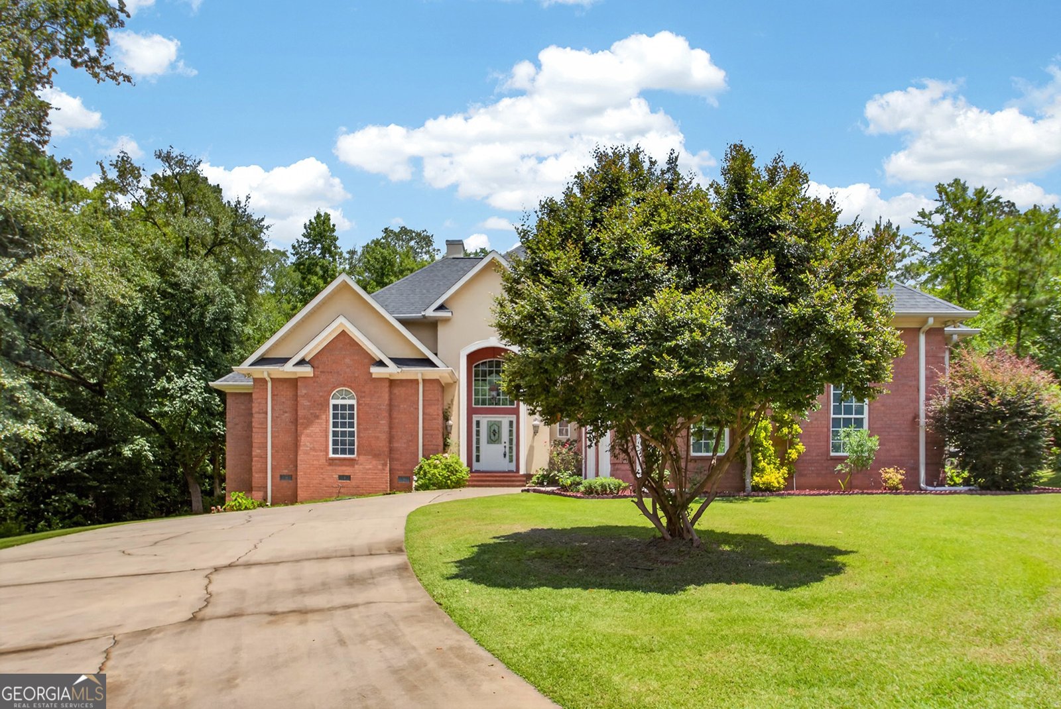
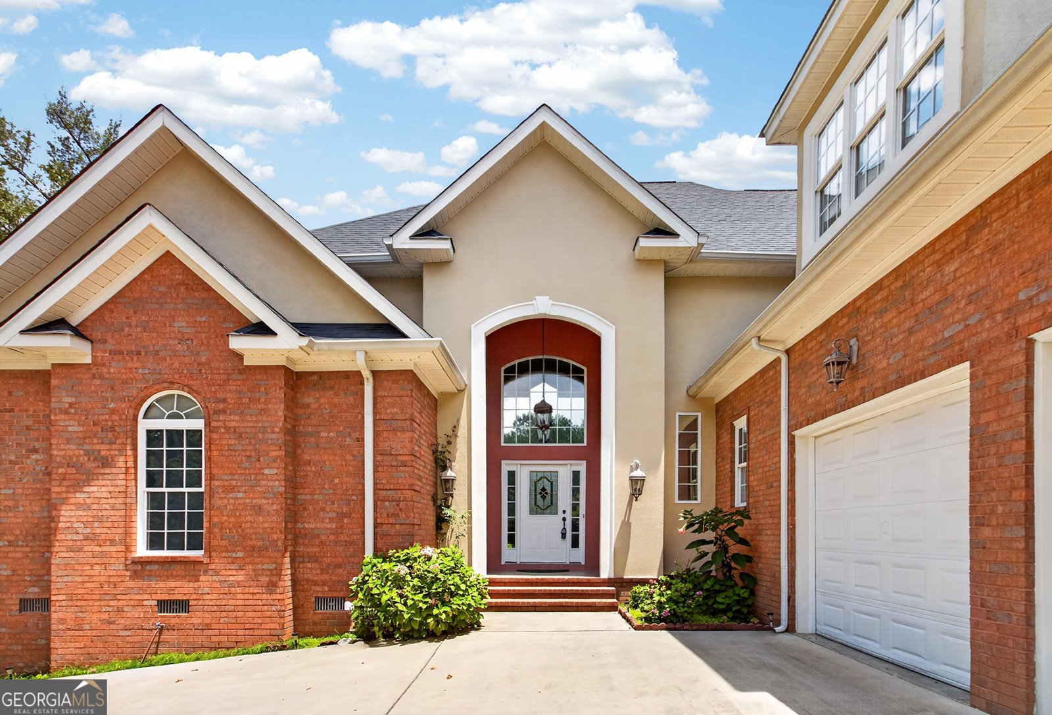
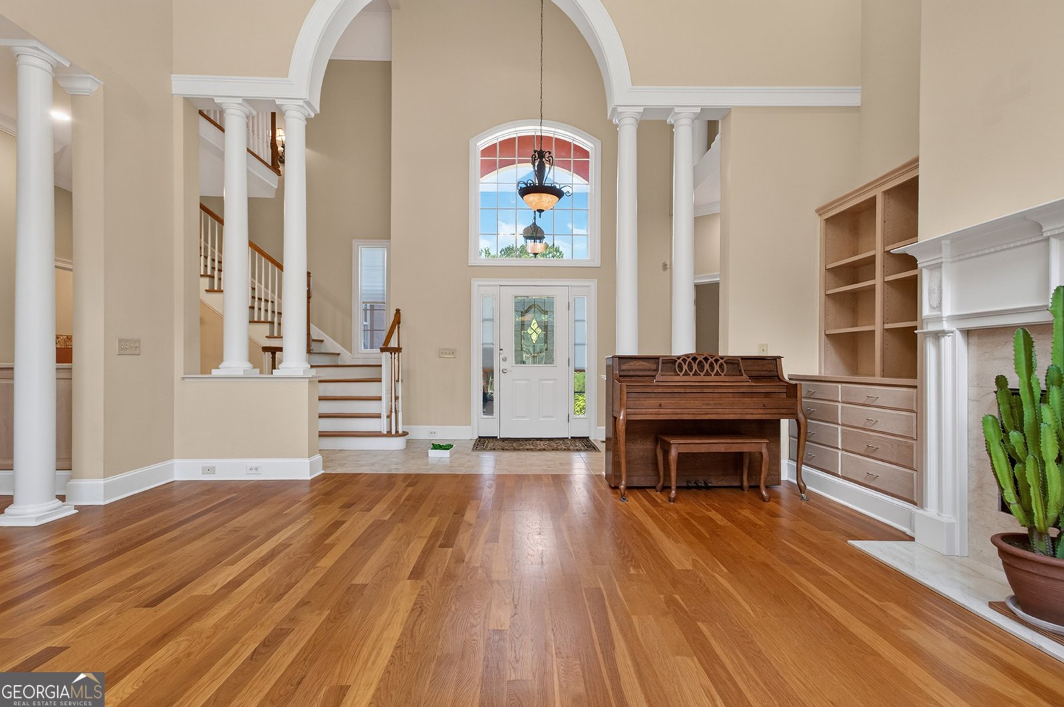
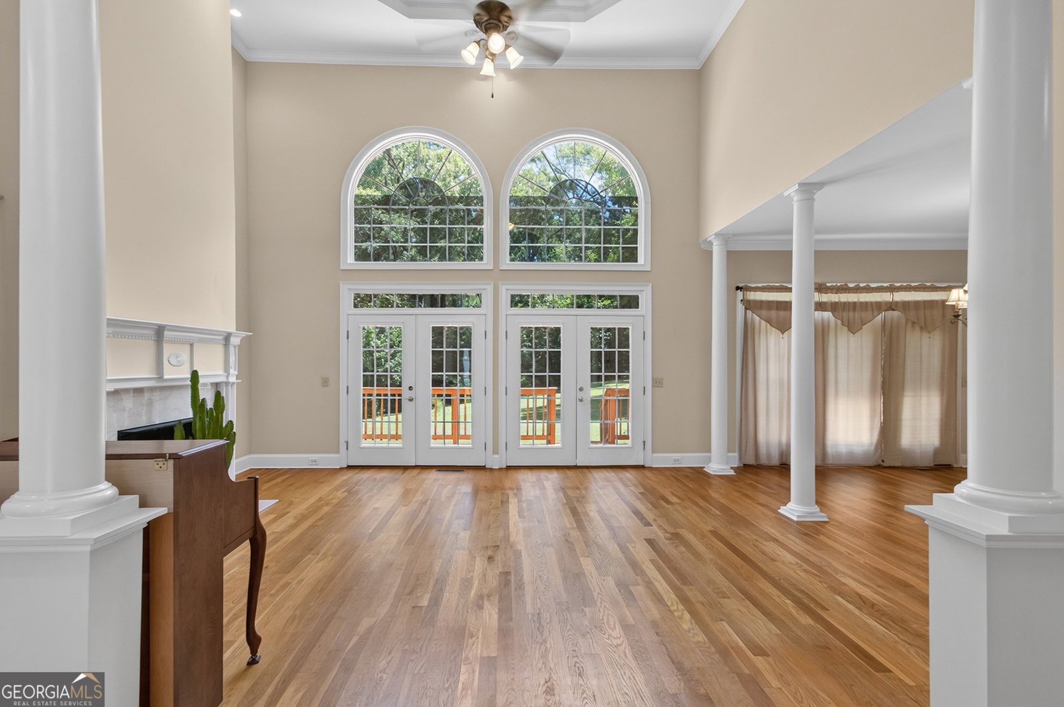
Welcome to a rare find in Weatherby Plantation--an elegant brick home set on just over an acre of beautifully landscaped grounds. Step inside to a bright, inviting foyer with tile flooring that leads into warm hardwoods across the main living spaces. The family room, centered around a gas-log fireplace, opens seamlessly to a generous back deck perfect for morning coffee or evening gatherings. The gourmet kitchen offers space to cook, gather, and unwind, complete with a large keeping room and windows that fill the home with natural light. The main-level laundry room is conveniently located off the kitchen and includes the washer and dryer. Retreat to the main-level owner's suite, where you'll find a walk-in closet, garden tub, glass-enclosed shower, double vanity, plantation shutters, and direct access to the deck. A second bedroom on the main level features brand-new carpet, a walk-in closet, and its own private bath. Upstairs, two additional bedrooms--also with new carpet--share a Jack-and-Jill bath, and a spacious bonus room offers endless possibilities. Outside, the large deck overlooks a private, peaceful yard. Immaculate and move-in ready, this home blends comfort, style, and thoughtful design.
Welcome to 212 Creek Chase in Weatherby Plantation, where this thoughtfully designed 4-bed, 3-bath home is ready for its next chapter. Inside, the home offers 3,776 square feet of finished living space, giving plenty of room for everyday living and easy entertaining. The kitchen functions as the heart of the home with ample counter space, storage, and a natural connection to the main living areas. A central family room and dining area provide a welcoming place to unwind, gather, and enjoy time together. Outside, the property offers approximately 1.05 acres, giving ample room to relax, play, or plan future outdoor projects. The property includes parking available for multiple vehicles, offering convenience for residents and guests. Weatherby Plantation offers a well established community setting in Macon with convenient access to local shopping, dining, and major routes. Recently listed and already on many buyers radar, this home is a fresh opportunity. Currently offered at $519,000, this home delivers a strong combination of space, condition, and location.

Show more
212 Creek Chase - Map & Directions
view in Google Maps
Facts & features
School District Information
High School
Middle School
Elementary School
Additional Information about
Weatherby Plantation
Association
Yes
Association Fee
$550
Association Fee Includes
Maintenance Grounds
Additional Information about
212 Creek Chase
County
Neighborhood
Year Built
2003
Appliances
Cooktop
Dishwasher
Dryer
Gas Water Heater
Indoor Grill
Microwave
Oven (Wall)
Refrigerator
Stainless Steel Appliance(s)
Washer
Architectural Style
Brick 4 Side
Traditional
Foundation
Crawl Space
Construction Materials
Brick
Cooling
Central Air
Heat Pump
Dining Room Features
Separate Room
Fireplace Features
Family Room
Gas Log
Flooring
Carpet
Hardwood
Tile
Heating
Central
Heat Pump
Home Warranty
No
Interior Features
Bookcases
Double Vanity
High Ceilings
Master On Main Level
Separate Shower
Two Story Foyer
Walk-In Closet(s)
Laundry Features
In Hall
Levels
Two
Patio and Porch Features
Deck
Selling Status
Resale
Roof
Composition
Rooms
Bonus Room
Family Room
Foyer
Keeping Room
Laundry
Sewer Type
Public Sewer
Total Finished Area
3,776
Total Fire Places
1
Utilities
Sewer Connected
Underground Utilities
Water Source
Public
Master on the Main
Yes
Land Information
Lot Size
1 to 2 Acres
Lot Features
Level
Lot Size Estimated
1.05
Garages and Parking Information
Parking Total
2
Parking Features
Attached
Garage
Garage Door Opener
Kitchen Level
Tax Information
Taxes
$3,453
Tax Year
25
Tax ID Number
K006-0255
Show more
listed by real estate agent lee kun k myung h and re/max cutting edge realty