Back

156 Churchwell Road

Cochran, GA 31014

Krista Sallaz
call for more info
770-355-9877
Ask a Question
Send to a Friend
Schedule a Showing
Request More Info
Smart Mortgage Options
Dalton Carter
Lender
Lic. 1566538
Office:
Direct: 678-425-4140
AP Mortgage
340 Jesse Jewell Parkway
Suite 500A
Gainesville, GA 30501
Apply for a Loan
For Sale
MLS Number 10740470
3 Bedrooms
1 Bathrooms
0 Half Baths
950 Square Feet *estimated
Summary of 156 Churchwell Road
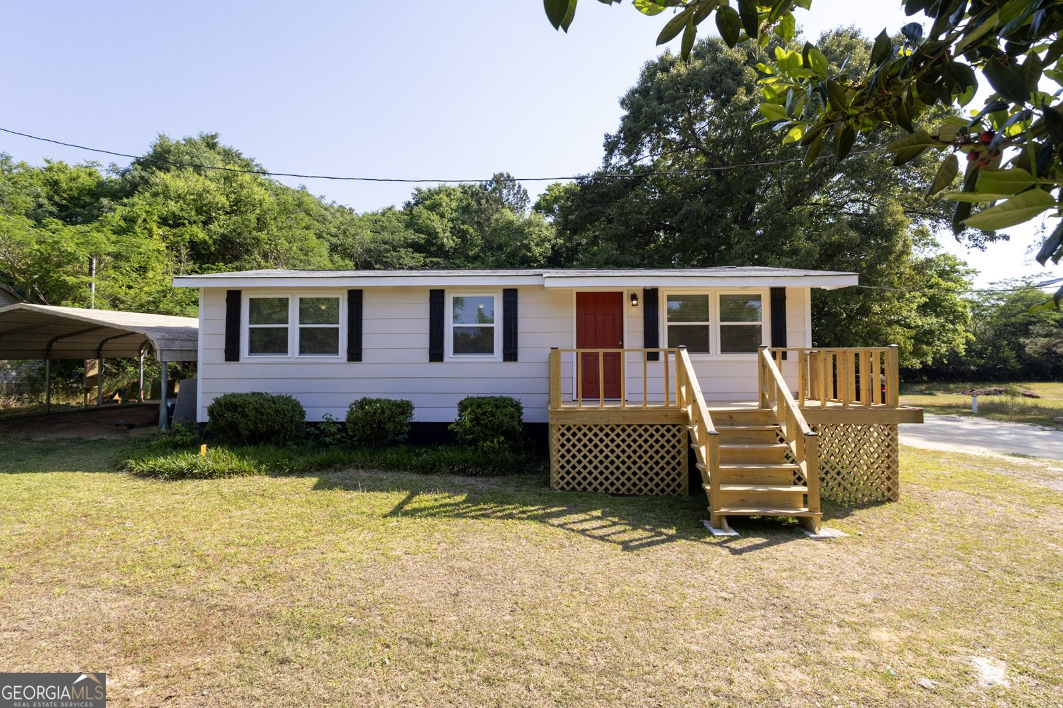
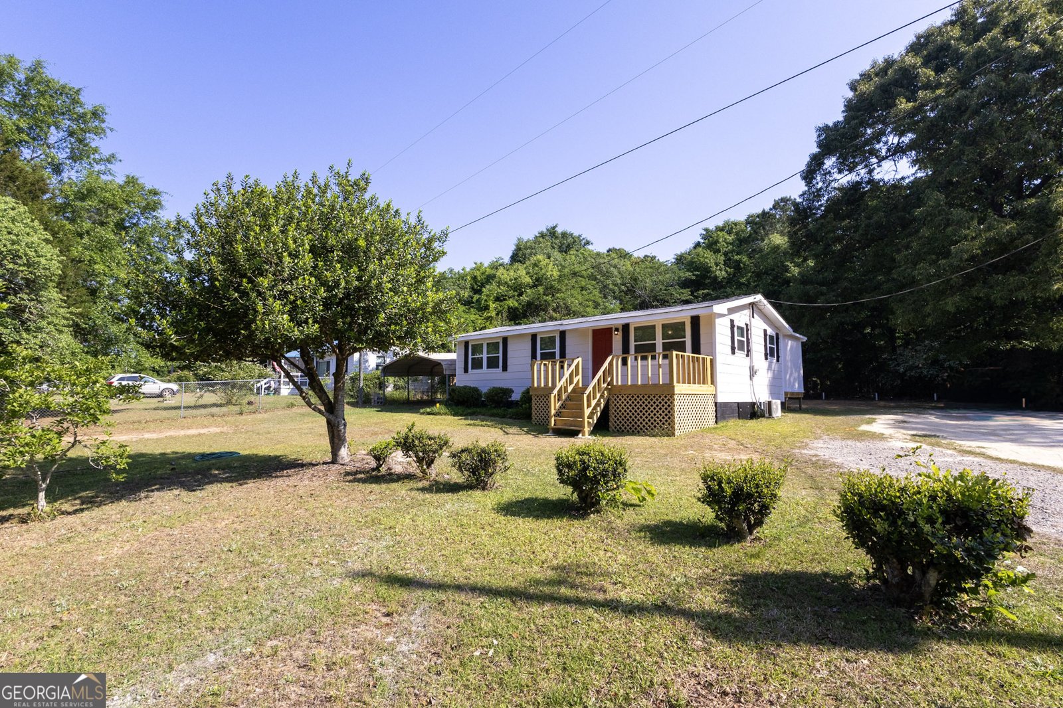
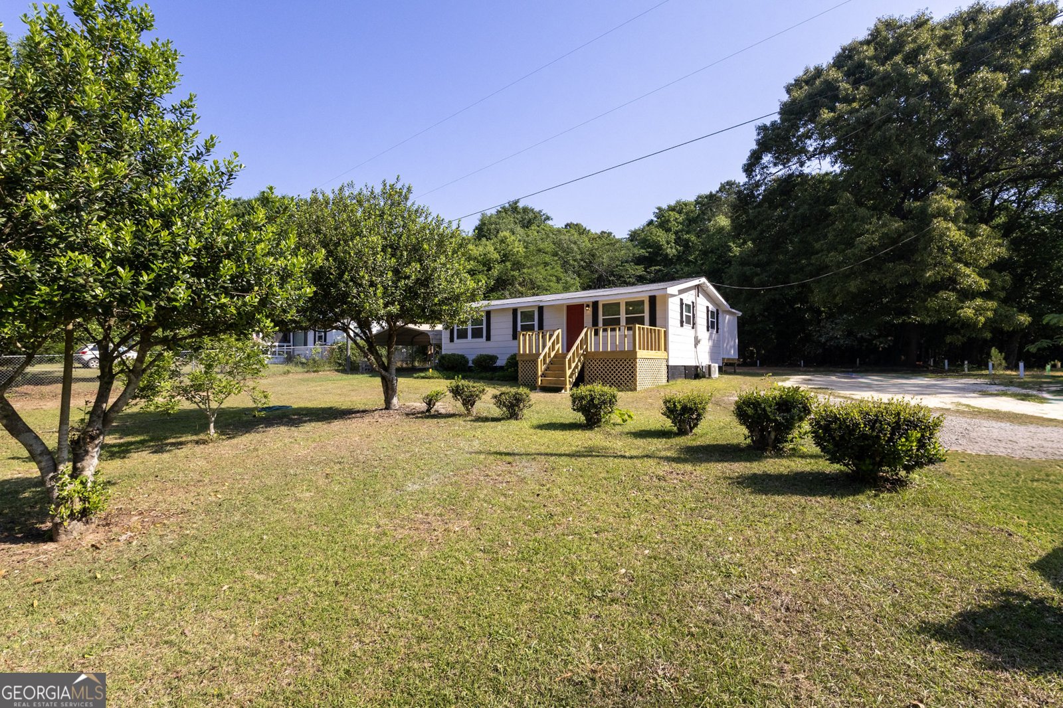
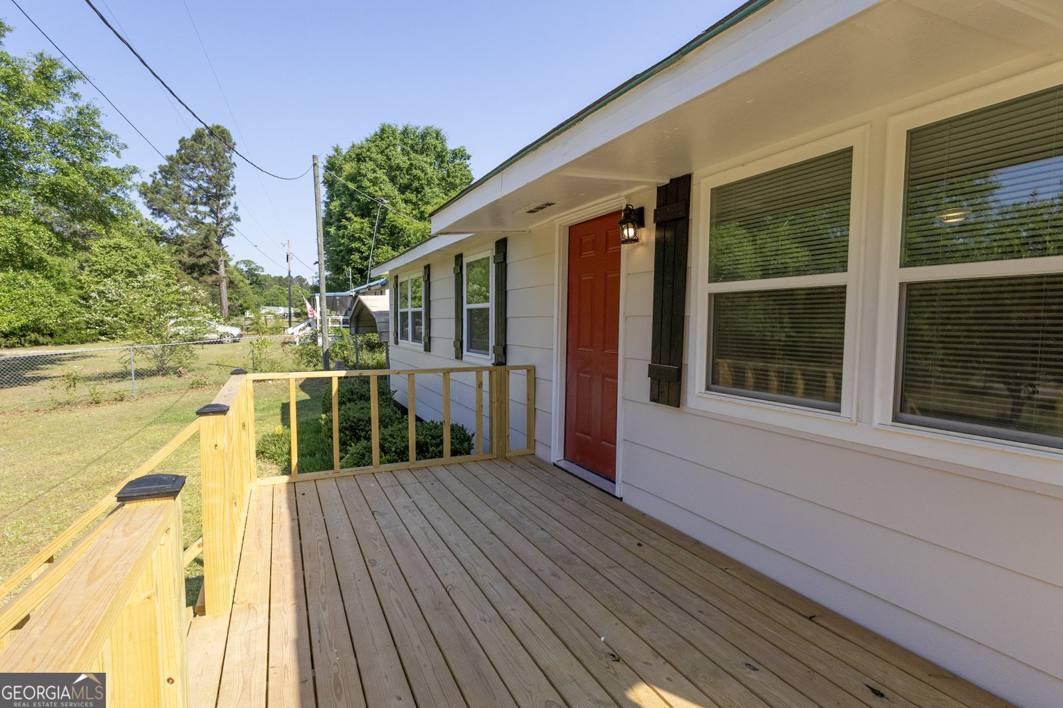
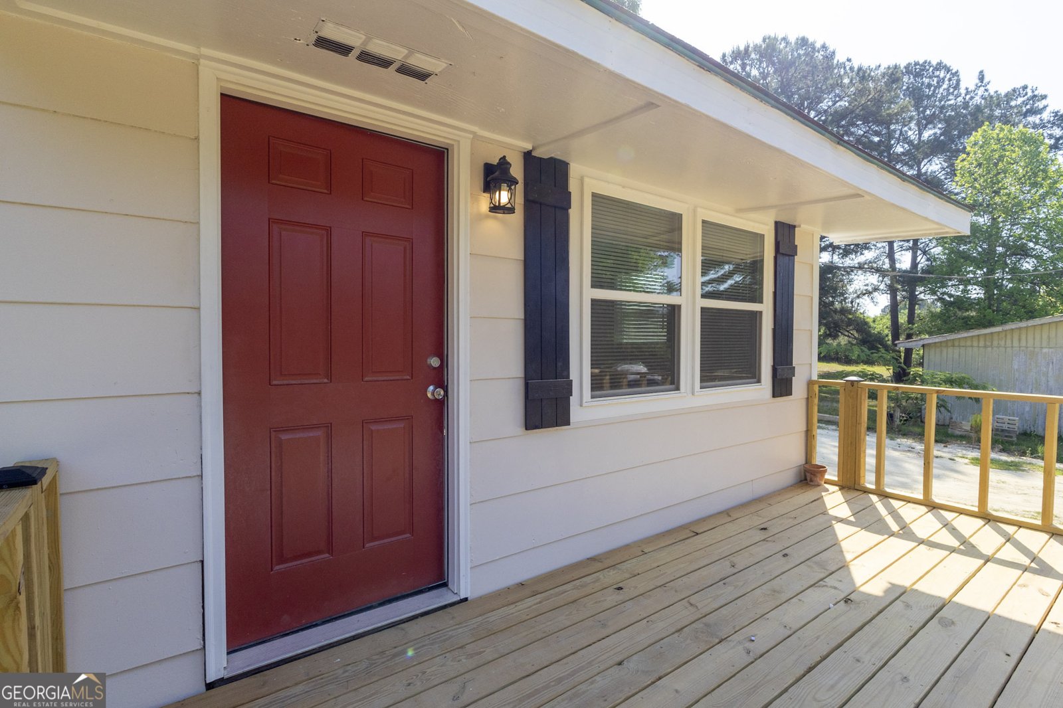
Completely remodeled and move-in ready, this 3-bedroom, 1-bath home offers 950 square feet of beautifully updated living space situated on a spacious half-acre lot. No detail has been overlooked, this home has been fully renovated from top to bottom, providing peace of mind and modern comfort. The kitchen has been completely transformed with brand-new cabinets, countertops, and new appliances including a refrigerator and dishwasher. Throughout the home, you'll find all new flooring featuring durable LVP and ceramic tile, complemented by fresh interior and exterior paint, new windows, and all new lighting and ceiling fans that enhance both style and functionality. Major system upgrades include a brand new septic system, new plumbing under the home, new drain pipes, updated water lines, a new water heater, and newly sprayed insulation in the attic for improved energy efficiency. Comfort is elevated with three brand-new split AC and heating systems, offering efficient and customizable climate control. The bathrooms have been tastefully updated, including a walk-in ceramic tile shower. Additional features include a newly added laundry room, a large metal carport for covered parking, and well water for added utility savings. Step outside and enjoy the brand-new front and back decks, perfect for relaxing or entertaining while taking in the spacious surroundings. With extensive upgrades, modern finishes, and a generous lot, this home offers incredible value and is truly move-in ready. Schedule your showing today, this one won't last!
Set outside of a traditional subdivision in Cochran, this well cared for 3-bedroom, 1-bath home offers space, comfort, and freedom from HOA restrictions. With 950 square feet of finished living space, this floor plan offers generous gathering spaces as well as comfortable private retreats. The kitchen was planned for both everyday meals and special occasions, with plenty of room to cook, serve, and connect. A central family room and dining area provide a welcoming place to unwind, gather, and enjoy time together. Step outside to approximately 0.5 acres, creating a comfortable setting for outdoor living and weekend gatherings. Practical parking available makes everyday living easier for households with multiple vehicles. The location provides quick access to Cochran amenities while offering the flexibility of living outside a subdivision with no required HOA. After roughly 87 days on the market, this home remains a strong option in the area. Currently offered at $109,900, this home delivers a strong combination of space, condition, and location.

Show more
156 Churchwell Road - Map & Directions
view in Google Maps
Facts & features
School District Information
High School
Middle School
Elementary School
Additional Information about
None
Association
No
Additional Information about
156 Churchwell Road
County
Neighborhood
Year Built
1968
Appliances
Dishwasher
Oven/Range (Combo)
Refrigerator
Architectural Style
Traditional
Foundation
Slab
Construction Materials
Vinyl Siding
Cooling
Ceiling Fan(s)
Central Air
Dining Room Features
Dining Rm/Living Rm Combo
Flooring
Tile
Vinyl
Heating
Central
Electric
Home Warranty
No
Interior Features
Master On Main Level
Laundry Features
Laundry Closet
Levels
One
Patio and Porch Features
Deck
Selling Status
Resale
Roof
Composition
Rooms
Laundry
Sewer Type
Septic Tank
Total Finished Area
950
Utilities
Cable Available
Electricity Available
Water Source
Well
Master on the Main
Yes
Land Information
Lot Size
.5 to 1 Acre
Lot Features
Level
Lot Size Estimated
0.5
Garages and Parking Information
Parking Features
Carport
Tax Information
Taxes
$278
Tax Year
24
Tax ID Number
B52 054
Show more
listed by real estate agent neely perry lance and mf real estate firm