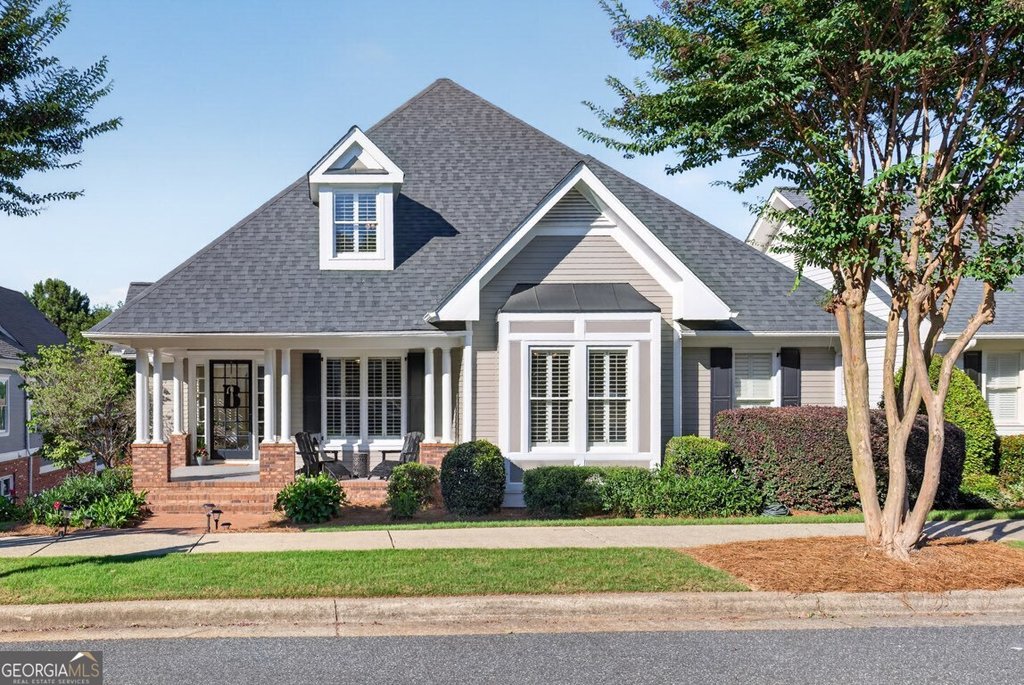
This elegant brick residence at 2550 Muskogee Lane sits inside the gated Village at Chateau Elan and pairs classic curb appeal with thoughtful, move-in-ready upgrades. Offered at $765,000 (MLS 10778878), the 3,876 square-foot home on a .22-acre lot in Gwinnett County was built in 2003 and delivers five bedrooms, four full bathrooms, and 0 half baths—an ideal blend of single-level convenience and flexible upper-level space for families and entertainers alike.
Step across the covered rocking-chair front porch into interiors refreshed with neutral paint, warm hardwood floors, and plantation shutters that create a refined, cohesive look. Formal and informal living zones flow naturally from the generous dining room through the family room to the bright breakfast area, making this floor plan practical for daily life and holiday gatherings. Natural light and sightlines emphasize the home's airy, welcoming character while high-end kitchen appointments anchor everyday cooking and entertaining.
The kitchen is built for performance and style: a Wolf gas range, farmhouse sink, separate prep sink, abundant cabinetry, attractive countertops, and a walk-in pantry combine to support serious cooks and busy households. A sunny breakfast nook opens to the family room, creating a comfortable daily hub, while the layout still accommodates formal dinner parties in the adjacent dining space.
The main-level primary suite is positioned for privacy and convenience and includes direct access to the rear covered porch—perfect for morning coffee or quiet evenings. The primary bathroom offers separate vanities, generous countertop space, a large walk-in shower, and a custom closet system designed for efficient organization. Also on the main floor are two additional bedrooms and a full bathroom, reinforcing the single-level lifestyle many buyers seek.
Upstairs presents rare flexibility: one side of the second floor functions as a private suite with its own family room, bedroom area, and full bath, ideal for guests, in-laws, or a teen retreat. The opposite wing provides a second private suite with its own full bath and space that could serve as a media room, home office, game room, or extra bedroom—an arrangement that makes this property useful for multigenerational households or those who work from home.
One of the standout practical features is the enormous concrete-floor crawlspace with lighting, offering storage capacity that is hard to find in Village homes. Major mechanical updates include two new HVAC systems, giving buyers additional peace of mind. There is no finished basement, but the expansive crawlspace provides a durable alternative for belongings and seasonal storage.
Residents enjoy the Chateau Elan lifestyle: gated, golf and winery amenities, resort-style social options, and golf-cart-friendly streets. The home sits in the Mill Creek high school district, with Frank N Osborne Middle School and Duncan Creek Elementary nearby, making it appealing to families focused on Gwinnett County schools.
Key facts at a glance: 3,876 SF, 5 bedrooms, 4 full baths, 0 half baths, built 2003, lot 0.22 acre, taxes $9,328, MLS 10778878. The Village location, thoughtful floor plan, chef-ready kitchen, expansive storage, and recent HVAC work make this property a standout opportunity in Braselton real estate.
For a private showing or to learn more about 2550 Muskogee Lane, contact Krista Sallaz at 770-355-9877 or visit
www.kristasallaz.com.
