Back

325 Livingston Bend

Statesboro, GA 30461

Krista Sallaz
call for more info
770-355-9877
Ask a Question
Send to a Friend
Schedule a Showing
Request More Info
More Homes In
Rexford
315 Livingston Bend, Statesboro
222 Manchester Drive, Statesboro
Smart Mortgage Options
Dalton Carter
Lender
Lic. 1566538
Office:
Direct: 678-425-4140
AP Mortgage
340 Jesse Jewell Parkway
Suite 500A
Gainesville, GA 30501
Apply for a Loan
For Sale
MLS Number 10831059
4 Bedrooms
2 Bathrooms
0 Half Baths
1,909 Square Feet *estimated
Summary of 325 Livingston Bend
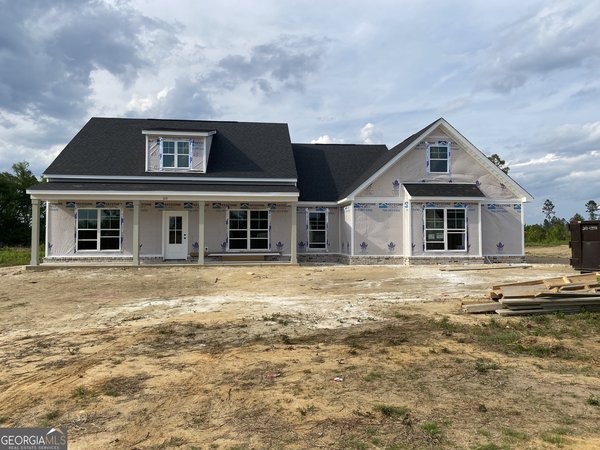
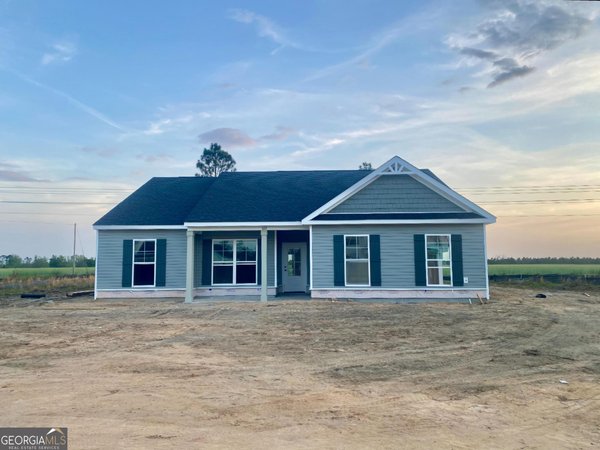
MOVE-IN READY | CORNER LOT | SCREENED-IN BACK PATIO | 1/2-ACRE LOT | $9,000 BUILDER INCENTIVE! Ask about Keystone Homes' FHA Forward Commitment Program offering interest rates as low as 5.99% for qualified buyers! Looking for a beautiful new construction home with plenty of space, upgrades, and a screened-in back patio? This stunning Richfield II plan has it all! Situated on a spacious corner lot, this thoughtfully designed 4-bedroom, 2-bath home offers an inviting open-concept layout with beautiful finishes and upgrades throughout. From the moment you step inside, you'll appreciate the abundance of natural light filling the study/flex space and spacious great room, creating a bright and welcoming atmosphere. The kitchen is designed for both style and functionality, featuring upgraded cabinetry, additional counter space, a double stainless-steel sink, and a generous pantry. The private owner's suite offers a relaxing retreat with a large walk-in shower, double vanities, a private water closet, a spacious walk-in closet, and two linen closets. The desirable split-bedroom layout provides added privacy, while the secondary bedrooms offer comfortable space and ample storage. The guest bathroom features double sinks and a separate shower area, making busy mornings a breeze! STEP OUTSIDE AND ENJOY YOUR OWN SCREENED-IN RETREAT! The recently screened 10' x 12' back patio is the perfect place to enjoy your morning coffee, unwind in the evenings, or entertain while overlooking the spacious half-acre backyard! WHY WAIT TO BUILD WHEN THIS BEAUTIFUL HOME IS MOVE-IN READY? With a desirable corner lot, thoughtful upgrades, and builder incentives available, this home is one you don't want to miss! Schedule your private showing today! Builder incentives and FHA Forward Commitment Program are available for a limited time, subject to lender approval, program eligibility, terms and conditions, and change without notice.
Discover this inviting 4-bedroom, 2-bath home located in the well established community of Rexford. Thoughtfully planned, the interior provides 1,909 square feet of finished living space with an open, livable feel from room to room. The kitchen functions as the heart of the home with ample counter space, storage, and a natural connection to the main living areas. The main living areas are filled with natural light and provide an easy flow for hosting friends or enjoying quiet evenings at home. Outside, the property offers approximately 0.56 acres, giving ample room to relax, play, or plan future outdoor projects. With parking available, the home provides flexible options for families and visitors. Set within Rexford in Statesboro, this home is close to schools, shopping, dining, and area attractions. With approximately 61 days on the market, this home is well positioned for the next owner. Currently offered at $334,900, this home delivers a strong combination of space, condition, and location.
▾ Show more
325 Livingston Bend - Map & Directions
view in Google Maps
Facts & features
School District Information
High School
Middle School
Elementary School
Additional Information about
Rexford
Association
Yes
Association Fee
$175
Initiation Fee
$500
Association Fee Includes
Other
Additional Information about
325 Livingston Bend
County
Neighborhood
Year Built
2026
Architectural Style
Ranch
Foundation
Slab
Construction Materials
Stone
Vinyl Siding
Cooling
Central Air
Electric
Heat Pump
Exterior Features
Sprinkler System
Flooring
Carpet
Vinyl
Heating
Central
Home Warranty
Yes
Interior Features
Pulldown Attic Stairs
Split Bedroom Plan
Walk-In Closet(s)
Kitchen Features
Breakfast Bar
Kitchen Island
Levels
One
Financing Available
Cash
Conventional
FHA
USDA Loan
VA Loan
Patio and Porch Features
Patio
Selling Status
New Construction
Roof
Composition
Rooms
Great Room
Laundry
Other
Security Features
Smoke Detector(s)
Sewer Type
Septic Tank
Total Finished Area
1,909
Utilities
Electricity Available
Water Available
Water Source
Shared Well
New Construction
Yes
Land Information
Lot Size
.5 to 1 Acre
Lot Features
Corner Lot
Lot Size Estimated
0.56
Garages and Parking Information
Parking Features
Attached
Garage
Garage Door Opener
Side/Rear Entrance
Tax Information
Taxes
Unknown
Tax Year
2026
Tax ID Number
104 000041B030
▾ Show more
listed by real estate agent and bhhs kennedy realty