Back

372 Wessmanor Drive

Bowdon, GA 30108

Krista Sallaz
call for more info
770-355-9877
Ask a Question
Send to a Friend
Schedule a Showing
Request More Info
Smart Mortgage Options
Dalton Carter
Lender
Lic. 1566538
Office:
Direct: 678-425-4140
AP Mortgage
340 Jesse Jewell Parkway
Suite 500A
Gainesville, GA 30501
Apply for a Loan
For Sale
MLS Number 10787321
3 Bedrooms
2 Bathrooms
0 Half Baths
Square Footage Not Provided
Summary of 372 Wessmanor Drive
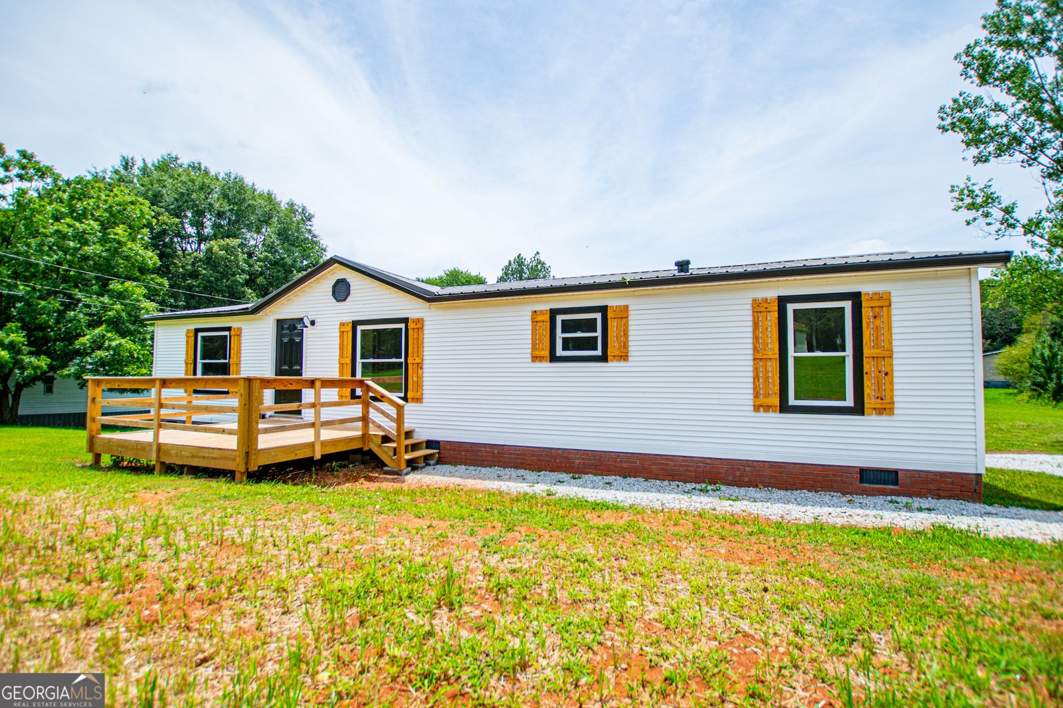
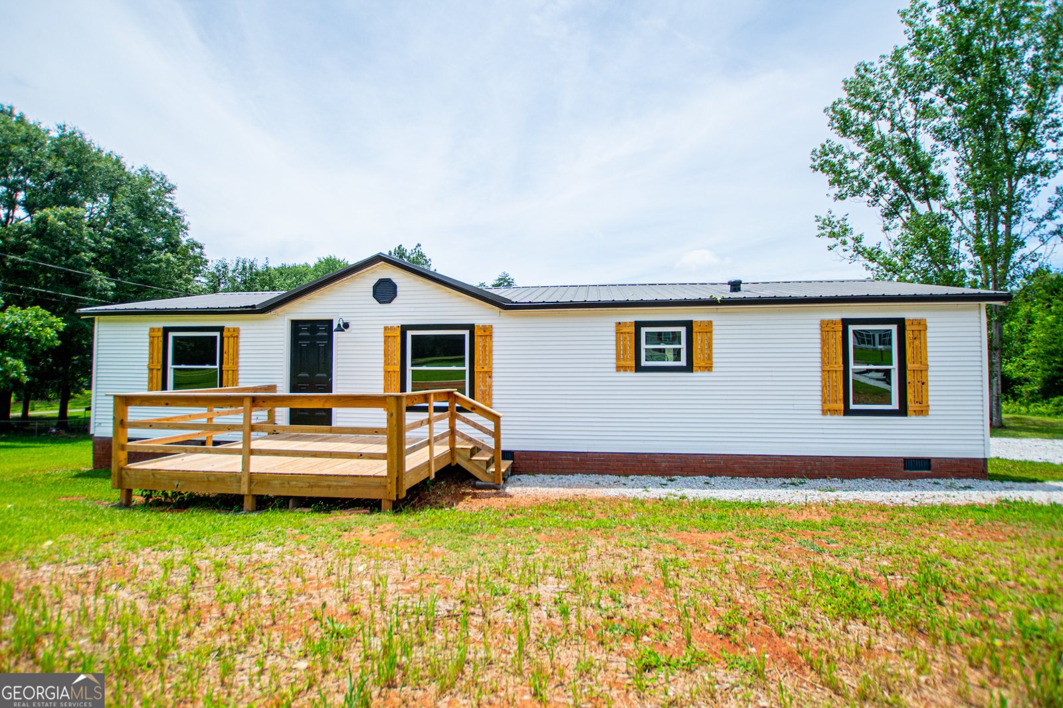
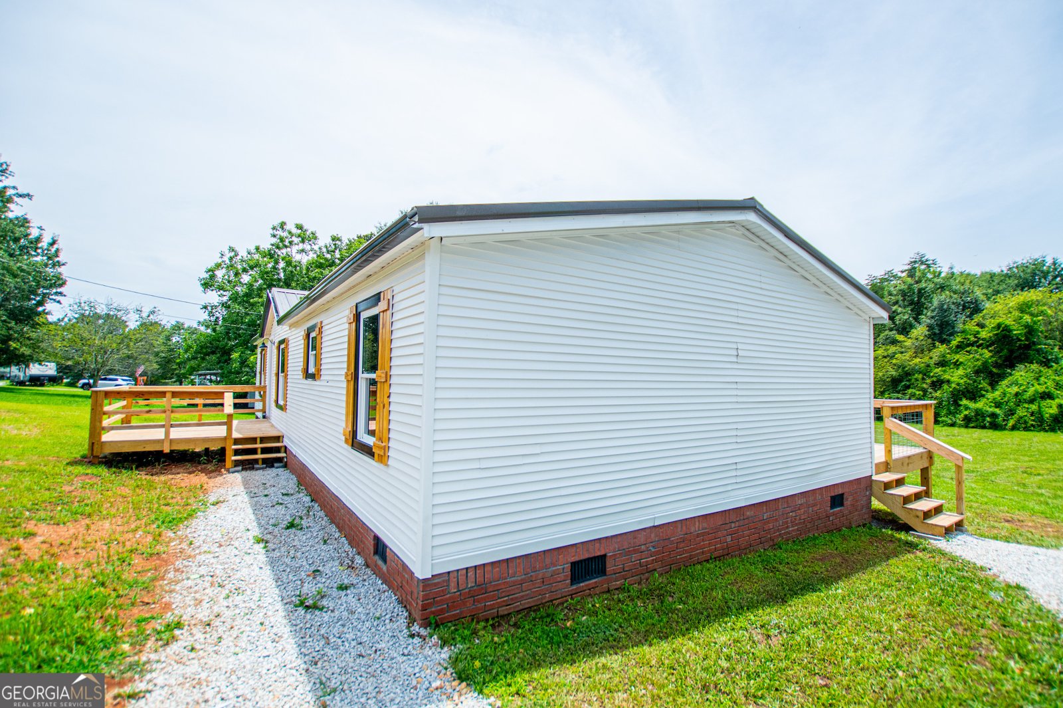
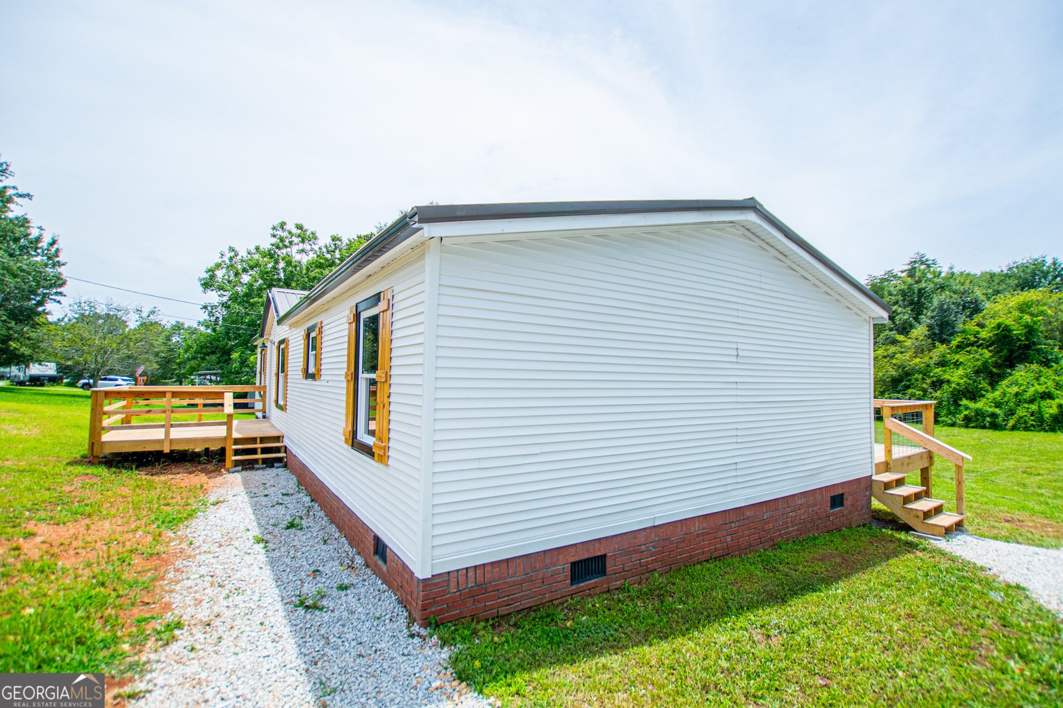
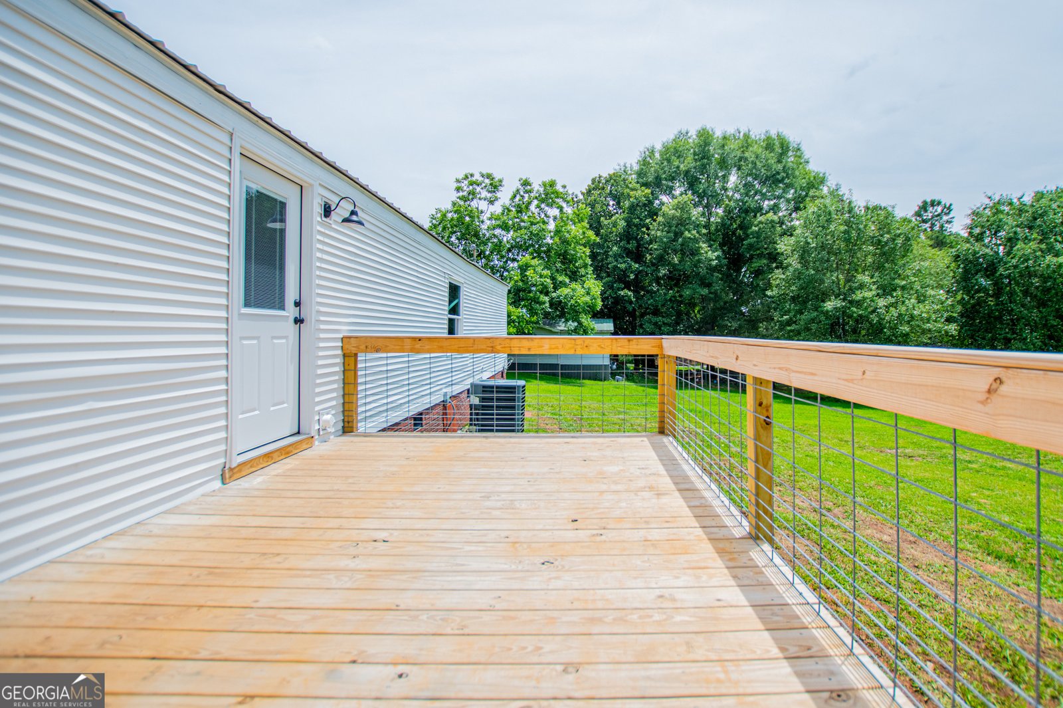
Nicely remodeled manufactured home located close to Lake Clyde. Open living/dining room, cute kitchen with white shaker cabinets and easy access to the laundry room. The primary suite has a luxury bath with soaking tub and separate shower and walk-in closet. Two secondary bedrooms with easy access to a full bathroom. Level yard with room to play.
Welcome home to this spacious 3-bed, 2-bath residence nestled in Wessmanor Estates in Bowdon, GA. Inside, the layout is designed for modern daily living with generous gathering spaces and private retreats. A bright, open kitchen offers generous workspace, storage, and a direct view into the main gathering spaces. A central family room and dining area provide a welcoming place to unwind, gather, and enjoy time together. Step outside to approximately 1 acres, creating a comfortable setting for outdoor living and weekend gatherings. Practical parking available makes everyday living easier for households with multiple vehicles. Residents of Wessmanor Estates enjoy a blend of neighborhood charm and easy access to everyday conveniences. Currently listed for about 31 days, this property combines space, style, and value. Currently offered at $199,900, this home delivers a strong combination of space, condition, and location.
Show more
372 Wessmanor Drive - Map & Directions
view in Google Maps
Facts & features
School District Information
High School
Middle School
Elementary School
Additional Information about
Wessmanor Estates
Association
No
Community Features
Lake
Additional Information about
372 Wessmanor Drive
County
Neighborhood
Year Built
1997
Appliances
Dishwasher
Electric Water Heater
Oven/Range (Combo)
Refrigerator
Architectural Style
Traditional
Foundation
Crawl Space
Construction Materials
Vinyl Siding
Cooling
Central Air
Dining Room Features
Dining Rm/Living Rm Combo
Flooring
Laminate
Heating
Central
Home Warranty
No
Interior Features
Master On Main Level
Laundry Features
In Hall
Levels
One
Selling Status
Updated/Remodeled
Roof
Metal
Rooms
Laundry
Sewer Type
Septic Tank
Utilities
Cable Available
Electricity Available
High Speed Internet
Water Available
Water Source
Public
Master on the Main
Yes
Land Information
Lot Size
.5 to 1 Acre
Lot Features
Level
Lot Size Estimated
1
Garages and Parking Information
Parking Features
Off Street
Tax Information
Taxes
$339
Tax Year
25
Tax ID Number
030 0159
Show more
listed by real estate agent jeff stacey and exp realty