Back

146 Chaucer Lane

Carrollton, GA 30117

Krista Sallaz
call for more info
770-355-9877
Ask a Question
Send to a Friend
Schedule a Showing
Request More Info
More Homes In
Canterbury Villas
104 Endless Loop Drive, Carrollton
116 Endless Loop Drive, Carrollton
107 Theseus Court, Carrollton
Smart Mortgage Options
Dalton Carter
Lender
Lic. 1566538
Office:
Direct: 678-425-4140
AP Mortgage
340 Jesse Jewell Parkway
Suite 500A
Gainesville, GA 30501
Apply for a Loan
For Sale
MLS Number 10811702
3 Bedrooms
2 Bathrooms
1 Half Baths
1,643 Square Feet *estimated
Summary of 146 Chaucer Lane
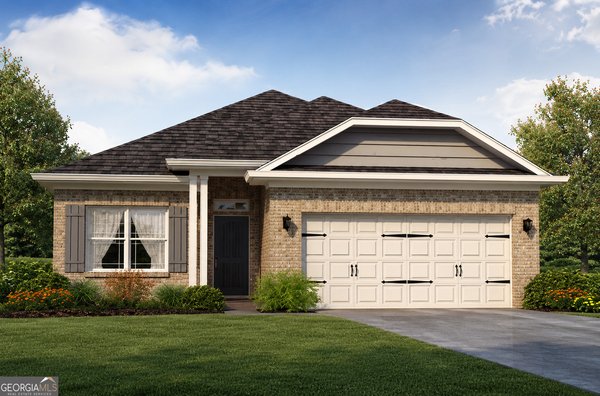
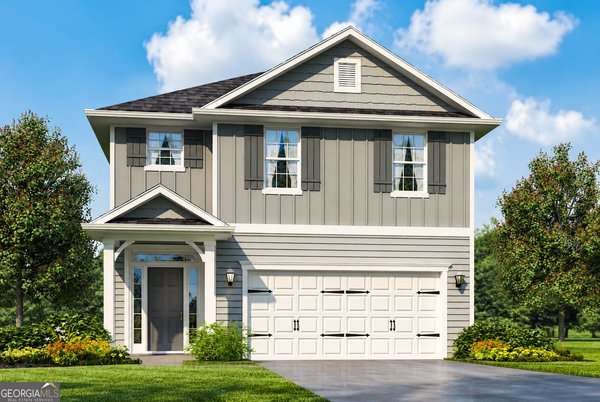
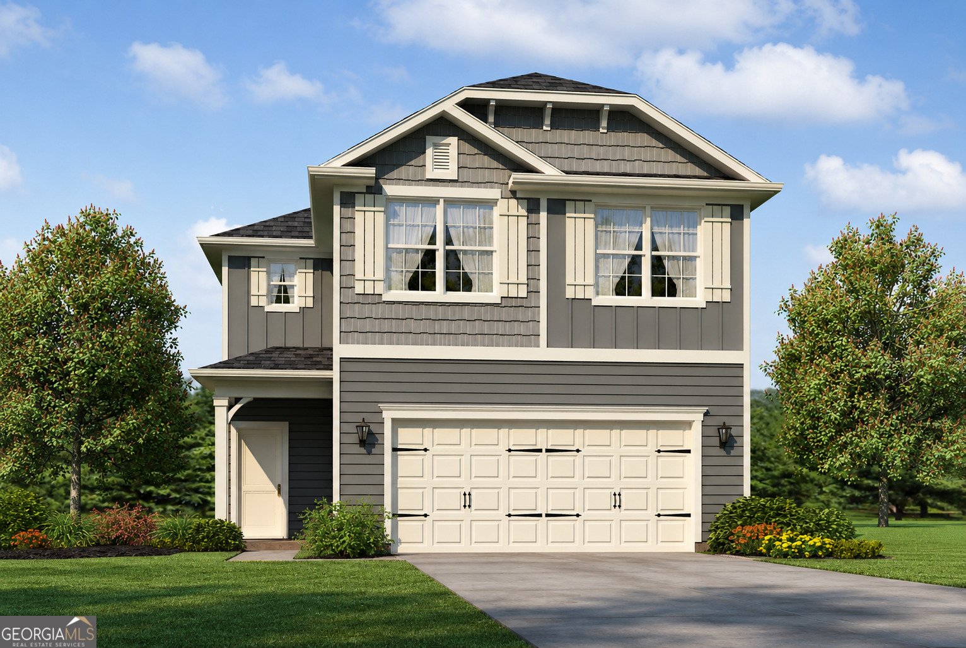
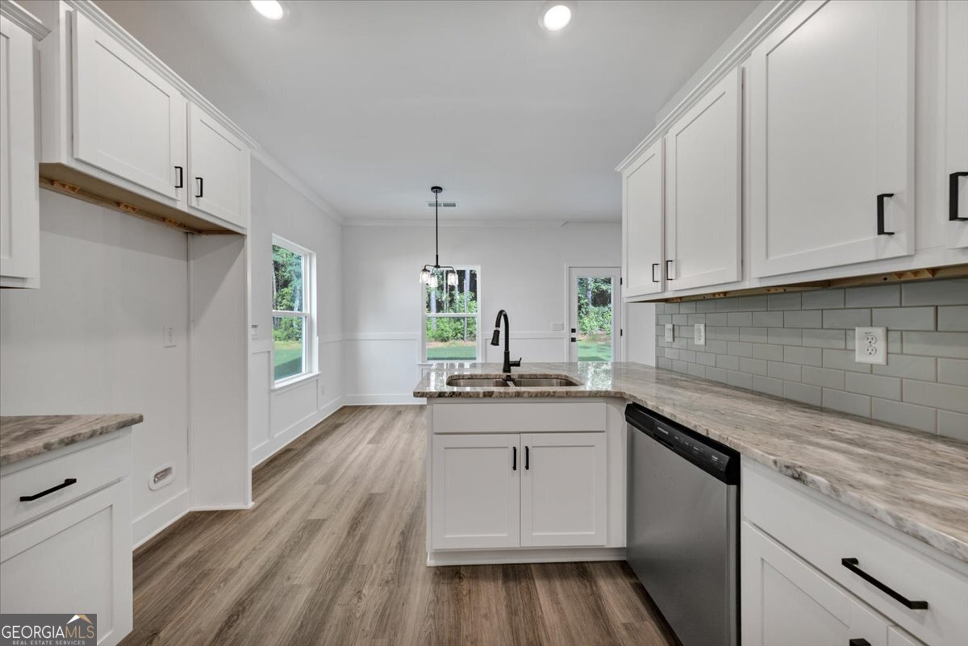
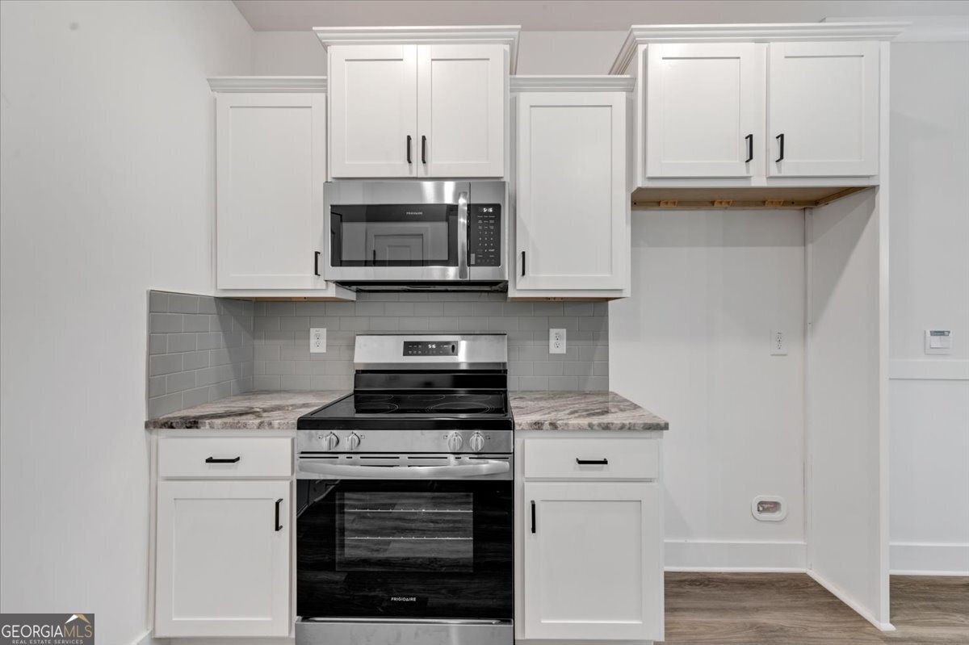
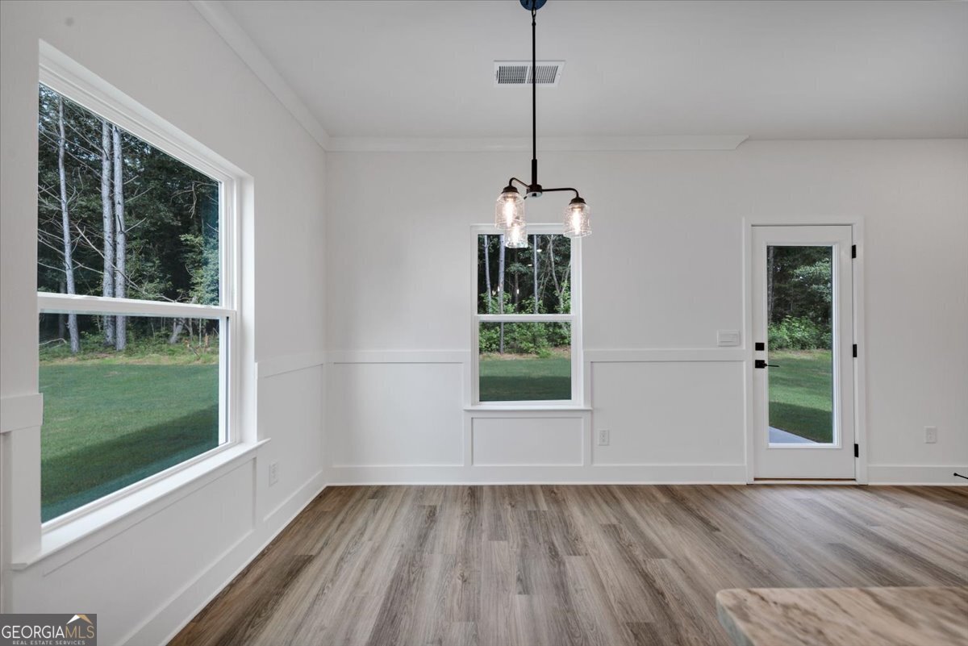
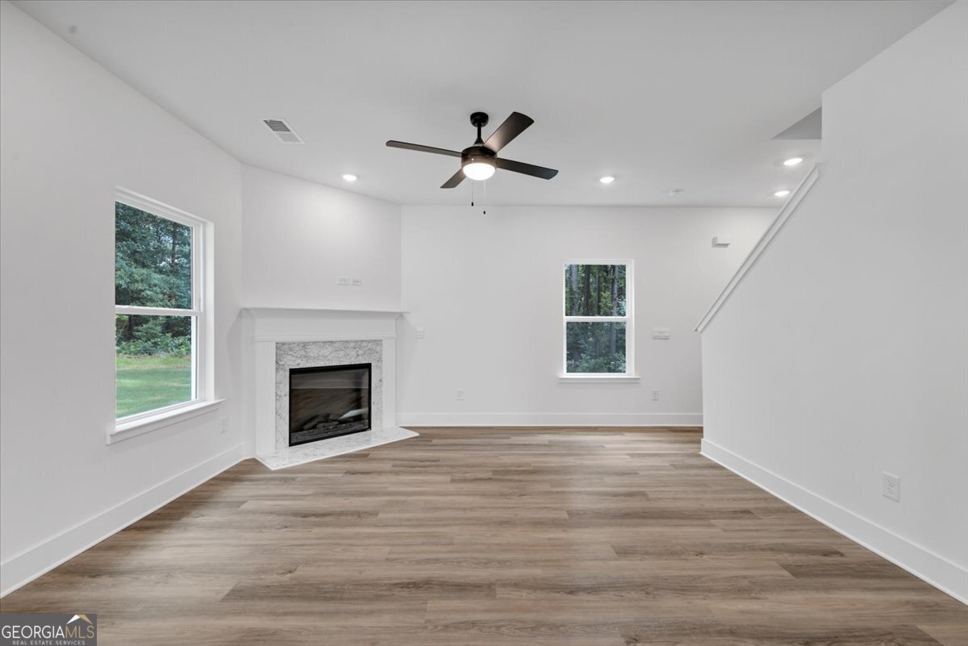
Under Construction! Discover a rare opportunity to own Adams Homes new construction in Carrollton, GA at Canterbury Villas. Built for comfort, beauty, and long-term value, this thoughtfully designed home offers quality craftsmanship, modern finishes and open-concept living. This 1,643 sqft home offers a closely-accessible lifestyle in one of Carrollton's most sought-after communities. Enjoy community living with direct access to the Carrollton Greenbelt trail perfect for walking, biking, and outdoor enjoyment just steps from your door. Designed for low-maintenance living, this home allows you to spend more time enjoying the arts and culture such as the nearby Carrollton Center for the Arts. Enjoy the affordability with this manageable yard space, offering a more usable and personalized outdoor experience without the upkeep of a large lawn. Located in a community served by top-rated Carrollton City Schools, this home offers unmatched convenience and combines strong educational opportunities with luxury upgrades. From soft-close kitchen cabinets, elegant crown molding accents throughout to a spa-inspired Tile shower and separate soaking tub - all made for unwinding. Every detail is designed to elevate your everyday life. Spend weekends at local festivals, Oak Mountain Golf Club, or attending live events at the AMP at Adamson Square-all just minutes away. Take in all the energy at nearby universities like the University of West Georgia (UWG), and West Georgia Technical College, all while coming home to the peace and comfort of a suburban retreat. Canterbury Villas - where lifestyle, comfort, and community come together in the heart of Carrollton, GA.*Home currently under construction and completion date expected in November. *Photos are of a similar floor plan and may not reflect all included upgrades and finishes. Take advantage of this new build opportunity with only $1,000 earnest money required. Don't miss your chance to own a brand-new home with today's most sought-after features!
Discover this inviting 3-bedroom, 2-bath home located in the well established community of Canterbury Villas. With 1,643 square feet of finished living space, this floor plan offers generous gathering spaces as well as comfortable private retreats. The kitchen functions as the heart of the home with ample counter space, storage, and a natural connection to the main living areas. A central family room and dining area provide a welcoming place to unwind, gather, and enjoy time together. The outdoor space includes approximately 0.11 acres, ideal for gardening, outdoor activities, or simply enjoying the seasons. Practical parking available makes everyday living easier for households with multiple vehicles. Canterbury Villas offers a well established community setting in Carrollton with convenient access to local shopping, dining, and major routes. Currently listed for about 35 days, this property combines space, style, and value. Currently offered at $331,300, this home delivers a strong combination of space, condition, and location.

Show more
146 Chaucer Lane - Map & Directions
view in Google Maps
Facts & features
School District Information
High School
Middle School
Elementary School
Additional Information about
Canterbury Villas
Association
Yes
Association Fee
$300
Initiation Fee
$350
Association Fee Includes
Maintenance Grounds
Management Fee
Reserve Fund
Community Features
Playground
Sidewalks
Street Lights
Additional Information about
146 Chaucer Lane
County
Neighborhood
Year Built
2026
Appliances
Dishwasher
Disposal
Electric Water Heater
Microwave
Oven/Range (Combo)
Architectural Style
Craftsman
Traditional
Foundation
Slab
Construction Materials
Other
Cooling
Ceiling Fan(s)
Central Air
Electric
Zoned
Fireplace Features
Factory Built
Flooring
Carpet
Vinyl
Heating
Electric
Zoned
Home Warranty
Yes
Interior Features
Double Vanity
High Ceilings
Pulldown Attic Stairs
Separate Shower
Soaking Tub
Walk-In Closet(s)
Laundry Features
Upper Level
Levels
Two
Patio and Porch Features
Deck
Selling Status
To Be Built
Roof
Composition
Rooms
Bonus Room
Foyer
Sewer Type
Public Sewer
Total Finished Area
1,643
Total Fire Places
1
Utilities
Cable Available
Electricity Available
High Speed Internet
Sewer Connected
Underground Utilities
Water Available
Water Source
Public
Land Information
Lot Size
Less than .5 Acres
Lot Features
None
Lot Size Estimated
0.11
Garages and Parking Information
Parking Features
Attached
Garage
Kitchen Level
Off Street
Tax Information
Taxes
$26
Tax Year
25
Tax ID Number
C06 0220138
Show more
listed by real estate agent adams homes aec llc and adams homes realty inc.