Back

301 Thomas Wilson Road

Roopville, GA 30170

Krista Sallaz
call for more info
770-355-9877
Ask a Question
Send to a Friend
Schedule a Showing
Request More Info
Smart Mortgage Options
Dalton Carter
Lender
Lic. 1566538
Office:
Direct: 678-425-4140
AP Mortgage
340 Jesse Jewell Parkway
Suite 500A
Gainesville, GA 30501
Apply for a Loan
For Sale
MLS Number 10803433
4 Bedrooms
2 Bathrooms
1 Half Baths
2,526 Square Feet *estimated
Summary of 301 Thomas Wilson Road
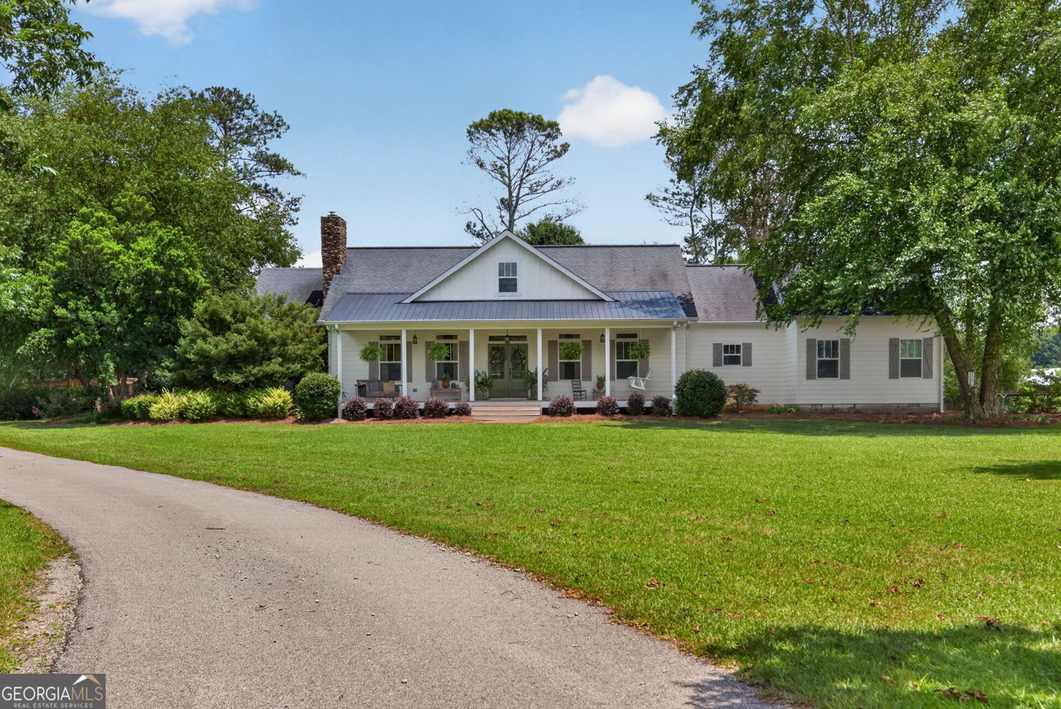
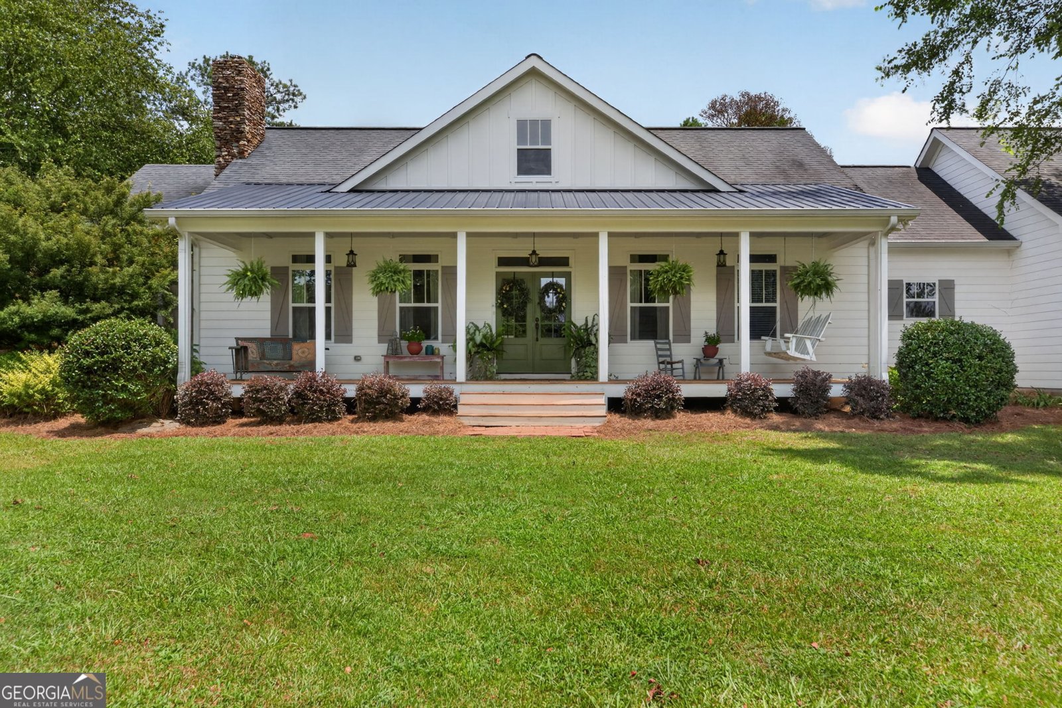
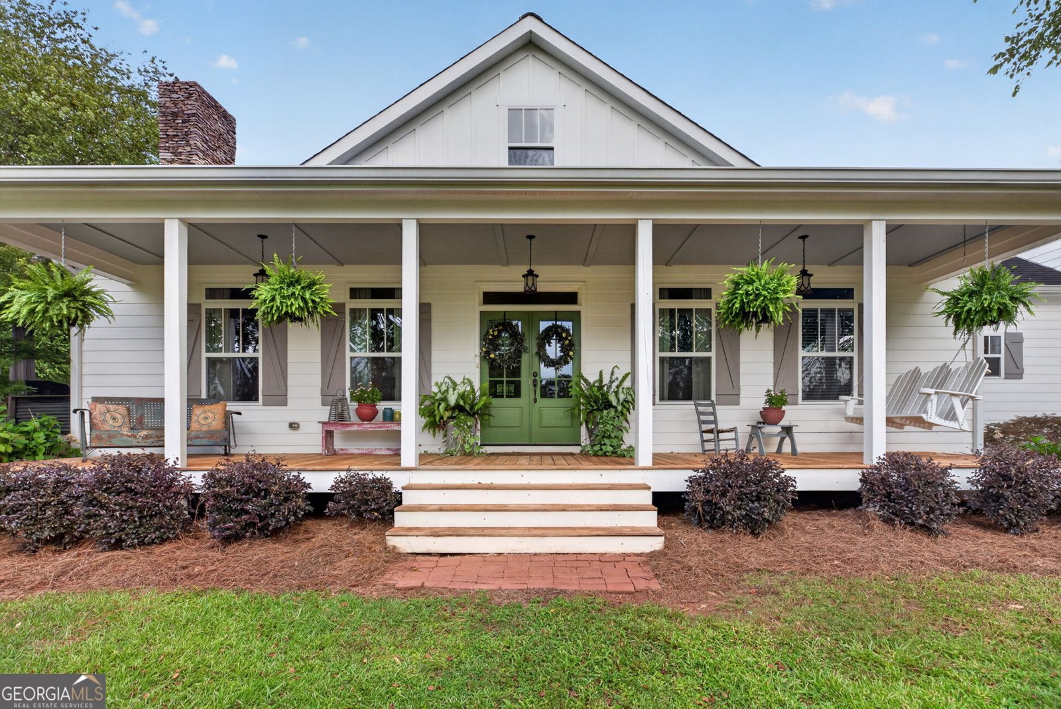
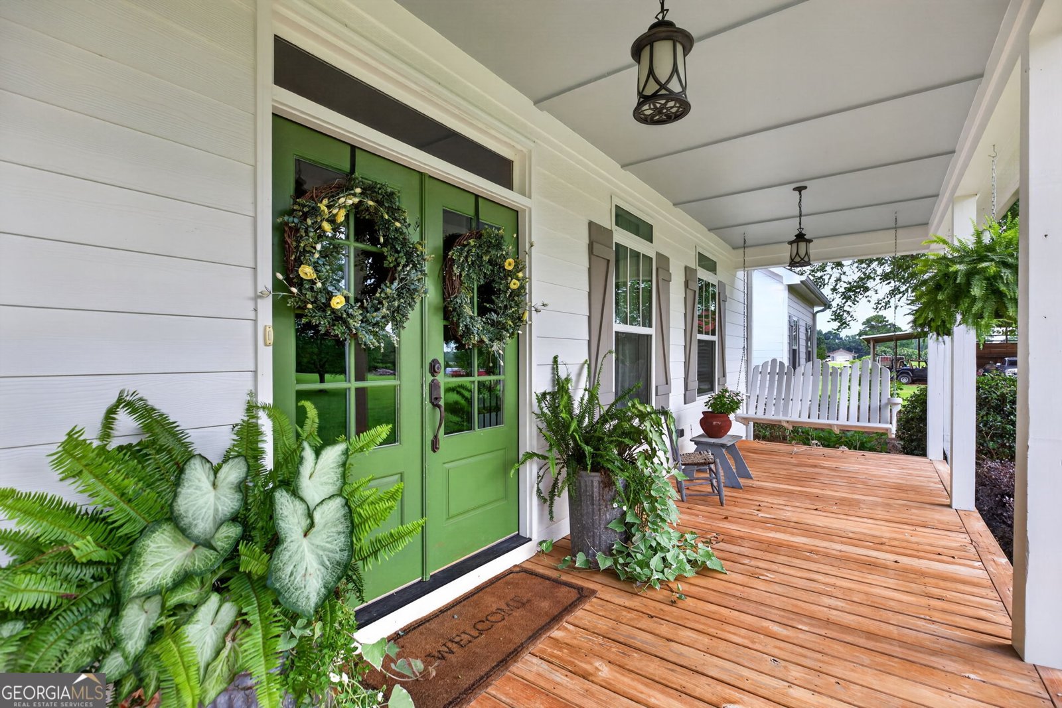
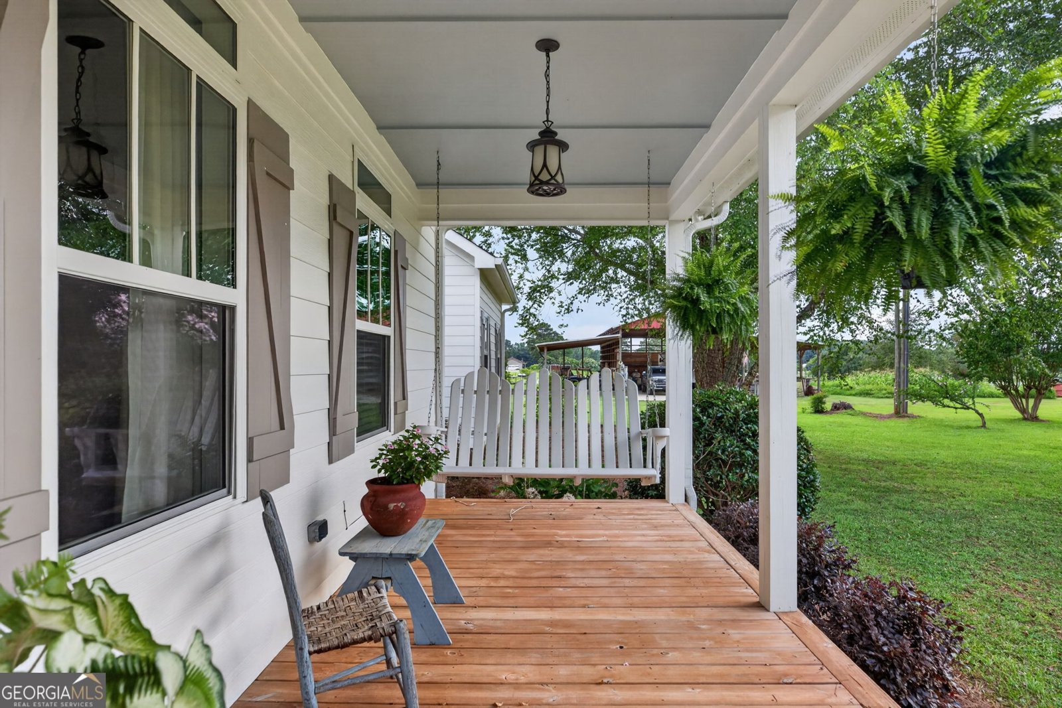
Some homes just feel different the moment you pull into the driveway... and this is one of them. This true farmhouse sits on 4.5 beautiful acres and has everything you've been looking for. From the full-length front porch with its welcoming double doors to the incredible outdoor living spaces, every part of this home was designed to be enjoyed. Inside, you'll find beautiful hardwood floors throughout the main living areas, an open floor plan, and a spacious living room anchored by a floor-to-ceiling stone fireplace. The living room opens to the dining area and kitchen, creating the perfect space for everyday living and entertaining. The kitchen features a large island, custom cabinetry, double ovens, and plenty of space for family dinners or hosting friends. Just off the carport entrance, you'll find a thoughtfully designed mudroom with custom built-ins and beautiful brick floors, along with a spacious laundry room featuring a reclaimed wood barn door that perfectly complements the farmhouse style. The home offers 3 bedrooms, 2 full baths, and a half bath, plus a large bonus room that could easily serve as a fourth bedroom, home office, playroom, or hobby room. The full unfinished basement is already stubbed for a kitchen and bathroom, offering endless possibilities for future expansion, additional living space, or storage. Step outside and this home just keeps getting better. Enjoy evenings on the covered back porch, cool off in the pool, relax in the hot tub, gather around the fire pit, or spend time in the garden. The large barn provides plenty of room for equipment, hobbies, livestock, or all your farm toys. Located in the highly desirable Roopville School District, this property offers the perfect blend of peaceful country living and everyday convenience. Whether you're sipping coffee on the front porch, entertaining on the back patio, or spending the afternoon by the pool, this is the kind of place where lasting memories are made.
This 4-bed, 2-bath residence in Roopville offers the flexibility of a non HOA setting while still providing comfortable everyday living. Inside, the home offers 2,526 square feet of finished living space, giving plenty of room for everyday living and easy entertaining. The kitchen functions as the heart of the home with ample counter space, storage, and a natural connection to the main living areas. Open concept living and dining spaces create a comfortable setting for gatherings of all kinds. Outside, the property offers approximately 4.58 acres, giving ample room to relax, play, or plan future outdoor projects. With parking available, the home provides flexible options for families and visitors. Located in Roopville but outside a traditional subdivision, this home combines neighborhood convenience with a non HOA setting. With roughly 8 days on the market, this property stands out for condition and location. With an asking price of $689,900, this property represents an appealing opportunity in the current market.

Show more
301 Thomas Wilson Road - Map & Directions
view in Google Maps
Facts & features
School District Information
High School
Middle School
Elementary School
Additional Information about
None
Association
No
Additional Information about
301 Thomas Wilson Road
County
Neighborhood
Year Built
2016
Appliances
Convection Oven
Cooktop
Dishwasher
Double Oven
Gas Water Heater
Microwave
Oven (Wall)
Stainless Steel Appliance(s)
Tankless Water Heater
Architectural Style
Bungalow/Cottage
Basement
Bath/Stubbed
Exterior Entry
Interior Entry
Unfinished
Construction Materials
Concrete
Cooling
Ceiling Fan(s)
Central Air
Dining Room Features
Seats 12+
Exterior Features
Fire Pit,Garden
Fireplace Features
Family Room
Living Room
Masonry
Wood Burning Stove
Flooring
Carpet
Hardwood
Tile
Heating
Central
Electric
Heat Pump
Home Warranty
No
Interior Features
Beamed Ceilings
Double Vanity
Master On Main Level
Pulldown Attic Stairs
Separate Shower
Soaking Tub
Tile Bath
Walk-In Closet(s)
Kitchen Features
Country Kitchen
Kitchen Island
Pantry
Solid Surface Counters
Laundry Features
In Mud Room
Levels
Three Or More
Other Structures
Barn(s)
Patio and Porch Features
Patio
Porch
Selling Status
Resale
Roof
Composition
Rooms
Bonus Room
Laundry
Sewer Type
Septic Tank
Total Finished Area
2,526
Total Fire Places
1
Utilities
Electricity Available
High Speed Internet
Propane
Water Source
Well
Window Features
Double Pane Windows
Private Pool
Yes
Master on the Main
Yes
Hot Tub
Yes
Land Information
Lot Size
2 to 5 Acres
Lot Features
Level
Open Lot
Lot Size Estimated
4.58
Garages and Parking Information
Parking Features
Carport
Detached
Parking Shed
Side/Rear Entrance
Detached Garage
Yes
Tax Information
Taxes
$5,356
Tax Year
25
Tax ID Number
082 0013
Show more
listed by real estate agent skaggs corey a mollie e jtrs and harper realty