Back

3009 Lakeview Parkway

Villa Rica, GA 30180

Krista Sallaz
call for more info
770-355-9877
Ask a Question
Send to a Friend
Schedule a Showing
Request More Info
More Homes In
Fairfield Plantation
9058 Woodlake Lane, Villa Rica
7304 Tara Drive, Villa Rica
1257 Heritage Drive, Villa Rica
Smart Mortgage Options
Dalton Carter
Lender
Lic. 1566538
Office:
Direct: 678-425-4140
AP Mortgage
340 Jesse Jewell Parkway
Suite 500A
Gainesville, GA 30501
Apply for a Loan
For Sale
MLS Number 10808233
3 Bedrooms
2 Bathrooms
0 Half Baths
1,488 Square Feet *estimated
Summary of 3009 Lakeview Parkway
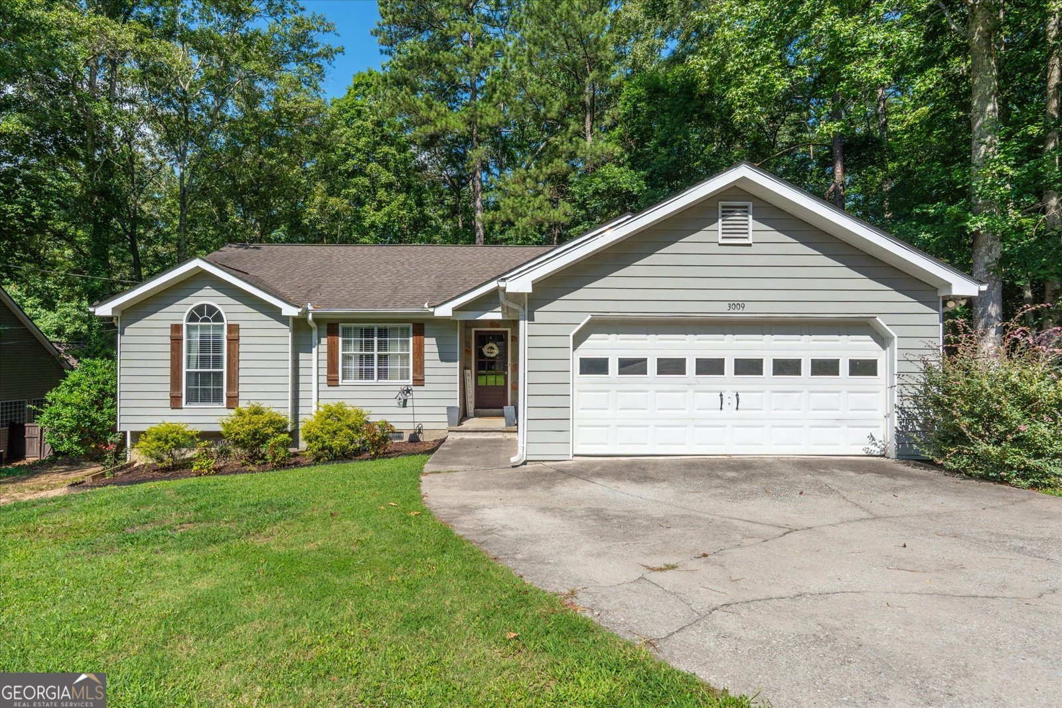
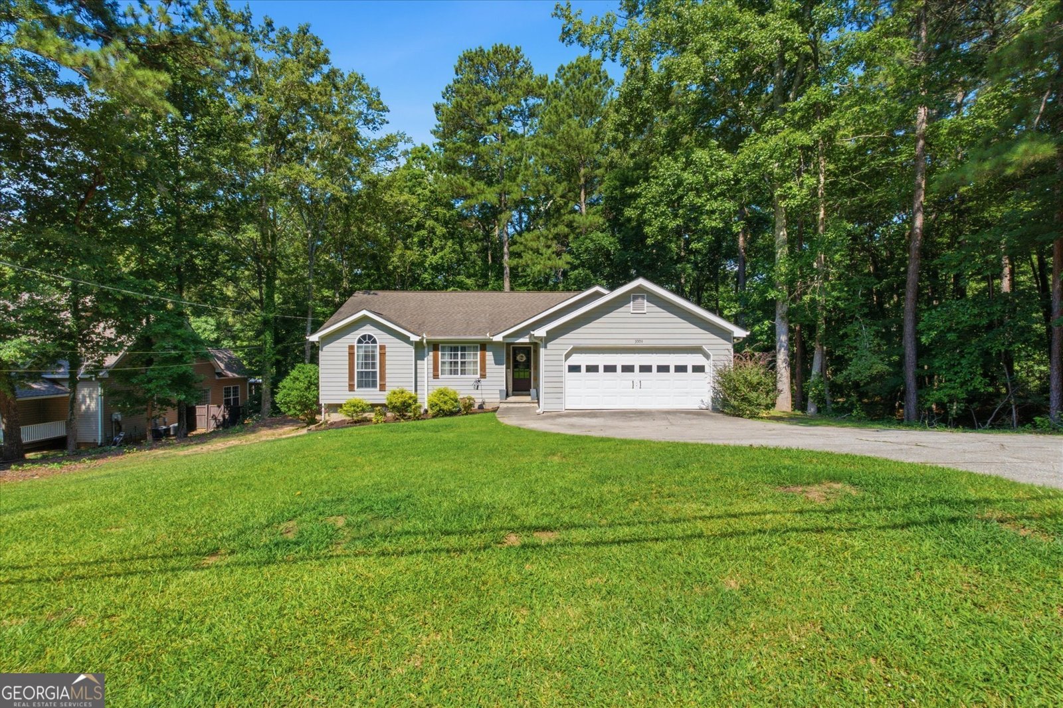
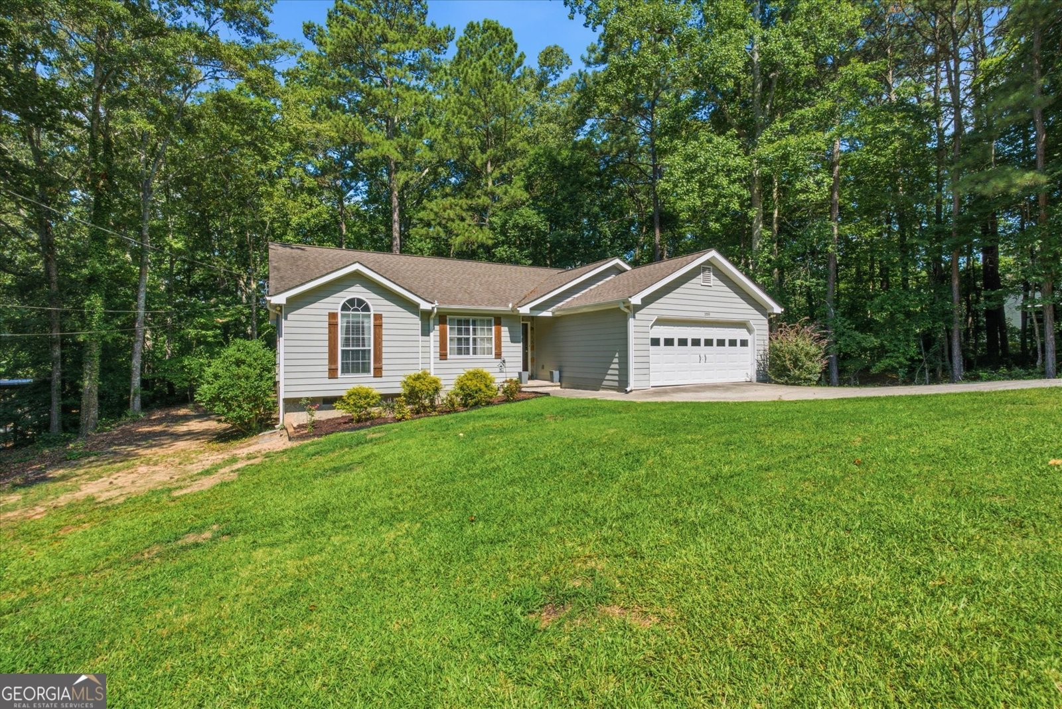
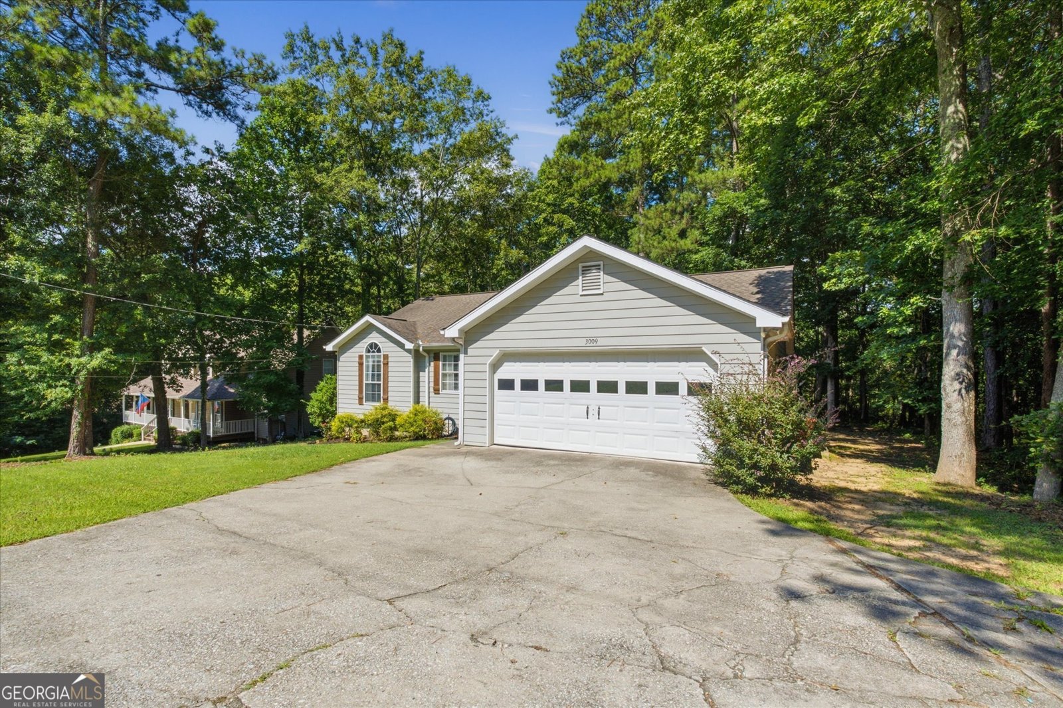
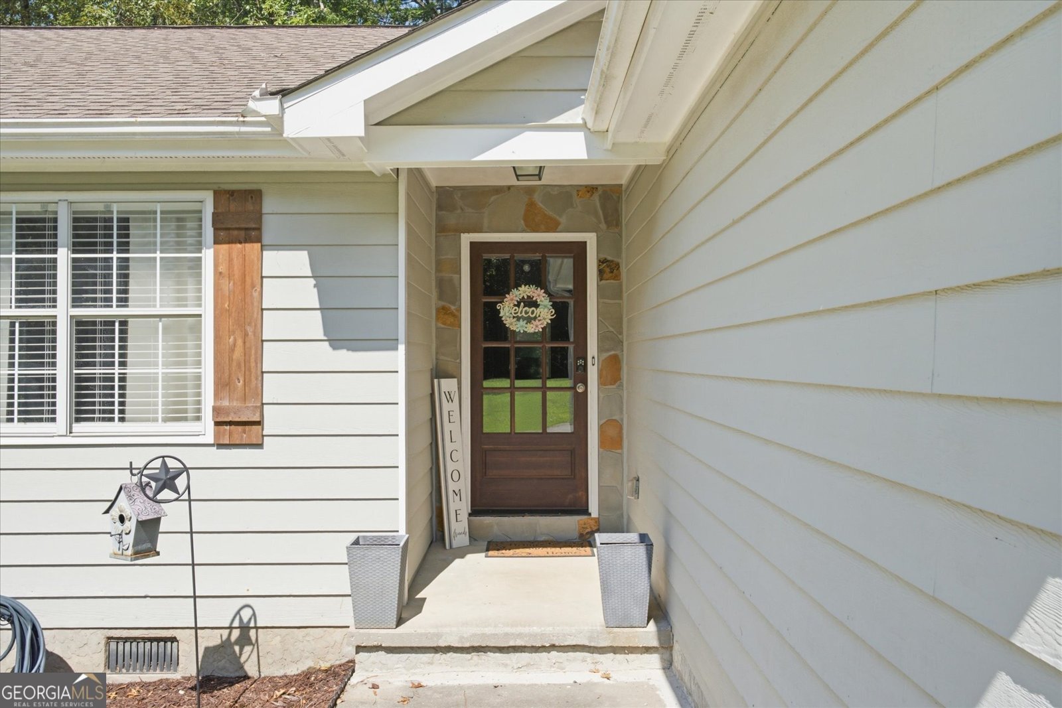
Meet a renovated ranch that keeps things wonderfully simple-just one easy step to reach the front door, no gymnastics required. Once you cross that threshold, the good stuff starts stacking up fast. The living room makes an immediate impression, thanks to soaring vaulted ceilings that add height and drama, plus a wood-burning fireplace ready to anchor cozy evenings when the temperature dips. It is the kind of room that feels equally suited to lively gatherings and quiet nights with a book. The kitchen brings a crisp, current look with granite countertops and clean white cabinetry. Even better, a newer refrigerator stays put, and so do the washer and dryer-one less shopping trip standing between you and settling in. Down the hall, the primary bedroom pampers you with not one but two closets, including a roomy walk-in that actually earns its keep. The primary bath continues the polished theme with an updated tile shower that feels fresh and inviting. Step out back to discover a private, wooded backyard and a generous deck built for slow mornings, weekend cookouts, or simply soaking in the peaceful surroundings. It is a genuine breath of fresh air. Nestled in the sought-after Fairfield Plantation community, this move-in-ready home delivers thoughtful updates at a price point that makes plenty of sense for first-time buyers, downsizers, and savvy shoppers alike. Homes this practical and this welcoming do not linger-schedule your private showing today and see it for yourself.
Discover this inviting 3-bedroom, 2-bath home located in the well established community of Fairfield Plantation. Thoughtfully planned, the interior provides 1,488 square feet of finished living space with an open, livable feel from room to room. The kitchen functions as the heart of the home with ample counter space, storage, and a natural connection to the main living areas. A central family room and dining area provide a welcoming place to unwind, gather, and enjoy time together. Step outside to approximately 0.36 acres, creating a comfortable setting for outdoor living and weekend gatherings. Practical parking available makes everyday living easier for households with multiple vehicles. Residents of Fairfield Plantation enjoy a blend of neighborhood charm and easy access to everyday conveniences. Recently listed and already on many buyers radar, this home is a fresh opportunity. Currently offered at $294,900, this home delivers a strong combination of space, condition, and location.
Show more
3009 Lakeview Parkway - Map & Directions
view in Google Maps
Facts & features
School District Information
High School
Middle School
Elementary School
Additional Information about
Fairfield Plantation
Association
Yes
Association Fee
$2,036
Association Fee Includes
Private Roads
Security
Swimming
Tennis
Community Features
Clubhouse
Gated
Golf
Lake
Marina
Pickleball Court(s)
Playground
Pool
Shared Dock
Tennis Court(s)
Neighborhood Tennis
Yes
Neighborhood Golf
Yes
Neighborhood Pool
Yes
Gated Community
Yes
Additional Information about
3009 Lakeview Parkway
County
Neighborhood
Year Built
1995
Appliances
Dishwasher
Disposal
Dryer
Electric Water Heater
Ice Maker
Microwave
Oven/Range (Combo)
Refrigerator
Washer
Architectural Style
Ranch
Foundation
Slab
Construction Materials
Concrete
Cooling
Ceiling Fan(s)
Central Air
Electric
Fireplace Features
Factory Built
Family Room
Living Room
Flooring
Carpet
Hardwood
Heating
Central
Electric
Heat Pump
Home Warranty
No
Interior Features
High Ceilings
Master On Main Level
Tile Bath
Vaulted Ceiling(s)
Walk-In Closet(s)
Kitchen Features
Breakfast Area
Solid Surface Counters
Laundry Features
In Kitchen
Levels
One
Financing Available
Cash
Conventional
FHA
USDA Loan
VA Loan
Patio and Porch Features
Deck
Selling Status
Resale
Roof
Composition
Rooms
Family Room
Foyer
Sewer Type
Public Sewer
Total Finished Area
1,488
Total Fire Places
1
Utilities
Cable Available
Electricity Available
High Speed Internet
Phone Available
Sewer Connected
Water Available
Water Source
Public
Master on the Main
Yes
Land Information
Lot Size
Less than .5 Acres
Lot Features
Level
Private
Lot Size Estimated
0.36
Garages and Parking Information
Parking Features
Attached
Garage
Garage Door Opener
Kitchen Level
Tax Information
Taxes
$2,137
Tax Year
25
Tax ID Number
F03 0009
Show more
listed by real estate agent and robert goolsby real estate group