Back

2381 Lee Pl

Villa Rica, GA 30180

Krista Sallaz
call for more info
770-355-9877
Ask a Question
Send to a Friend
Schedule a Showing
Request More Info
More Homes In
Fairfield
2513 Carroll Court, Villa Rica
4158 Berkshire Court, Villa Rica
2455 Ashton Drive, Villa Rica
Smart Mortgage Options
Dalton Carter
Lender
Lic. 1566538
Office:
Direct: 678-425-4140
AP Mortgage
340 Jesse Jewell Parkway
Suite 500A
Gainesville, GA 30501
Apply for a Loan
For Sale
MLS Number 10808128
6 Bedrooms
4 Bathrooms
0 Half Baths
5,091 Square Feet *estimated
Summary of 2381 Lee Pl
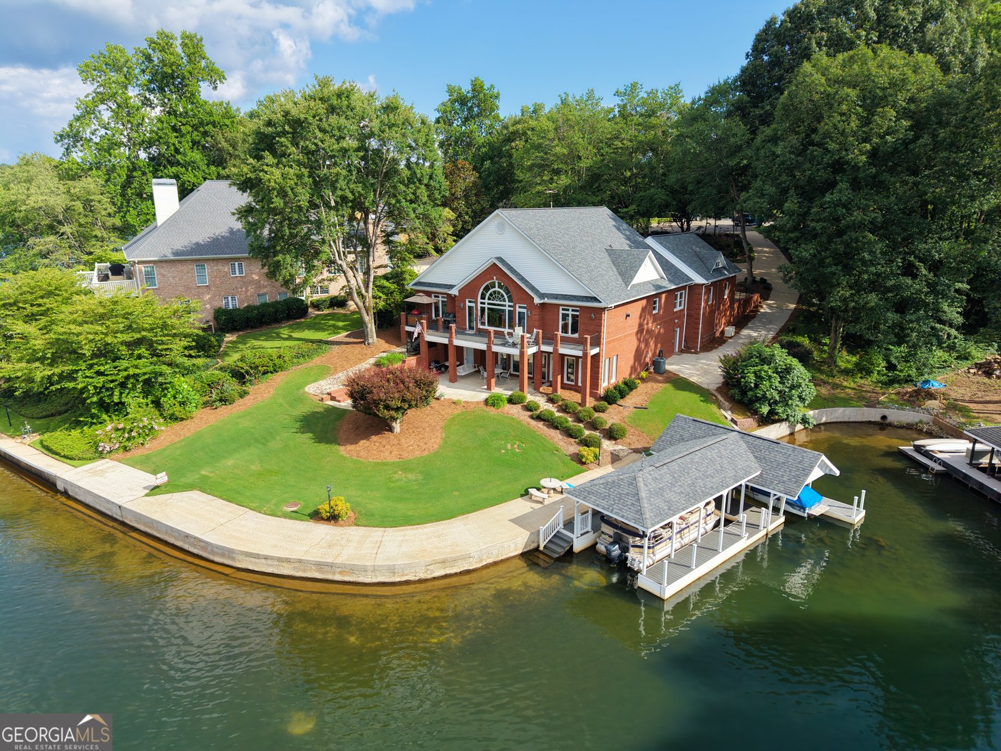
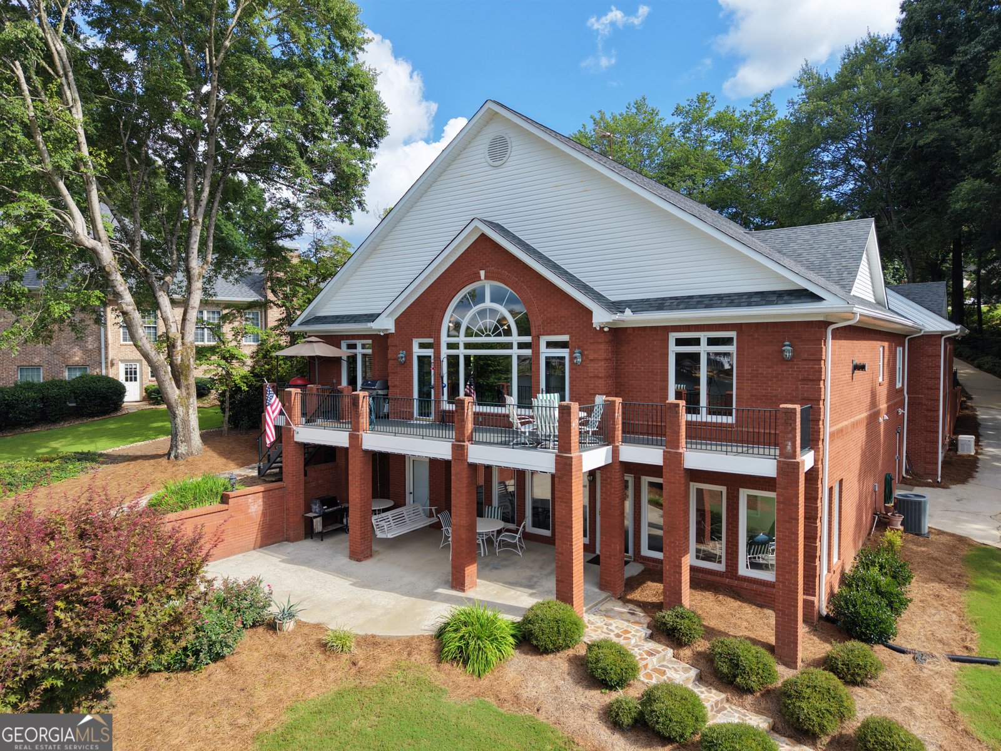
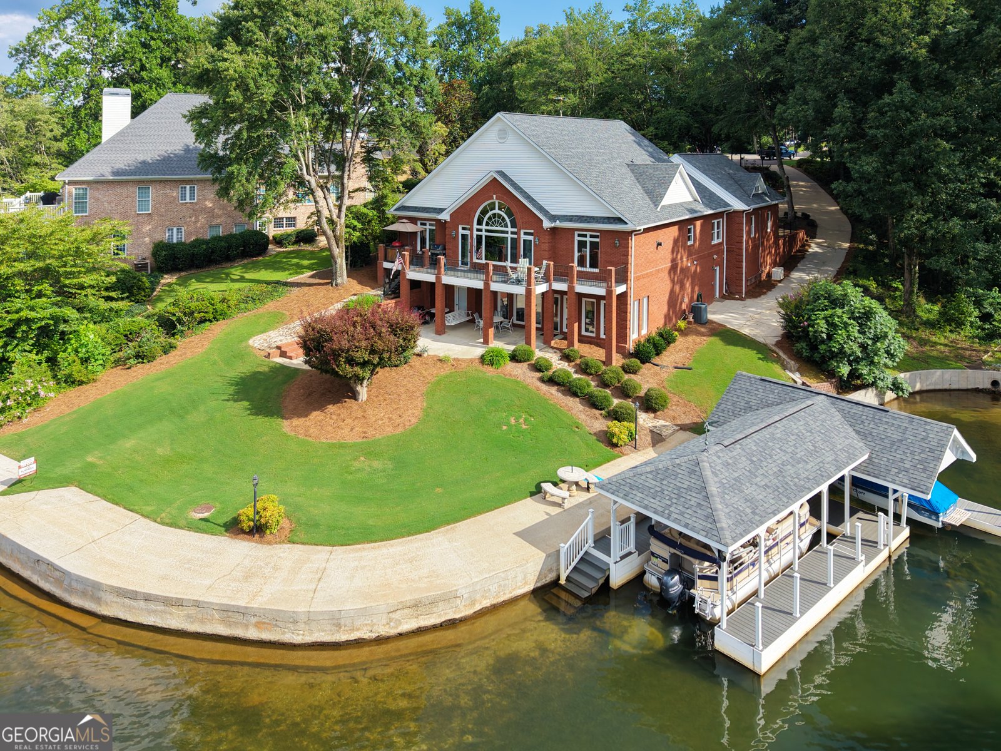
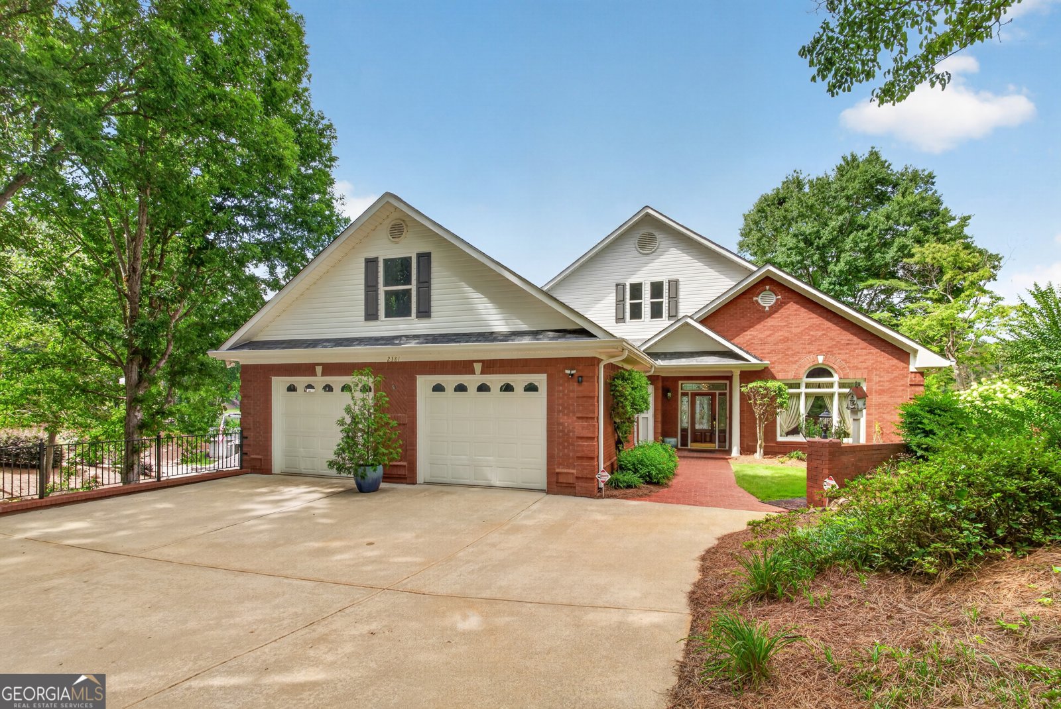
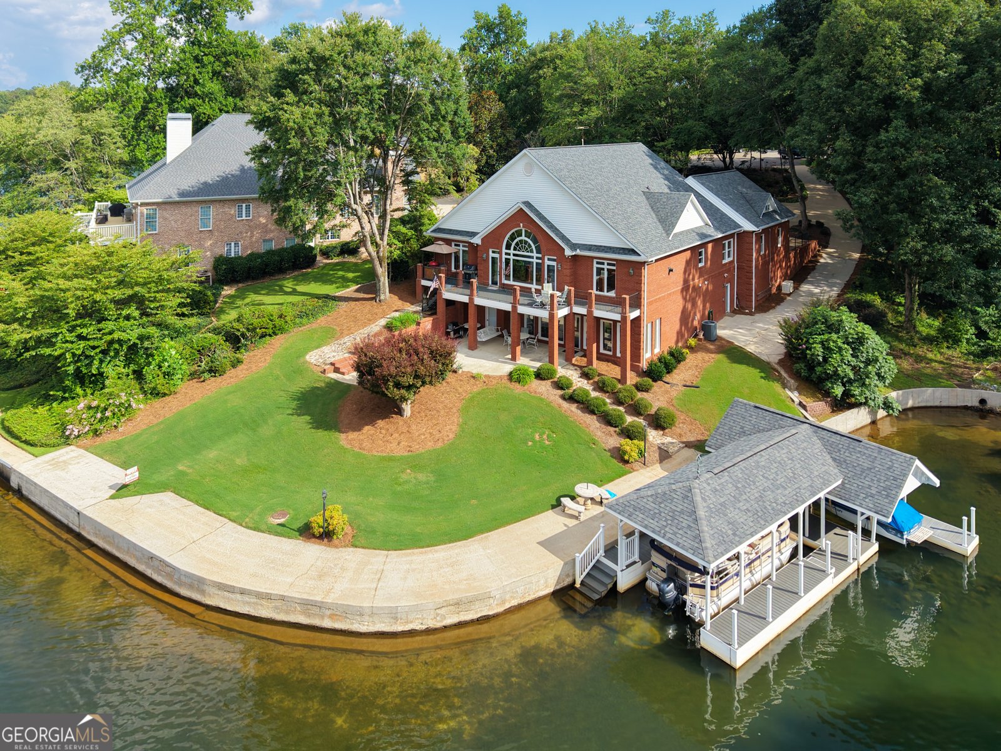
Welcome home to your 6 BR/4 full BA luxurious lakefront estate that checks all the boxes! This lovely 4 sided brick property boasts approximately 188 feet of stunning prime lakefront, complete with private sidewalks along the seawall, connected to a rolling, lush green backyard. Situated on a .83 double lot that includes part of a 3rd lot, this upgraded elegant 3 story home is located on one of the best lots in Fairfield and provides some of the most breathtaking views on Lake Tara! It is in a quiet neighborhood & sits in a private, serene cul-de-sac. It features a covered stationary dock with storage, 2 slips with lifts for a speed boat and pontoon, a small swim dock and stairs to walk into the lake. The landscaping is incredible! There are lush, established woods & multiple plants with lovely roses, hydrangeas, lantanas, azaleas, crepe myrtles, and a Japanese Maple, just to name a few. There is also space to add a multi garage and pool if desired in the future. Step inside to find beautiful tile, newly refinished natural hardwoods & new carpet throughout! Abundant natural light enhances the picturesque views of the lake from every angle! Custom molding, 10 ft+ ceilings & custom wainscoting also grace the home & add to its uniqueness! The expansive great room with cathedral ceiling & custom lighting has such a magnificent view, it gives the feel that you are sitting on the lake! It flows into a double columned dining room & features a grand sunburst window that opens onto an inviting deck balcony, perfect for relaxing, grilling/entertaining or just enjoying the scenery! The newly upgraded master suite on the main level, complete with marble fireplace, provides a breathtaking lake view! It is enhanced with an oversized walk in closet & a brand new exquisite master bath with luxurious quartz countertops, specialty lighting, beautiful tile flooring & a separate designer tile shower with seat & rainfall shower head. 2 additional bedrooms on the main level provide lovely lake & garden views! The large lake view kitchen is complete with plentiful counter space, specialty Oregon red alder wood cabinets, stainless appliances, a breakfast island with mini sink, tile backsplashes, double pantries, a double oven & the added convenient option of cooking with gas or electric! In keeping with ultimate convenience, the new laundry room is also located on the main floor. Upstairs features an oversized brand new bedroom suite with a new and beautifully designed tile bathroom. This private space is perfect for guests, teens or in laws. The attic area is partially floored and provides ample additional space for storage and possible build out for the future. The fully finished lower terrace level looks out over the lake from an inviting sunroom & provides a totally separate/additional living area for guests, teens or multi generational living. It has a separate side entrance door from the extended cement drive & also opens onto a covered patio area built for relaxing & entertaining. The covered dock is only steps away. Complete with 2 bedrooms, kitchen & island, den, & new custom designed tile bathroom, this space is like a home within a home. Enjoy ample room for parking multiple vehicles & an extra large double garage with storage. You could even park an RV or golf carts! Fairfield Plantation is a private community with 2 gated entrances that are staffed 24/7 and is just 40 minutes from Atlanta and Hartsfield Jackson International Airport. Community amenities include a marina, 3 lakes, a beach with pavilion, 2 pools, a splash pad, an 18 hole championship golf course & pro shop, tennis courts, pickleball courts, basketball courts, a workout room, a gameroom, a playground, & a dockside lakeview restaurant with live entertainment. Come and see all this incredibly fabulous lakefront home and community has to offer and experience high-end, exceptional resort lake living at its best!!! $1,329,000.00
Discover this inviting 6-bedroom, 4-bath home located in the well established community of Fairfield. With 5,091 square feet of finished living space, this floor plan offers generous gathering spaces as well as comfortable private retreats. The kitchen was planned for both everyday meals and special occasions, with plenty of room to cook, serve, and connect. Open concept living and dining spaces create a comfortable setting for gatherings of all kinds. Step outside to approximately 0.83 acres, creating a comfortable setting for outdoor living and weekend gatherings. Practical parking available makes everyday living easier for households with multiple vehicles. Set within Fairfield in Villa Rica, this home is close to schools, shopping, dining, and area attractions. With only a few days on the market, this property is a must see for buyers watching the area. With an asking price of $1,329,000, this property represents an appealing opportunity in the current market.
Show more
2381 Lee Pl - Map & Directions
view in Google Maps
Facts & features
School District Information
High School
Middle School
Elementary School
Additional Information about
Fairfield
Association
Yes
Association Fee
$2,036
Initiation Fee
$1,018
Association Fee Includes
Maintenance Exterior
Maintenance Grounds
Security
Swimming
Tennis
Community Features
Clubhouse
Gated
Golf
Guest Lodging
Lake
Marina
Pickleball Court(s)
Playground
Pool
Street Lights
Tennis Court(s)
Neighborhood Tennis
Yes
Neighborhood Golf
Yes
Neighborhood Pool
Yes
Gated Community
Yes
Additional Information about
2381 Lee Pl
County
Neighborhood
Year Built
1984
Appliances
Cooktop
Dishwasher
Disposal
Double Oven
Ice Maker
Microwave
Oven (Wall)
Refrigerator
Stainless Steel Appliance(s)
Architectural Style
Brick 4 Side
Traditional
Basement
Bath Finished
Exterior Entry
Finished
Full
Interior Entry
Construction Materials
Brick
Cooling
Ceiling Fan(s)
Dual
Electric
Heat Pump
Zoned
Dining Room Features
Dining Rm/Living Rm Combo,Seats 12+
Exterior Features
Balcony,Dock,Garden,Lighting,Other,Water Feature
Fireplace Features
Gas Log
Master Bedroom
Flooring
Carpet
Hardwood
Tile
Heating
Dual
Electric
Heat Pump
Hot Water
Propane
Zoned
Home Warranty
No
Interior Features
Bookcases
Double Vanity
High Ceilings
In-Law Floorplan
Master On Main Level
Separate Shower
Soaking Tub
Split Bedroom Plan
Tile Bath
Walk-In Closet(s)
Kitchen Features
Breakfast Bar
Kitchen Island
Pantry
Solid Surface Counters
Laundry Features
In Hall
Levels
Three Or More
Other Structures
Covered Dock,Stationary Dock
Patio and Porch Features
Deck
Patio
Selling Status
Resale
Roof
Composition
Rooms
Bonus Room
Foyer
Great Room
Laundry
Office
Other
Sun Room
Security Features
Gated Community
Security System
Smoke Detector(s)
Sewer Type
Public Sewer
Total Finished Area
5,091
Total Fire Places
1
Utilities
Cable Available
Electricity Available
Phone Available
Propane
Sewer Connected
Underground Utilities
Water Available
Water Source
Public
Finished Basement
Yes
Master on the Main
Yes
Dock
Yes
Land Information
Lot Size
.5 to 1 Acre
Lot Features
Cul-De-Sac
Lot Size Estimated
0.83
View
Lake
Water Front Features
Deep Water Access,Lake,Seawall,Swim Dock
Lake Front
Yes
Garages and Parking Information
Parking Features
Attached
Garage
Garage Door Opener
Side/Rear Entrance
Storage

Tax Information
Taxes
$6,681
Tax Year
25
Tax ID Number
F02 0381
Show more
listed by real estate agent sonya swafford and flat rock realty