Back

403 Lakewind Court

Canton, GA 30114

Krista Sallaz
call for more info
770-355-9877
Ask a Question
Send to a Friend
Schedule a Showing
Request More Info
More Homes In
Bridgemill
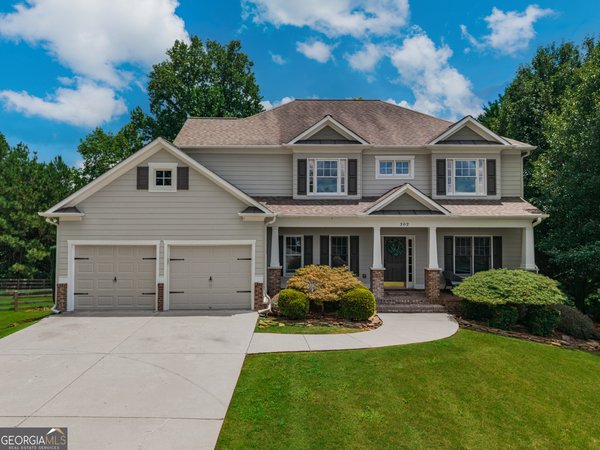
302 Mill Ridge, Canton
982 Bridge Mill Avenue, Canton
515 Lakewood Court, Canton
Smart Mortgage Options
Dalton Carter
Lender
Lic. 1566538
Office:
Direct: 678-425-4140
AP Mortgage
340 Jesse Jewell Parkway
Suite 500A
Gainesville, GA 30501
Apply for a Loan
For Sale
MLS Number 10807545
7 Bedrooms
6 Bathrooms
1 Half Baths
Square Footage Not Provided
Summary of 403 Lakewind Court
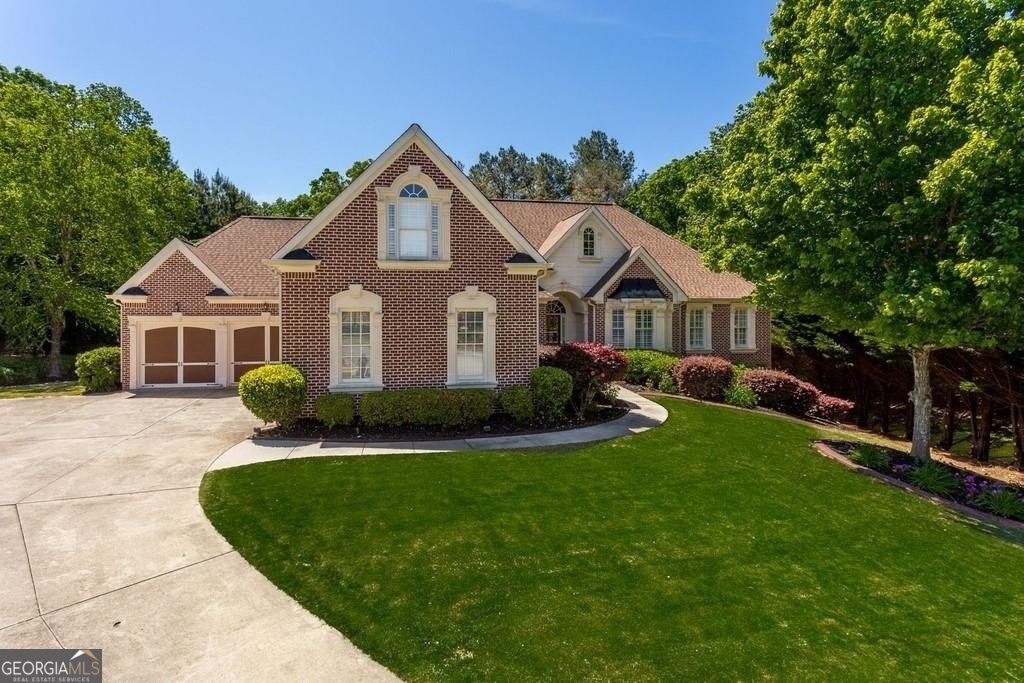
Exceptional custom four-sided brick ranch situated on a private cul-de-sac lot backing to protected Corps of Engineers property in the highly desirable BridgeMill community. This thoughtfully designed home offers an open floor plan with hardwood floors, plantation shutters, soaring vaulted and coffered ceilings, custom millwork, and abundant natural light throughout. The completely renovated chef's kitchen features Alabaster cabinetry, premium THOR stainless steel appliances, granite countertops, an oversized island, abundant cabinet space, and opens to the keeping room and spacious fireside family room, creating an ideal layout for everyday living and entertaining. The main level includes an oversized primary suite with a sitting area, along with two additional bedrooms, each with its own private bath. Upstairs offers two generously sized bedrooms connected by a beautifully updated full bath. The finished terrace level is designed for multigenerational living or extended guests and features a second kitchen, expansive living area, game room, storm room, second primary suite, additional bedroom, and full bath. Outdoor living includes a professionally landscaped, level backyard with irrigation, landscape lighting, exceptional privacy, and plenty of room for a future pool. Additional features include a four car garage, three new TRANE HVAC systems, a new water heater, and walking distance to Lake Allatoona. Residents enjoy BridgeMill's outstanding amenities, including golf, tennis, pickleball, swimming, fitness center, clubhouse, playgrounds, and miles of walking trails. This one-of-a-kind custom home offers an exceptional combination of quality construction, flexible living space, and a private setting rarely found in BridgeMill.
Welcome home to this spacious 7-bed, 6-bath residence nestled in Bridgemill in Canton, GA. Inside, the layout is designed for modern daily living with generous gathering spaces and private retreats. A bright, open kitchen offers generous workspace, storage, and a direct view into the main gathering spaces. Open concept living and dining spaces create a comfortable setting for gatherings of all kinds. Step outside to approximately 0.48 acres, creating a comfortable setting for outdoor living and weekend gatherings. With parking available for multiple vehicles, the home provides flexible options for families and visitors. Bridgemill offers a well established community setting in Canton with convenient access to local shopping, dining, and major routes. At $1,200,000, this home is well positioned for buyers seeking value in Canton.
Show more
403 Lakewind Court - Map & Directions
view in Google Maps
Facts & features
School District Information
High School
Middle School
Elementary School
Additional Information about
Bridgemill
Association
Yes
Association Fee
$200
Initiation Fee
$250
Association Fee Includes
Maintenance Grounds
Swimming
Tennis
Community Features
Clubhouse
Golf
Lake
Playground
Pool
Sidewalks
Street Lights
Walk To Schools
Walk To Shopping
Neighborhood Golf
Yes
Neighborhood Pool
Yes
Additional Information about
403 Lakewind Court
County
Neighborhood
Year Built
2002
Appliances
Dishwasher
Double Oven
Gas Water Heater
Microwave
Architectural Style
Brick 3 Side
Ranch
Basement
Bath Finished
Daylight
Exterior Entry
Finished
Full
Construction Materials
Brick
Concrete
Cooling
Dual
Dining Room Features
Seats 12+
Exterior Features
Balcony
Fireplace Features
Factory Built
Family Room
Flooring
Carpet
Hardwood
Heating
Central
Natural Gas
Home Warranty
No
Interior Features
Bookcases
Double Vanity
High Ceilings
Master On Main Level
Split Bedroom Plan
Tray Ceiling(s)
Walk-In Closet(s)
Kitchen Features
Breakfast Area
Kitchen Island
Solid Surface Counters
Laundry Features
In Mud Room
Levels
One and One Half
Financing Available
Cash
Conventional
FHA
VA Loan
Selling Status
Resale
Roof
Composition
Rooms
Family Room
Foyer
Game Room
Laundry
Sewer Type
Public Sewer
Total Fire Places
1
Utilities
Cable Available
Electricity Available
High Speed Internet
Natural Gas Available
Underground Utilities
Water Available
Water Source
Public
Window Features
Double Pane Windows
Finished Basement
Yes
Master on the Main
Yes
Land Information
Lot Size
Less than .5 Acres
Lot Features
Cul-De-Sac
Level
Private
Lot Size Estimated
0.48
Water Front Features
No Dock Or Boathouse
Garages and Parking Information
Parking Total
4
Parking Features
Garage
Garage Door Opener
Kitchen Level
Tax Information
Taxes
$8,570
Tax Year
2025
Tax ID Number
15N07H-00000-045-000
Show more
listed by real estate agent jessica johnson and porch property group, llc