Back

106 Henley Street

Canton, GA 30114

Krista Sallaz
call for more info
770-355-9877
Ask a Question
Send to a Friend
Schedule a Showing
Request More Info
More Homes In
Cambridge At Steels Bridge
180 Henley Street, Canton
307 William Gossett Drive, Canton
327 William Gossett Drive, Canton
Smart Mortgage Options
Dalton Carter
Lender
Lic. 1566538
Office:
Direct: 678-425-4140
AP Mortgage
340 Jesse Jewell Parkway
Suite 500A
Gainesville, GA 30501
Apply for a Loan
For Sale
MLS Number 10808032
5 Bedrooms
3 Bathrooms
0 Half Baths
2,953 Square Feet *estimated
Summary of 106 Henley Street
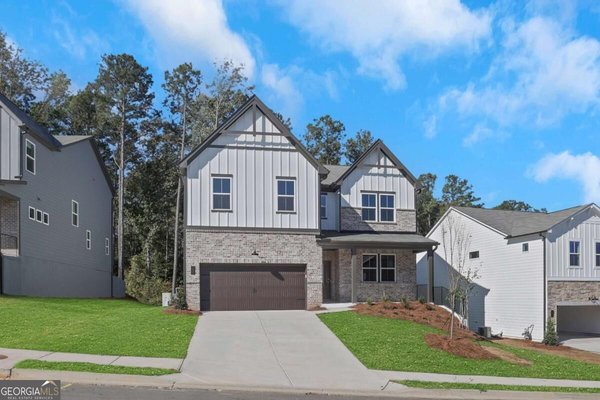
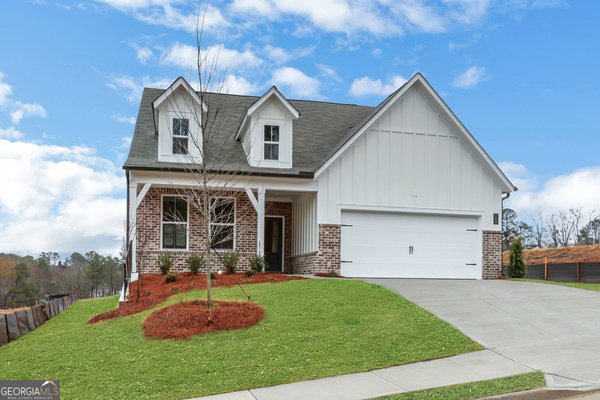
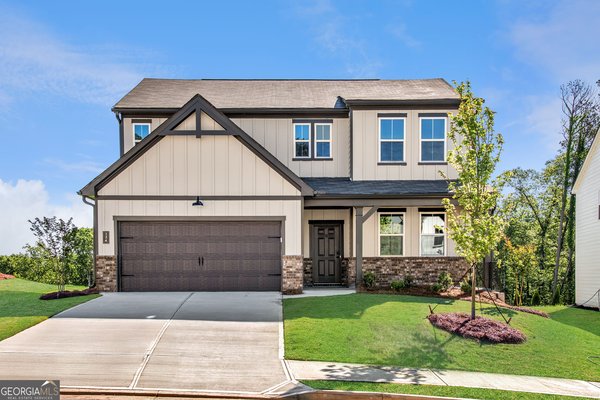
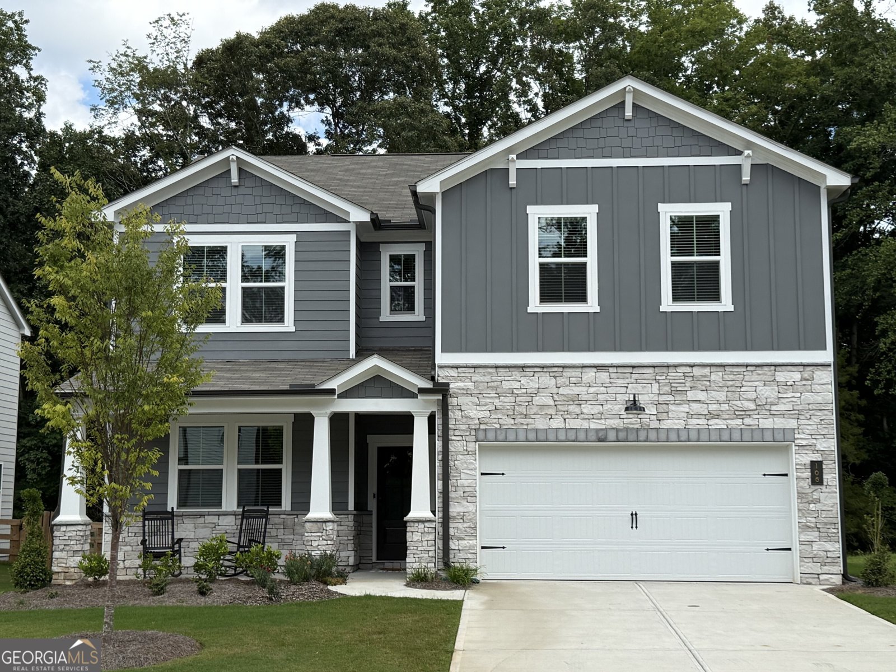
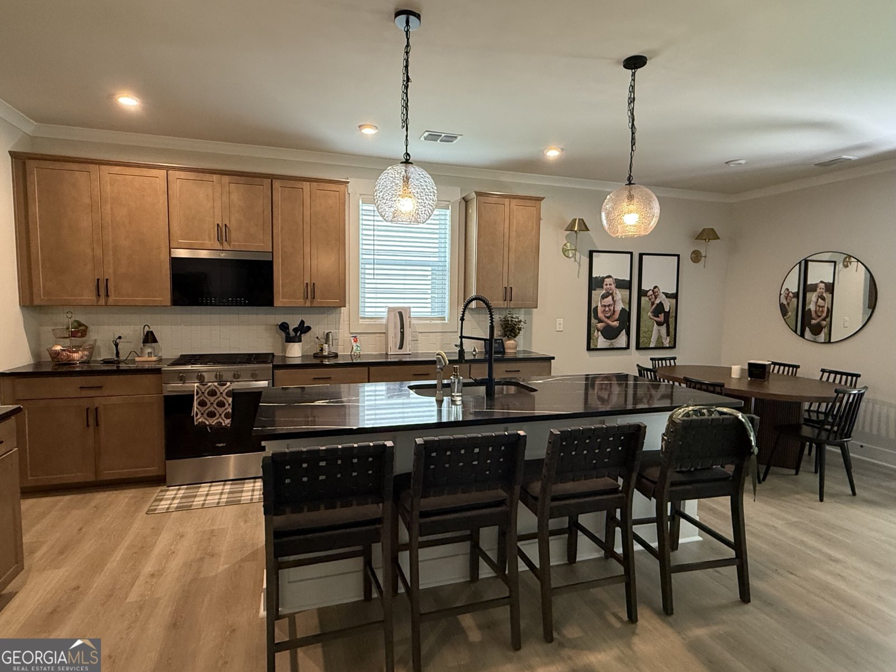
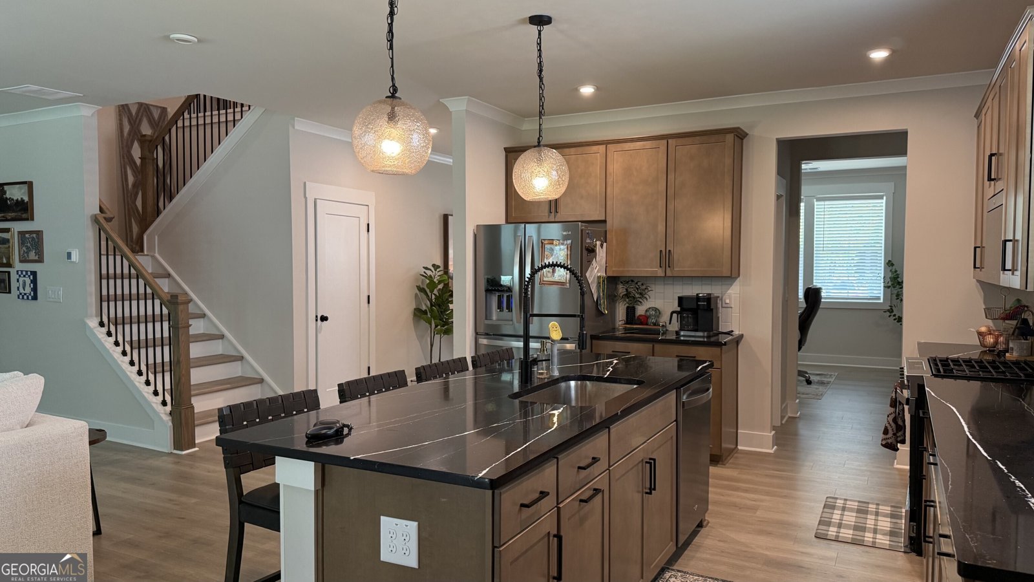
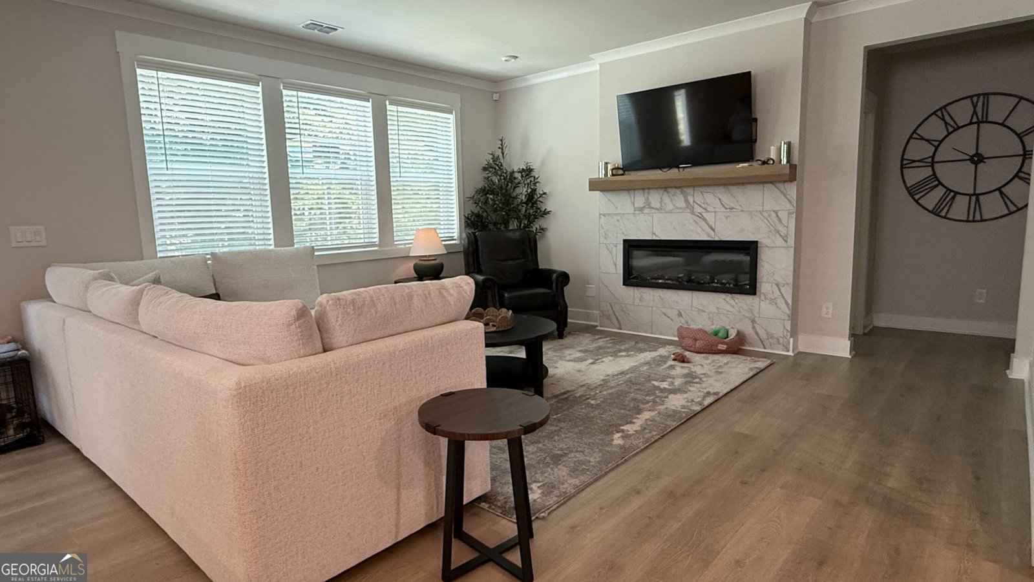
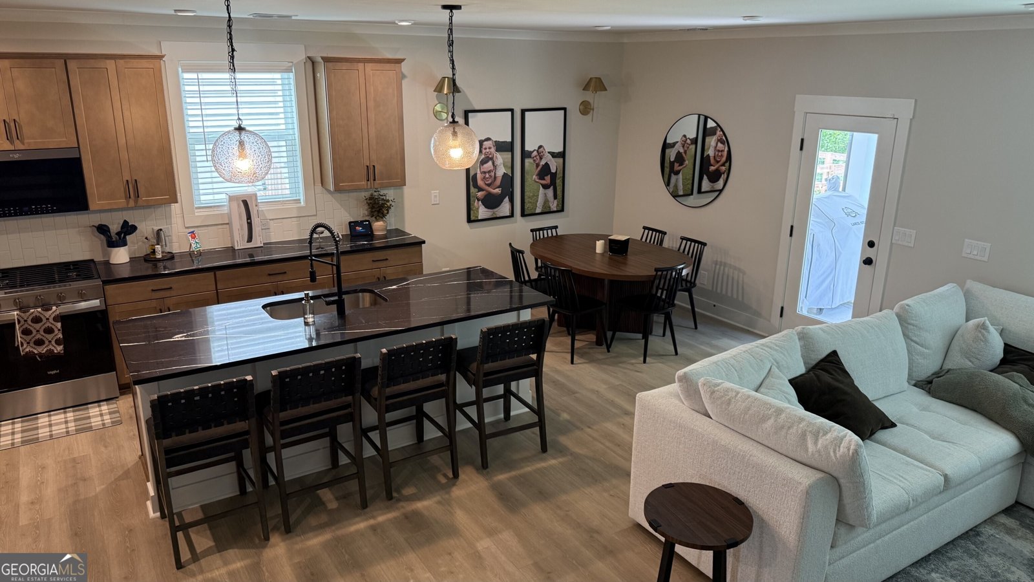
Welcome to the Tifton - one of Beazer Homes' most popular floor plans, featuring a timeless Arts & Crafts exterior in the highly desirable BridgeMill community of Canton. This beautifully designed 5-bedroom, 3-bath home offers 2,953 square feet of thoughtfully planned living space, perfect for today's lifestyle. The open-concept floor plan features a spacious family room, a modern chef-inspired kitchen with a butler's pantry, and a separate dining area ideal for entertaining. The luxurious primary suite is a true retreat, complete with a sitting area and an enormous walk-in closet. A convenient main-level bedroom and full bath provide flexibility for guests, a home office, or multigenerational living, while the additional upstairs bedrooms offer plenty of space for everyone, including a secondary loft/family room. Step outside to your covered back porch overlooking a private backyard with a custom fire pit perfect for relaxing evenings or entertaining family and friends. Located in the heart of the sought-after BridgeMill area, residents enjoy scenic views of the Blue Ridge Mountains and easy access to Lake Allatoona, top-rated schools, parks, dining, and world-class shopping, offering the perfect blend of convenience and outdoor living. America's #1 Energy-Efficient Homebuilder, Beazer Homes delivers exceptional value. In 2024, Beazer homes achieved an average net HERS score of 37 (including solar) and a gross HERS score of 42 the lowest publicly reported scores among the top 30 U.S. homebuilders ranked by Builder Magazine's Top 100 list based on 2024 closings.
Welcome to 106 Henley Street in Cambridge At Steels Bridge, where this thoughtfully designed 5-bed, 3-bath home is ready for its next chapter. Thoughtfully planned, the interior provides 2,953 square feet of finished living space with an open, livable feel from room to room. The kitchen functions as the heart of the home with ample counter space, storage, and a natural connection to the main living areas. The main living areas are filled with natural light and provide an easy flow for hosting friends or enjoying quiet evenings at home. Outside, the property offers approximately 0.17 acres, giving ample room to relax, play, or plan future outdoor projects. With parking available for multiple vehicles, the home provides flexible options for families and visitors. Residents of Cambridge At Steels Bridge enjoy a blend of neighborhood charm and easy access to everyday conveniences. Just listed within the last few days, this home is already drawing attention. At $609,900, this home is well positioned for buyers seeking value in Canton.
Show more
106 Henley Street - Map & Directions
view in Google Maps
Facts & features
School District Information
High School
Middle School
Elementary School
Additional Information about
Cambridge At Steels Bridge
Association
No
Association Fee
$750
Initiation Fee
$750
Association Fee Includes
Management Fee
Community Features
Sidewalks
Street Lights
Additional Information about
106 Henley Street
County
Year Built
2025
Appliances
Dishwasher
Disposal
Gas Water Heater
Microwave
Architectural Style
Other
Traditional
Foundation
Slab
Construction Materials
Other
Cooling
Central Air
Electric
Zoned
Fireplace Features
Factory Built
Family Room
Flooring
Carpet
Laminate
Heating
Heat Pump
Zoned
Home Warranty
No
Interior Features
Double Vanity
Separate Shower
Walk-In Closet(s)
Kitchen Features
Breakfast Area
Kitchen Island
Solid Surface Counters
Laundry Features
Upper Level
Levels
Two
Financing Available
1031 Exchange
Cash
Conventional
FHA
VA Loan
Patio and Porch Features
Porch
Selling Status
Resale
Roof
Composition
Rooms
Bonus Room
Family Room
Foyer
Laundry
Sewer Type
Public Sewer
Listing Conditions
Agent/Seller Relationship
Total Finished Area
2,953
Total Fire Places
1
Utilities
Cable Available
Electricity Available
Natural Gas Available
Phone Available
Sewer Available
Underground Utilities
Water Available
Water Source
Public
Land Information
Lot Size
Less than .5 Acres
Lot Features
Level
Lot Size Estimated
0.17
Water Front Features
No Dock Or Boathouse
Garages and Parking Information
Parking Total
4
Parking Features
Attached
Garage
Tax Information
Taxes
$3,750
Tax Year
2026
Tax ID Number
15N02E 202
Show more
listed by real estate agent janet jarrette and robbins realty, inc.