Back

443 Timberleaf Road

Canton, GA 30115

Krista Sallaz
call for more info
770-355-9877
Ask a Question
Send to a Friend
Schedule a Showing
Request More Info
More Homes In
Oakhaven
206 Walnut Ridge Road, Canton
416 Timberleaf Road, Canton
402 Timberleaf Road, Canton
Smart Mortgage Options
Dalton Carter
Lender
Lic. 1566538
Office:
Direct: 678-425-4140
AP Mortgage
340 Jesse Jewell Parkway
Suite 500A
Gainesville, GA 30501
Apply for a Loan
For Sale
MLS Number 10807035
5 Bedrooms
3 Bathrooms
1 Half Baths
3,184 Square Feet *estimated
Summary of 443 Timberleaf Road
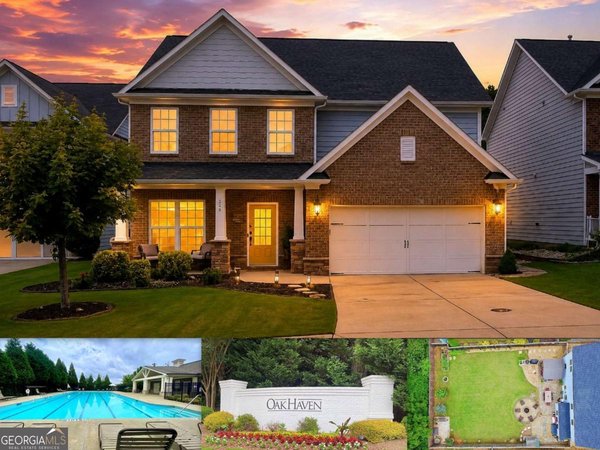
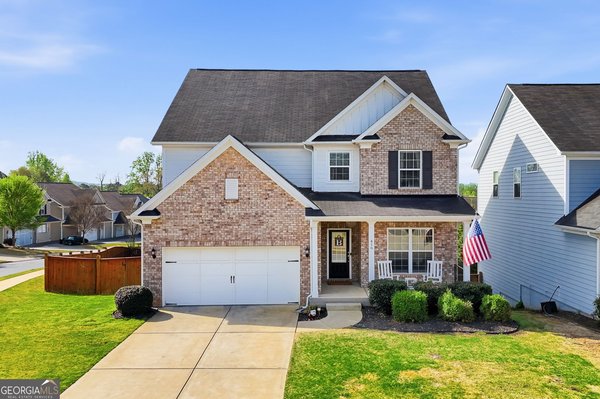
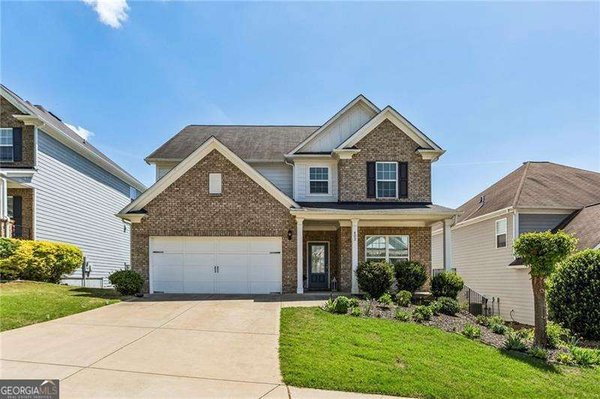
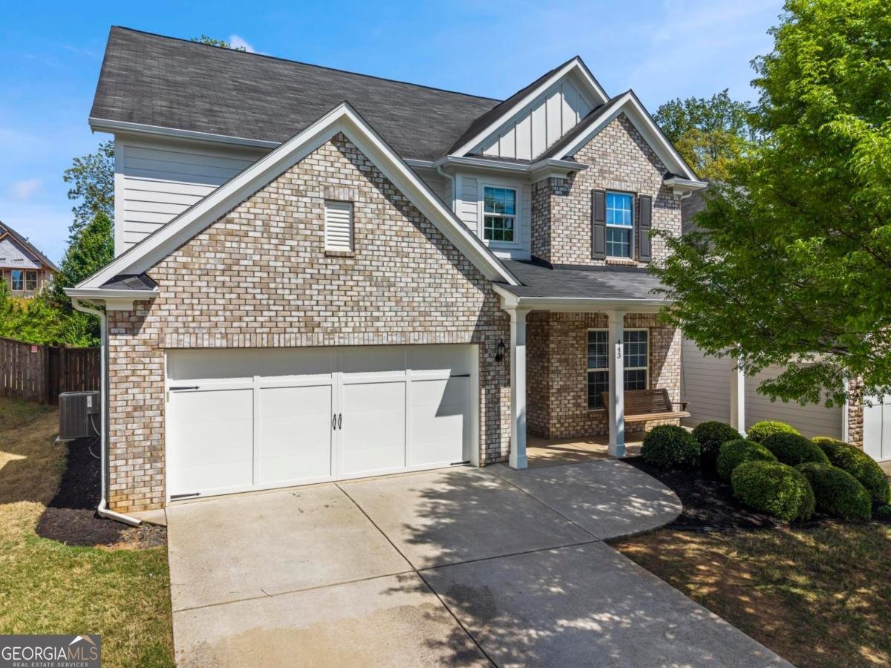
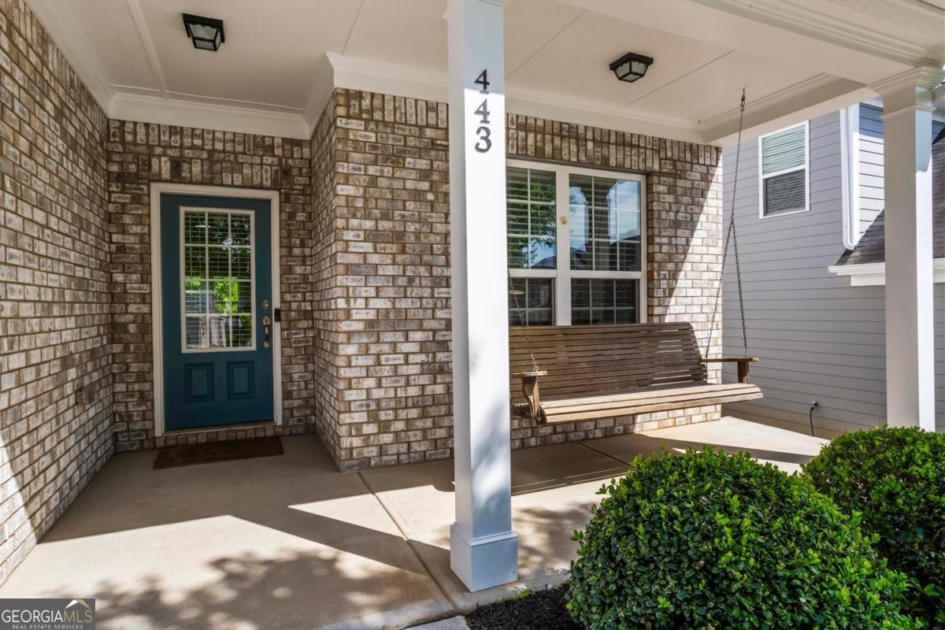
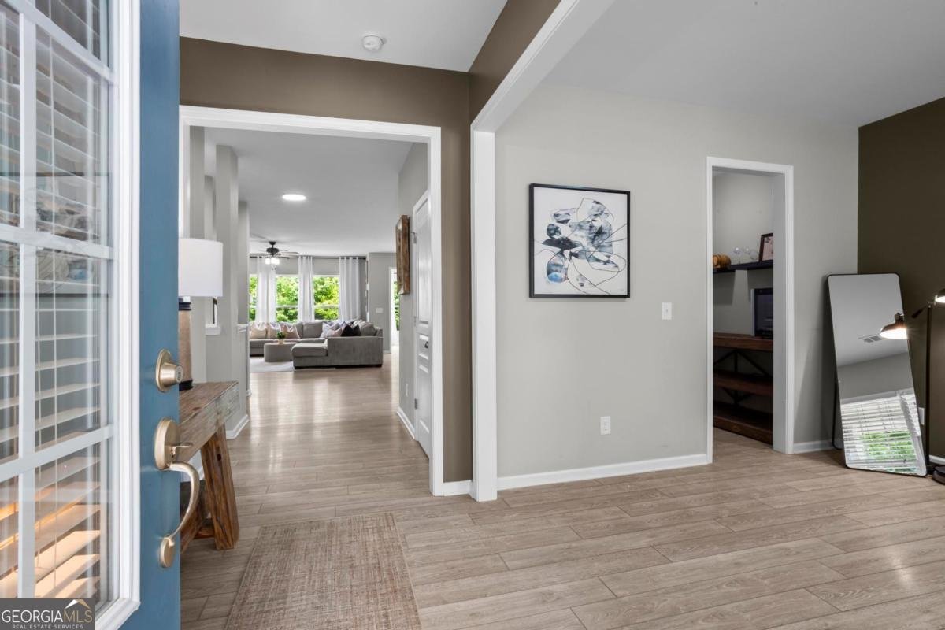
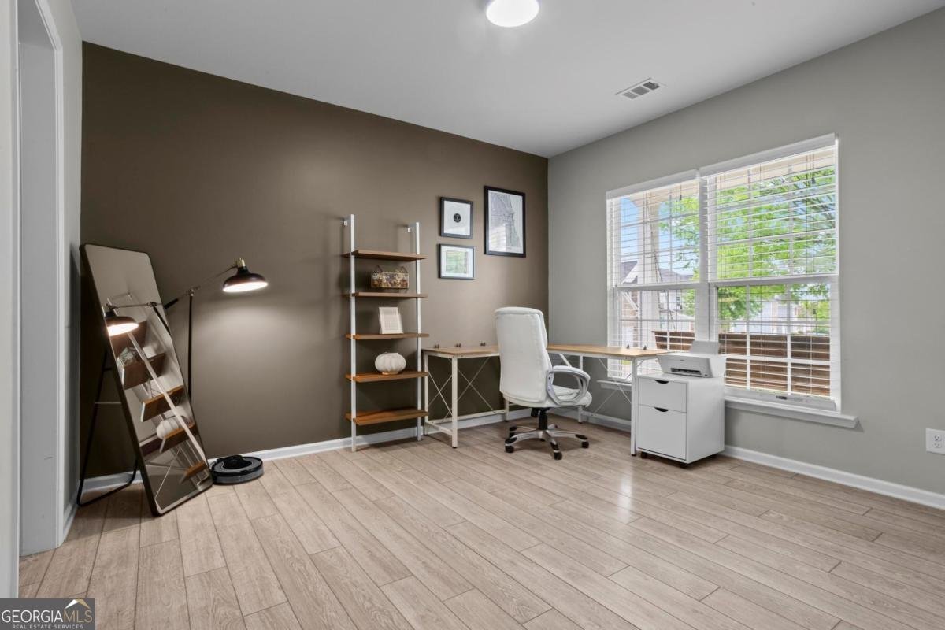
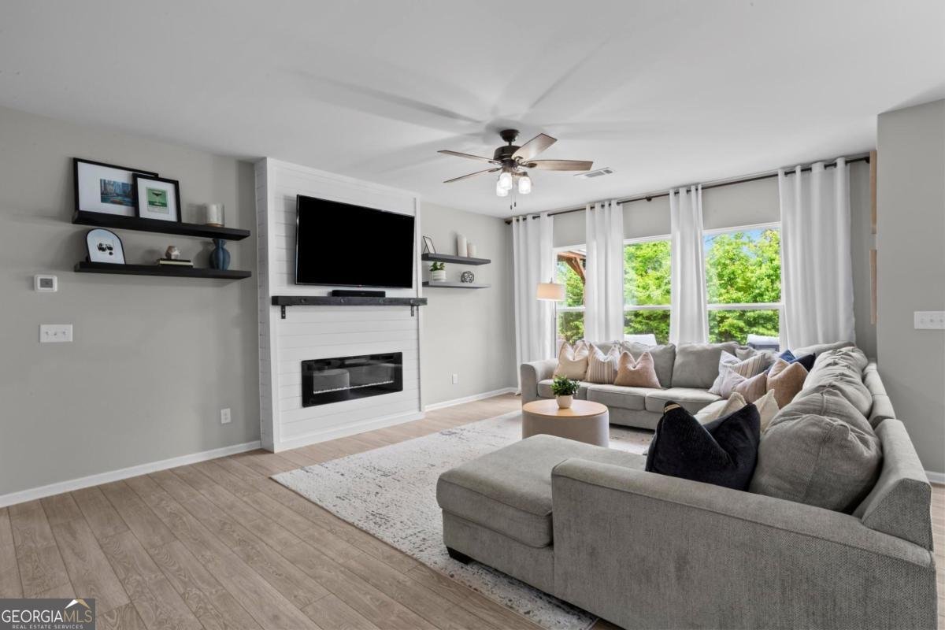
Hickory Flat isn't just growing, it's transforming - and this home puts you right in the middle of it. This 3,184-square-foot, 4-bedroom, 3.5-bath home with a bonus room/office/playroom is one of the largest floor plans in the sought-after Oakhaven community, walkable to top-rated schools and minutes from the new retail, dining, and infrastructure reshaping nearby Holly Springs. Roswell, Alpharetta, Woodstock, and Canton are all about 20 minutes away, with golf courses, parks, shopping, and restaurants close by. Inside, tall ceilings and abundant natural light open up the main living area, with a bonus room that works as an office or playroom and a rare sunroom off the breakfast area for extra flex space that's hard to find elsewhere in the community. Upstairs, a loft offers a second common area, a guest bedroom has its own en-suite bath, and two secondary bedrooms share a Jack-and-Jill bathroom. The oversized primary suite includes an extended sitting room, en-suite bath, and his-and-hers closets. Out back, a tree-lined, private lot with no rear neighbors features a concrete patio and covered deck for an outdoor retreat. Location, growth, and lifestyle rarely line up this well - homes like this don't come around often.
Welcome home to this spacious 5-bed, 3-bath residence nestled in Oakhaven in Canton, GA. Inside, the home offers 3,184 square feet of finished living space, giving plenty of room for everyday living and easy entertaining. The kitchen functions as the heart of the home with ample counter space, storage, and a natural connection to the main living areas. Open concept living and dining spaces create a comfortable setting for gatherings of all kinds. The outdoor space includes approximately 0.14 acres, ideal for gardening, outdoor activities, or simply enjoying the seasons. Practical parking available for multiple vehicles makes everyday living easier for households with multiple vehicles. Oakhaven offers a well established community setting in Canton with convenient access to local shopping, dining, and major routes. With only a few days on the market, this property is a must see for buyers watching the area. With an asking price of $549,900, this property represents an appealing opportunity in the current market.
Show more
443 Timberleaf Road - Map & Directions
view in Google Maps
Facts & features
School District Information
High School
Middle School
Elementary School
Additional Information about
Oakhaven
Association
Yes
Association Fee
$1,000
Association Fee Includes
Maintenance Grounds
Swimming
Community Features
Park
Playground
Pool
Sidewalks
Street Lights
Walk To Schools
Walk To Shopping
Neighborhood Pool
Yes
Additional Information about
443 Timberleaf Road
County
Neighborhood
Year Built
2017
Appliances
Dishwasher
Disposal
Microwave
Refrigerator
Architectural Style
Brick Front
Craftsman
Traditional
Foundation
Slab
Construction Materials
Brick
Wood Siding
Cooling
Ceiling Fan(s)
Central Air
Zoned
Dining Room Features
Dining Rm/Living Rm Combo,Separate Room
Fireplace Features
Living Room
Flooring
Carpet
Tile
Heating
Central
Zoned
Home Warranty
No
Interior Features
High Ceilings
Pulldown Attic Stairs
Tray Ceiling(s)
Walk-In Closet(s)
Kitchen Features
Breakfast Area
Breakfast Bar
Kitchen Island
Walk-in Pantry
Laundry Features
Upper Level
Levels
Two
Financing Available
Cash
Conventional
FHA
Patio and Porch Features
Deck
Patio
Selling Status
Resale
Roof
Composition
Rooms
Bonus Room
Foyer
Laundry
Loft
Media Room
Office
Other
Sun Room
Security Features
Carbon Monoxide Detector(s)
Smoke Detector(s)
Sewer Type
Public Sewer
Total Finished Area
3,184
Total Fire Places
1
Utilities
Cable Available
Electricity Available
Natural Gas Available
Phone Available
Sewer Available
Underground Utilities
Water Available
Water Source
Public
Window Features
Double Pane Windows
Land Information
Lot Size
Less than .5 Acres
Lot Features
Private
Lot Size Estimated
0.14
Fencing
Back Yard
Privacy
Water Front Features
No Dock Or Boathouse
Garages and Parking Information
Parking Total
2
Parking Features
Garage
Kitchen Level
Tax Information
Taxes
$6,220
Tax Year
2025
Tax ID Number
15N26G 083
Show more
listed by real estate agent cody kuhn and keller williams realty