Back

321 River Green Avenue

Canton, GA 30114

Krista Sallaz
call for more info
770-355-9877
Ask a Question
Send to a Friend
Schedule a Showing
Request More Info
More Homes In
River Green
113 Laurel Street, Canton
212 Providence Lane, Canton
507 Blue Ridge Way, Canton
Smart Mortgage Options
Dalton Carter
Lender
Lic. 1566538
Office:
Direct: 678-425-4140
AP Mortgage
340 Jesse Jewell Parkway
Suite 500A
Gainesville, GA 30501
Apply for a Loan
For Sale
MLS Number 10807748
5 Bedrooms
5 Bathrooms
0 Half Baths
4,023 Square Feet *estimated
Summary of 321 River Green Avenue
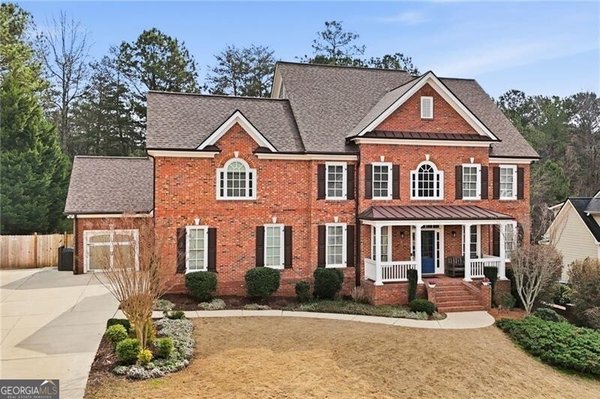
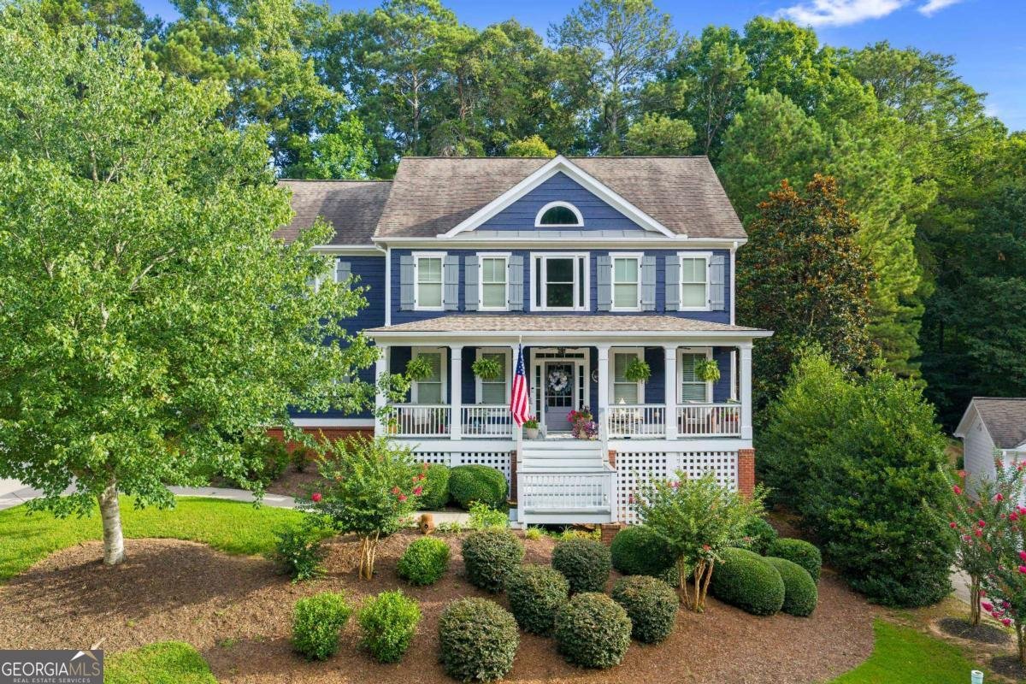
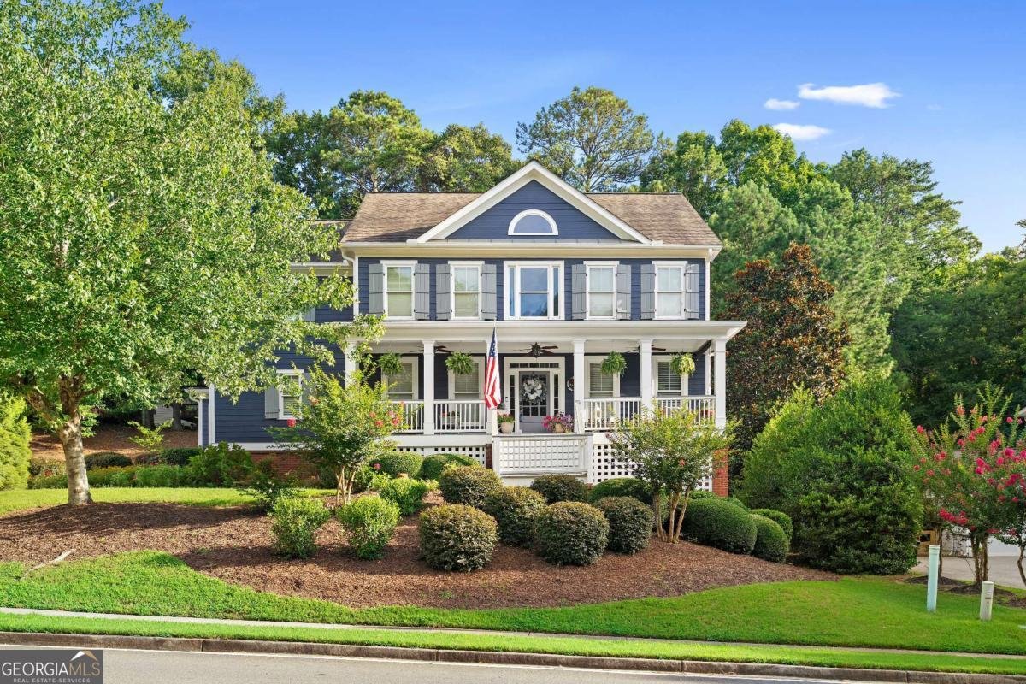
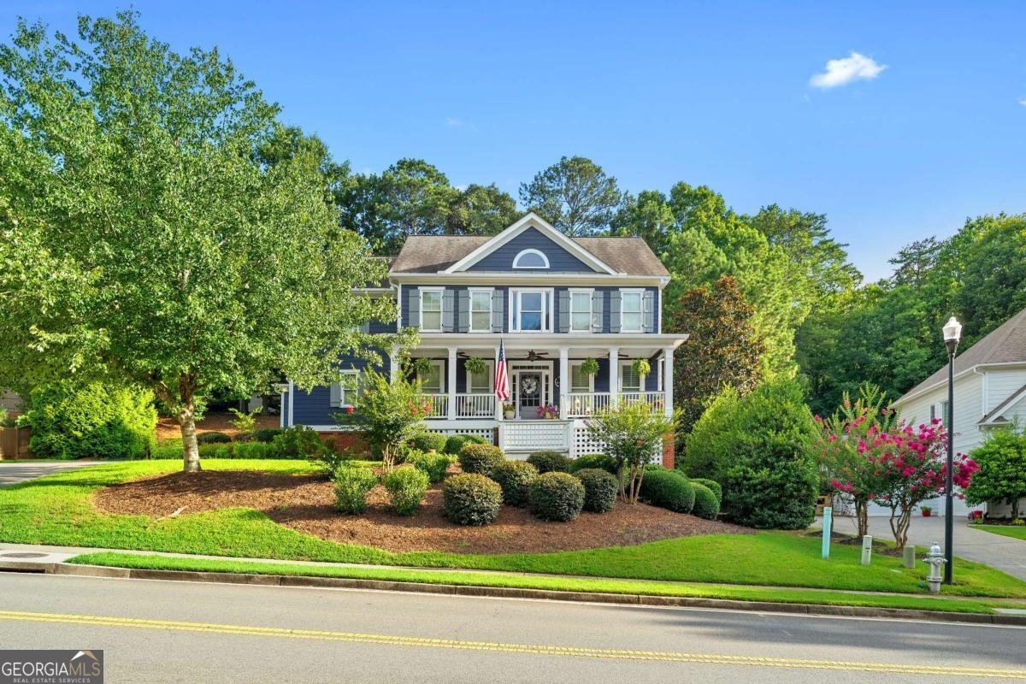
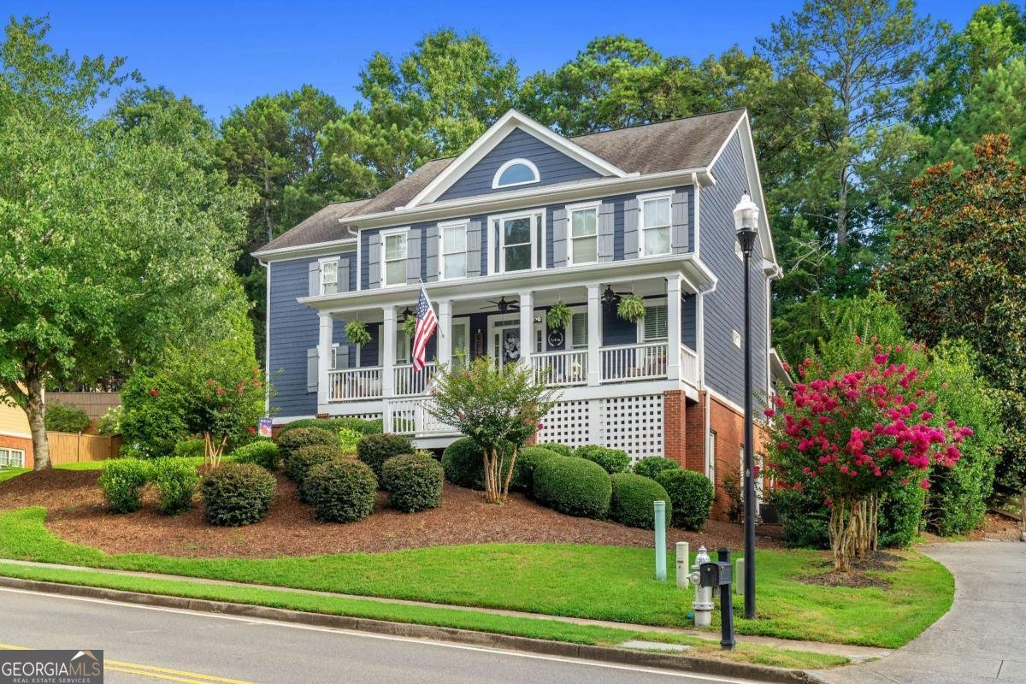
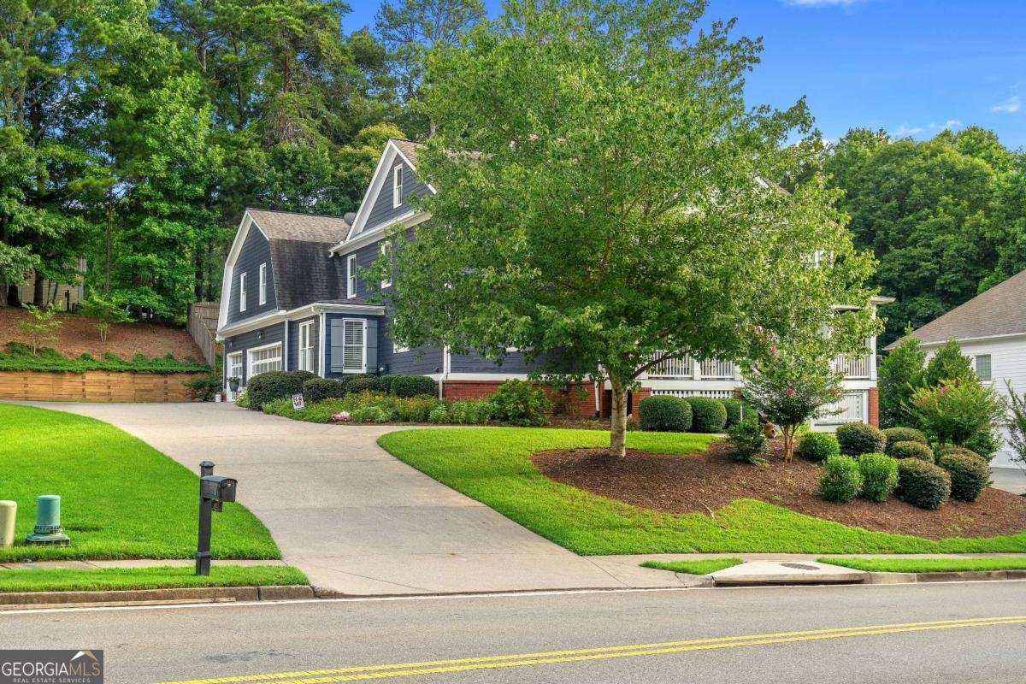
Set within the sought after River Green community, this spacious 5 bedroom, 5 bathroom home offers an impressive combination of character and room to spread out across multiple levels. A charming covered front porch and beautifully landscaped exterior create an inviting first impression. Inside, hardwood floors, crown molding, wainscoting, and plantation shutters add timeless detail throughout. The dramatic two story living room is anchored by a stone fireplace and filled with natural light, while the spacious kitchen is designed for entertaining, featuring abundant stained cabinetry, granite countertops, double wall ovens, a cooktop, a built in microwave, and generous prep space. A secondary bedroom on the main level provides added flexibility for guests or a home office. Just beyond the main living spaces, the glass enclosed patio offers an additional area to relax and enjoy views of the private, fenced backyard. Upstairs, the massive primary suite is a true retreat, featuring a separate sitting area and distinctive architectural details. The spacious ensuite bathroom includes dual vanities, a separate soaking tub, a large shower, and generous cabinet storage. Additional bedrooms provide plenty of space, while the finished basement expands the home's versatility with multiple bonus rooms, a full bath, and a workshop complete with a built in workbench. A mudroom and three car garage add everyday convenience. Outside, the fenced backyard is surrounded by established landscaping and garden beds, with a flower bed sprinkler system and French drains already in place. Additional features include a recently painted interior and exterior and premium architectural roof shingles. The River Green community offers an exceptional amenity package with two clubhouses, multiple pools, tennis courts, walking trails, and a variety of community activities, all creating a well rounded setting for this spacious home!
Discover this inviting 5-bedroom, 5-bath home located in the well established community of River Green. With 4,023 square feet of finished living space, this floor plan offers generous gathering spaces as well as comfortable private retreats. A bright, open kitchen offers generous workspace, storage, and a direct view into the main gathering spaces. Open concept living and dining spaces create a comfortable setting for gatherings of all kinds. Outside, the property offers approximately 0.44 acres, giving ample room to relax, play, or plan future outdoor projects. Practical parking available for multiple vehicles makes everyday living easier for households with multiple vehicles. River Green offers a well established community setting in Canton with convenient access to local shopping, dining, and major routes. With only a few days on the market, this property is a must see for buyers watching the area. At $725,000, this home is well positioned for buyers seeking value in Canton.
Show more
321 River Green Avenue - Map & Directions
view in Google Maps
Facts & features
School District Information
High School
Middle School
Elementary School
Additional Information about
River Green
Association
Yes
Association Fee
$1,260
Association Fee Includes
Other
Swimming
Tennis
Community Features
Clubhouse
Playground
Pool
Sidewalks
Street Lights
Tennis Court(s)
Walk To Schools
Walk To Shopping
Neighborhood Tennis
Yes
Neighborhood Pool
Yes
Additional Information about
321 River Green Avenue
County
Neighborhood
Year Built
2005
Appliances
Dishwasher
Disposal
Double Oven
Microwave
Other
Refrigerator
Architectural Style
Traditional
Basement
Daylight
Exterior Entry
Finished
Interior Entry
Construction Materials
Other
Cooling
Ceiling Fan(s)
Central Air
Exterior Features
Lighting,Other
Fireplace Features
Gas Starter
Living Room
Flooring
Carpet
Hardwood
Other
Heating
Central
Natural Gas
Home Warranty
No
Interior Features
Bookcases
Double Vanity
In-Law Floorplan
Other
Tray Ceiling(s)
Walk-In Closet(s)
Kitchen Features
Breakfast Area
Breakfast Bar
Breakfast Room
Pantry
Levels
Three Or More
Selling Status
Resale
Roof
Composition
Rooms
Bonus Room
Laundry
Other
Sun Room
Security Features
Smoke Detector(s)
Sewer Type
Public Sewer
Total Finished Area
4,023
Total Fire Places
1
Utilities
Cable Available
Electricity Available
High Speed Internet
Natural Gas Available
Phone Available
Sewer Available
Underground Utilities
Water Available
Water Source
Public
Window Features
Double Pane Windows
Finished Basement
Yes
Land Information
Lot Size
Less than .5 Acres
Lot Features
Other
Private
Lot Size Estimated
0.44
Fencing
Back Yard
Privacy
Water Front Features
No Dock Or Boathouse
Garages and Parking Information
Parking Total
3
Parking Features
Garage
Kitchen Level
Side/Rear Entrance
Tax Information
Taxes
$1,342
Tax Year
2025
Tax ID Number
14N12E-00000-225-000
Show more
listed by real estate agent jennifer kinzalow and the rezerve