Back

122 Arrowridge

Waleska, GA 30183

Krista Sallaz
call for more info
770-355-9877
Ask a Question
Send to a Friend
Schedule a Showing
Request More Info
More Homes In
Lake Arrowhead
119 Red Cloud Walk, Waleska
102 Bear Drive, Waleska
176 Cherokee Drive, Waleska
Smart Mortgage Options
Dalton Carter
Lender
Lic. 1566538
Office:
Direct: 678-425-4140
AP Mortgage
340 Jesse Jewell Parkway
Suite 500A
Gainesville, GA 30501
Apply for a Loan
For Sale
MLS Number 10808519
3 Bedrooms
3 Bathrooms
0 Half Baths
2,409 Square Feet *estimated
Summary of 122 Arrowridge
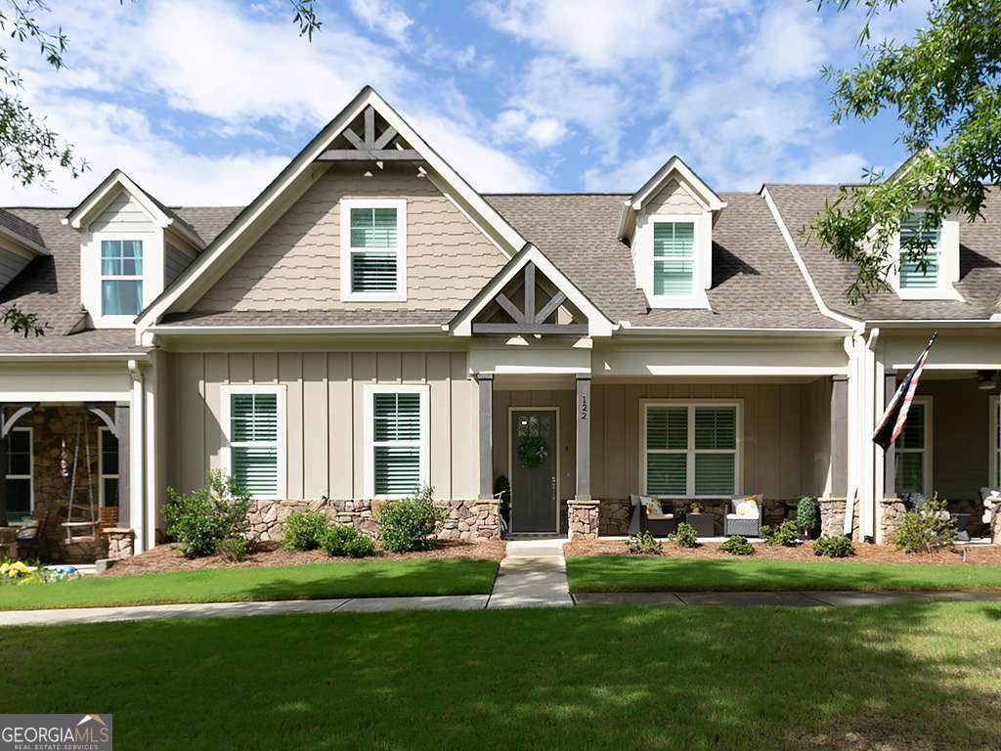
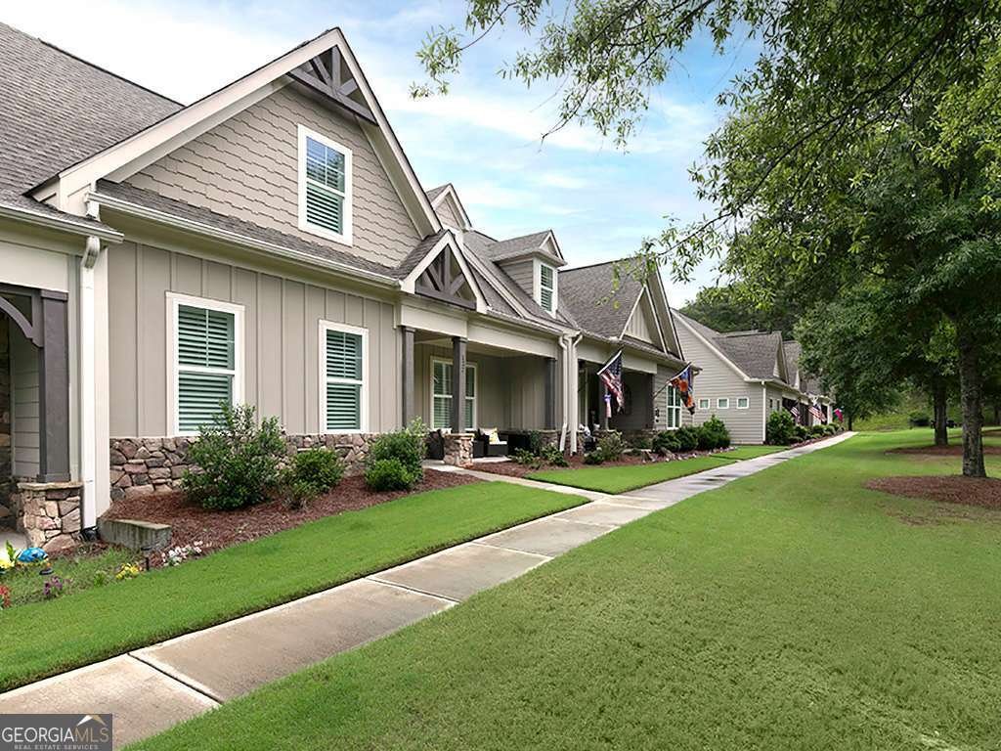
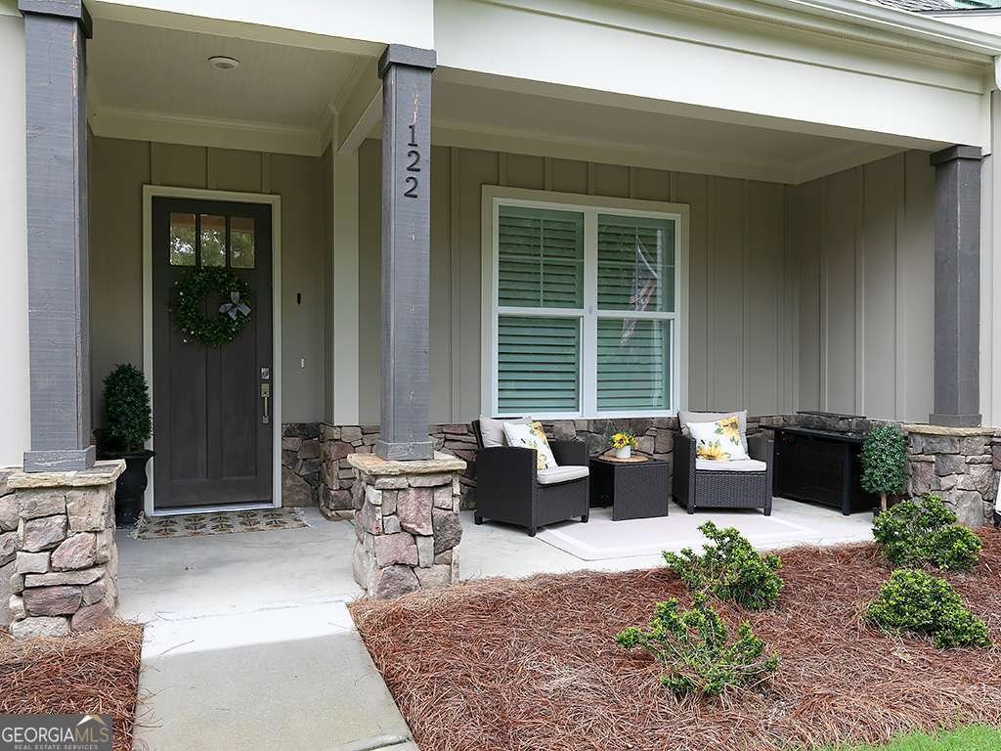
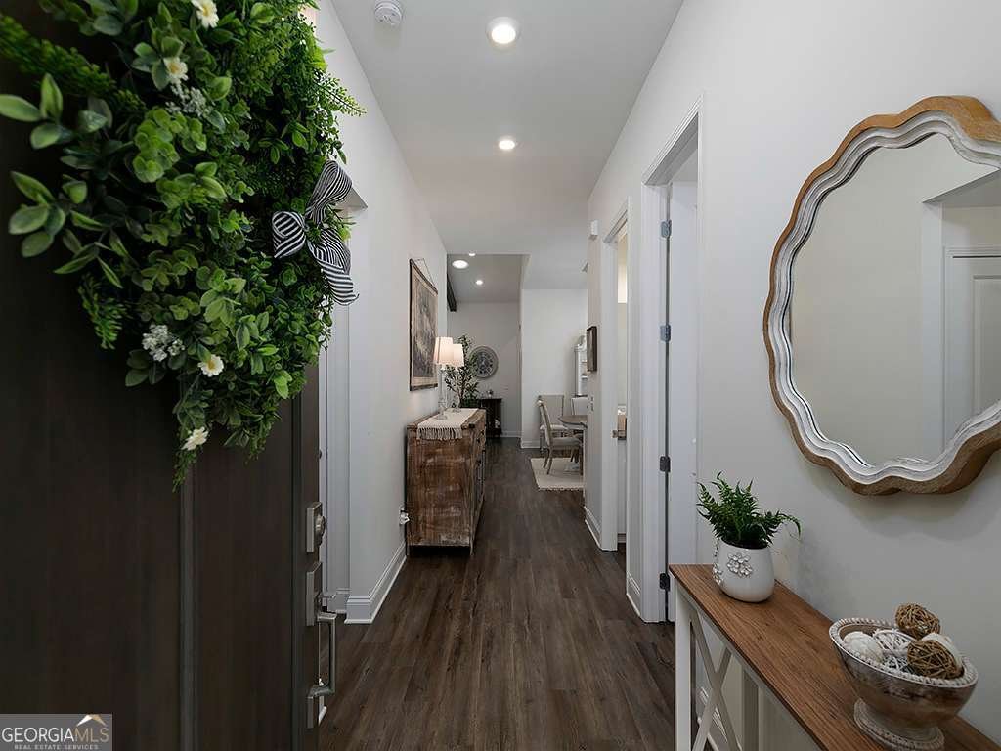
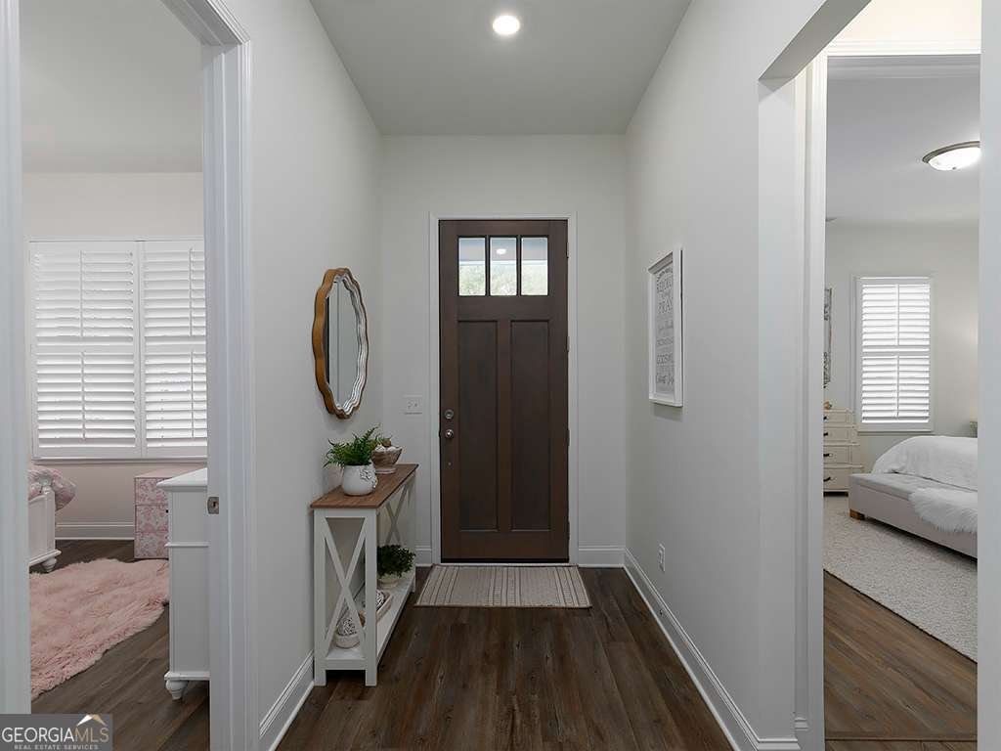
Discover the perfect blend of luxury, comfort, and resort-style living in the highly sought-after gated community of Lake Arrowhead. Nestled in the picturesque foothills of the North Georgia mountains, this beautifully maintained townhome, built in 2021, offers a rare opportunity to enjoy a low-maintenance lifestyle without sacrificing space, style, or amenities. Step inside to an inviting open-concept floor plan where soaring vaulted ceilings, exposed beams, abundant natural light, and durable luxury vinyl plank flooring create a bright and welcoming atmosphere. The spacious family room is anchored by a sleek electric fireplace with custom built-in bookcases, creating an inviting focal point for the main living area. Plantation shutters throughout add timeless elegance while enhancing both privacy and natural light. The thoughtfully designed kitchen is equally impressive, featuring solid surface countertops, stainless steel appliances, a modern subway tile backsplash, generous cabinetry, and an oversized island that flows seamlessly into the dining and living areas-ideal for both everyday living and entertaining. Designed with convenience in mind, the main level includes the spacious primary suite, complete with a beautifully appointed ensuite bath featuring an oversized walk-in shower, along with a secondary bedroom and full bath that also works well as a guest suite or home office. Upstairs, you'll find a private third bedroom with its own ensuite bath and a versatile loft offering even more flexible living space. The current owner has also finished an additional bonus room, adding approximately 110 square feet of usable space not included in the original floor plan, along with convenient additional attic storage. Whether used as a home office, hobby room, fitness space, or additional retreat, this bonus area provides valuable flexibility and functionality. Perfectly positioned within the community, this home overlooks a beautifully maintained green space, creating a peaceful setting just outside your front door. The community pool is just a short walk away, while the championship 18-hole golf course, clubhouse, marina, and the sparkling waters of Lake Arrowhead are only minutes away. Life in Lake Arrowhead is about more than just a beautiful home-it's about embracing an exceptional lifestyle. Residents enjoy an impressive collection of amenities, including a private 540-acre lake, championship golf course, clubhouse with dining, marina, swimming pools, tennis and pickleball courts, hiking and walking trails, parks, fishing, kayaking, and year-round community events, all within one of North Georgia's premier gated communities. Another highlight is the home's location within the attendance zone for the brand-new Cherokee High School, opening for the upcoming school year and offering state-of-the-art facilities that further enhance this exceptional location. Whether you're searching for a full-time residence, a weekend mountain retreat, or a lock-and-leave home with outstanding amenities, this exceptional property offers the perfect combination of modern comfort, natural beauty, and an unmatched lifestyle. Experience why so many buyers are choosing to call Lake Arrowhead home.
Discover this inviting 3-bedroom, 3-bath home located in the well established community of Lake Arrowhead. Thoughtfully planned, the interior provides 2,409 square feet of finished living space with an open, livable feel from room to room. The kitchen functions as the heart of the home with ample counter space, storage, and a natural connection to the main living areas. Open concept living and dining spaces create a comfortable setting for gatherings of all kinds. Step outside to approximately 0.05 acres, creating a comfortable setting for outdoor living and weekend gatherings. Practical parking available for multiple vehicles makes everyday living easier for households with multiple vehicles. Residents of Lake Arrowhead enjoy a blend of neighborhood charm and easy access to everyday conveniences. Recently listed and already on many buyers radar, this home is a fresh opportunity. At $479,900, this home is well positioned for buyers seeking value in Waleska.
Show more
122 Arrowridge - Map & Directions
view in Google Maps
Facts & features
School District Information
High School
Middle School
Elementary School
Additional Information about
Lake Arrowhead
Association
Yes
Association Fee
$2,700
Initiation Fee
$3,350
Association Fee Includes
Maintenance Grounds
Swimming
Tennis
Community Features
Gated
Golf
Lake
Marina
Pickleball Court(s)
Pool
Tennis Court(s)
Neighborhood Tennis
Yes
Neighborhood Golf
Yes
Neighborhood Pool
Yes
Gated Community
Yes
Additional Information about
122 Arrowridge
County
Neighborhood
Year Built
2020
Appliances
Dishwasher
Disposal
Electric Water Heater
Microwave
Refrigerator
Architectural Style
Traditional
Foundation
Slab
Construction Materials
Concrete
Stone
Cooling
Ceiling Fan(s)
Central Air
Dining Room Features
Dining Rm/Living Rm Combo
Flooring
Carpet
Heating
Electric
Heat Pump
Home Warranty
No
Interior Features
Beamed Ceilings
Bookcases
Double Vanity
High Ceilings
Master On Main Level
Pulldown Attic Stairs
Walk-In Closet(s)
Kitchen Features
Kitchen Island
Walk-in Pantry
Levels
One and One Half
Financing Available
Cash
Conventional
FHA
VA Loan
Patio and Porch Features
Patio
Selling Status
Resale
Roof
Composition
Rooms
Bonus Room
Family Room
Laundry
Security Features
Smoke Detector(s)
Sewer Type
Public Sewer
Total Finished Area
2,409
Total Fire Places
1
Utilities
Electricity Available
High Speed Internet
Other
Phone Available
Sewer Available
Underground Utilities
Water Available
Water Source
Public
Window Features
Double Pane Windows
Master on the Main
Yes
Land Information
Lot Size
Less than .5 Acres
Lot Features
Level
Lot Size Estimated
0.05
Fencing
Back Yard
View
Mountain(s)
Garages and Parking Information
Parking Total
2
Parking Features
Attached
Garage
Side/Rear Entrance
Tax Information
Taxes
$4,358
Tax Year
2025
Tax ID Number
22N08F-00000-104-000
Show more
listed by real estate agent kerry zeckman and vpm realty partners