Back

204 Everton Drive

Woodstock, GA 30188

Krista Sallaz
call for more info
770-355-9877
Ask a Question
Send to a Friend
Schedule a Showing
Request More Info
Smart Mortgage Options
Dalton Carter
Lender
Lic. 1566538
Office:
Direct: 678-425-4140
AP Mortgage
340 Jesse Jewell Parkway
Suite 500A
Gainesville, GA 30501
Apply for a Loan
For Sale
MLS Number 10802831
3 Bedrooms
2 Bathrooms
1 Half Baths
1,627 Square Feet *estimated
Summary of 204 Everton Drive
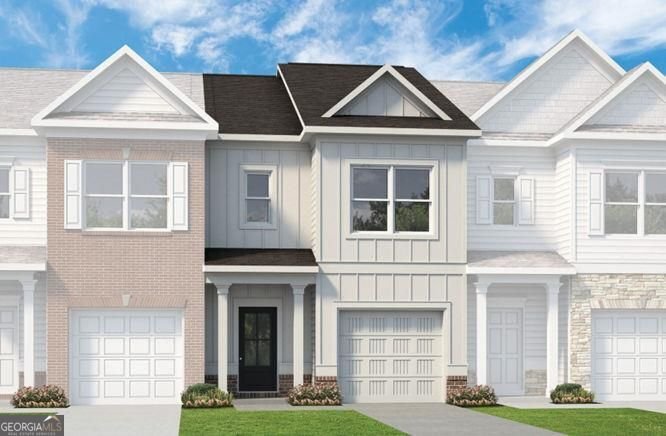
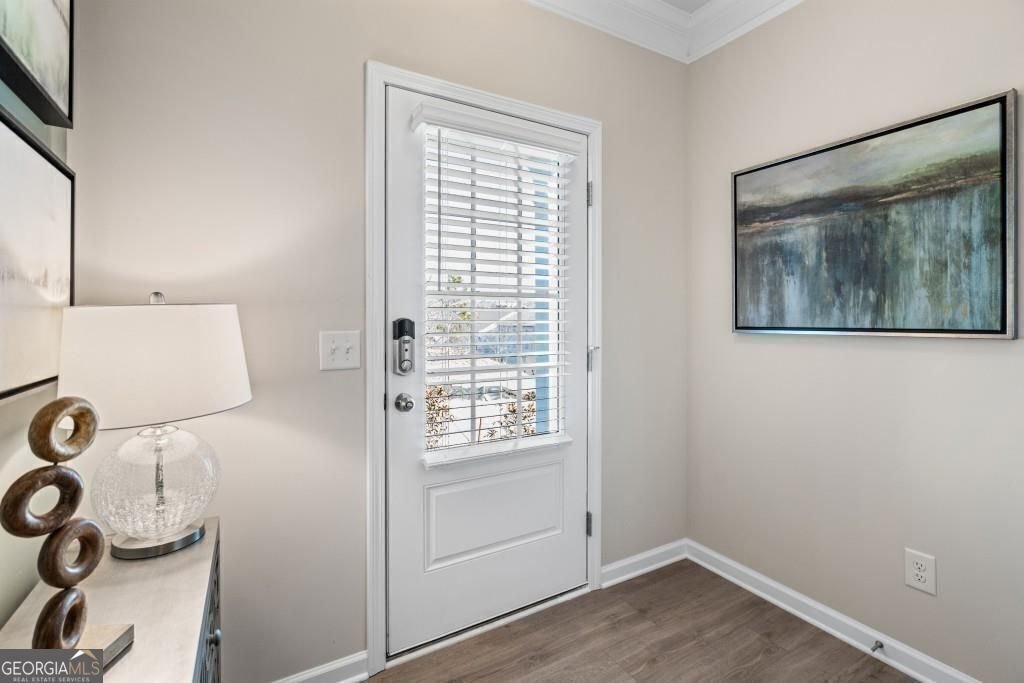
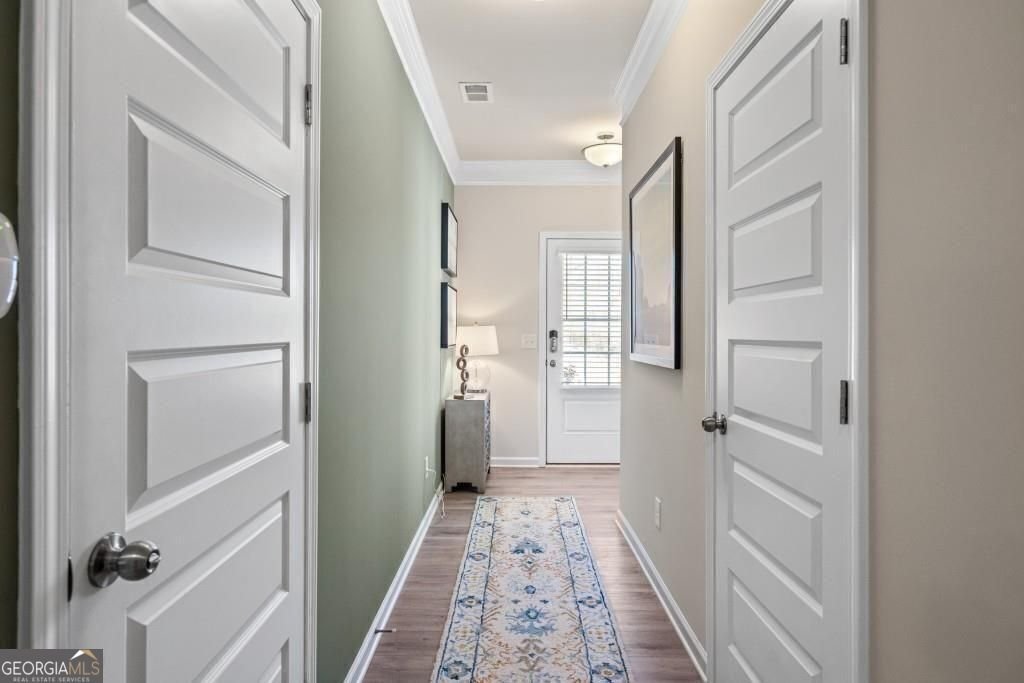
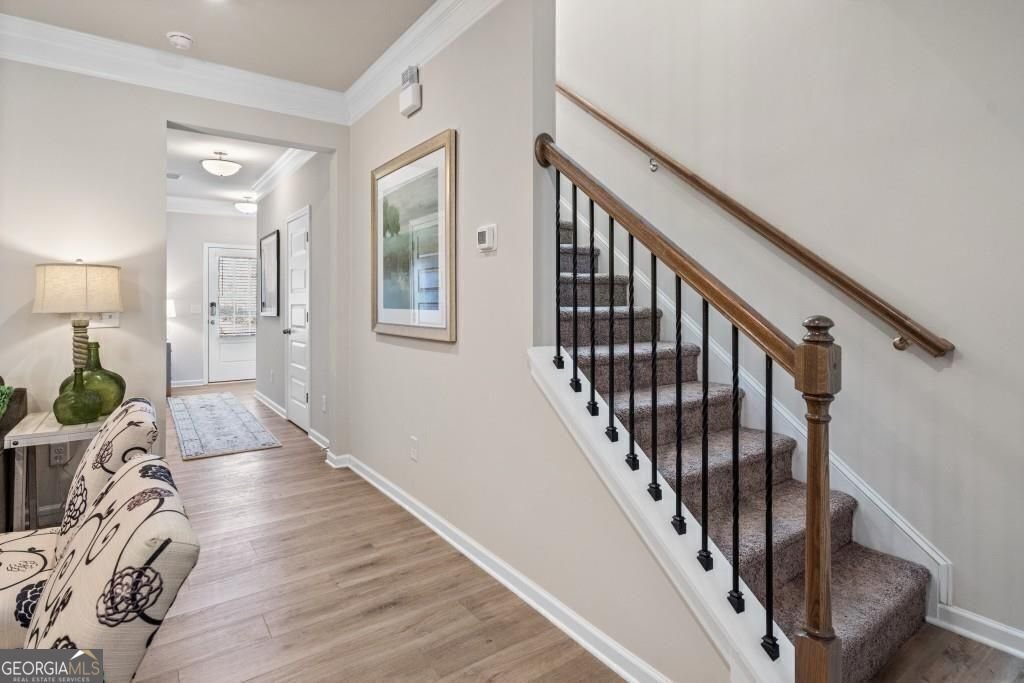
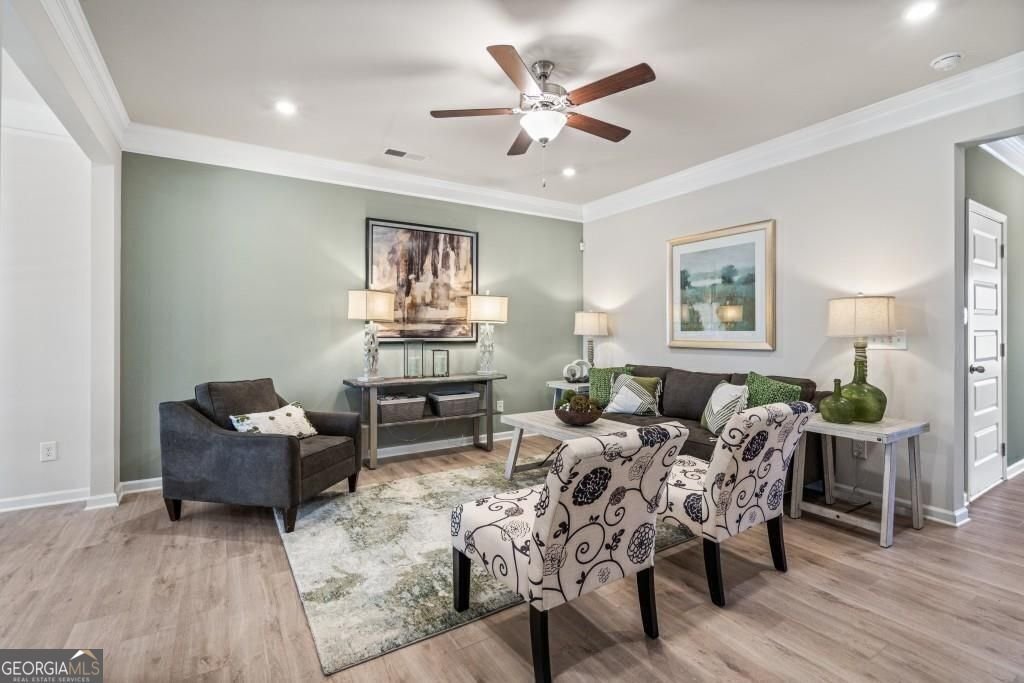
Move in Ready November! The Pierce plan by Smith Douglas Homes located in the beautiful Everton community. Step into effortless living with this well designed, to-be-built home offering easy maintained luxury. The expansive main level boasts 9-foot ceilings and stylish Luxury Vinyl Plank (LVP) flooring flowing seamlessly into a chef-inspired kitchen outfitted with premium stainless-steel appliances, upgraded cabinetry, and gleaming quartz countertops. From the main living area, step outside to a large rear patio built specifically for outdoor entertaining and summer gatherings. An elegant open-iron rail staircase leads upstairs to two sizeable secondary bedrooms, a generous laundry room, and a massive primary suite complete with a spacious walk-in closet and a spa-like bath featuring a large custom tile shower and dual marble sinks. This thoughtfully designed floor plan feels open, airy, and inviting on both levels. Take advantage of special seller incentives available when choosing the preferred lender to make this dream home yours. Please note that photos are representative of the floor plan, not of the actual home being built.
Welcome to 204 Everton Drive in Everton, where this thoughtfully designed 3-bed, 2-bath home is ready for its next chapter. Thoughtfully planned, the interior provides 1,627 square feet of finished living space with an open, livable feel from room to room. The kitchen functions as the heart of the home with ample counter space, storage, and a natural connection to the main living areas. A central family room and dining area provide a welcoming place to unwind, gather, and enjoy time together. A private backyard adds extra space for play, pets, or simple relaxation. The property includes parking available for multiple vehicles, offering convenience for residents and guests. Set within Everton in Woodstock, this home is close to schools, shopping, dining, and area attractions. This home has been available for approximately 9 days and continues to attract interest. At $364,375, this home is well positioned for buyers seeking value in Woodstock.
Show more
204 Everton Drive - Map & Directions
view in Google Maps
Facts & features
School District Information
High School
Middle School
Elementary School
Additional Information about
Everton
Association
Yes
Association Fee
$1,680
Initiation Fee
$400
Association Fee Includes
Maintenance Grounds
Management Fee
Community Features
Sidewalks
Street Lights
Additional Information about
204 Everton Drive
County
Neighborhood
Year Built
2026
Appliances
Dishwasher
Electric Water Heater
Microwave
Architectural Style
Traditional
Foundation
Slab
Construction Materials
Brick
Cooling
Central Air
Dining Room Features
Dining Rm/Living Rm Combo
Fireplace Features
Other
Flooring
Carpet
Heating
Electric
Home Warranty
Yes
Interior Features
Double Vanity
High Ceilings
Kitchen Features
Pantry
Solid Surface Counters
Laundry Features
Upper Level
Levels
Two
Financing Available
1031 Exchange
Cash
Conventional
FHA
VA Loan
Patio and Porch Features
Patio
Selling Status
To Be Built
Roof
Composition
Rooms
Family Room
Foyer
Sewer Type
Public Sewer
Listing Conditions
Other
Total Finished Area
1,627
Utilities
Electricity Available
Sewer Available
Water Available
Water Source
Public
Land Information
Lot Size
Less than .5 Acres
Lot Features
Level
Garages and Parking Information
Parking Total
1
Parking Features
Garage
Tax Information
Taxes
$1
Tax Year
2026
Tax ID Number
0.0
Show more
listed by real estate agent tammy macdougall and sdc realty