Back

151 Regent Place

Woodstock, GA 30188

Krista Sallaz
call for more info
770-355-9877
Ask a Question
Send to a Friend
Schedule a Showing
Request More Info
More Homes In
Regency At Weatherstone
184 Regent Place, Woodstock
120 Regent Place, Woodstock
Smart Mortgage Options
Dalton Carter
Lender
Lic. 1566538
Office:
Direct: 678-425-4140
AP Mortgage
340 Jesse Jewell Parkway
Suite 500A
Gainesville, GA 30501
Apply for a Loan
For Sale
MLS Number 10835239
3 Bedrooms
2 Bathrooms
1 Half Baths
1,776 Square Feet *estimated
Summary of 151 Regent Place
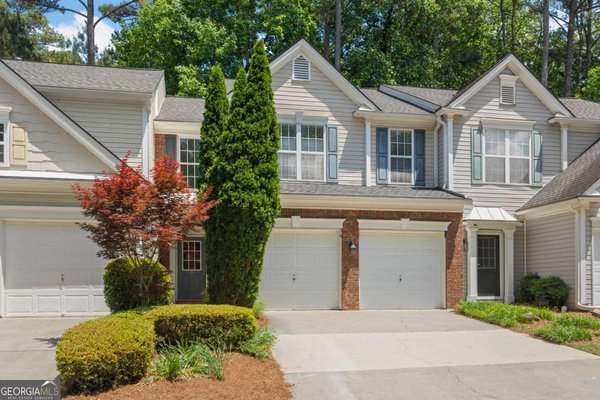
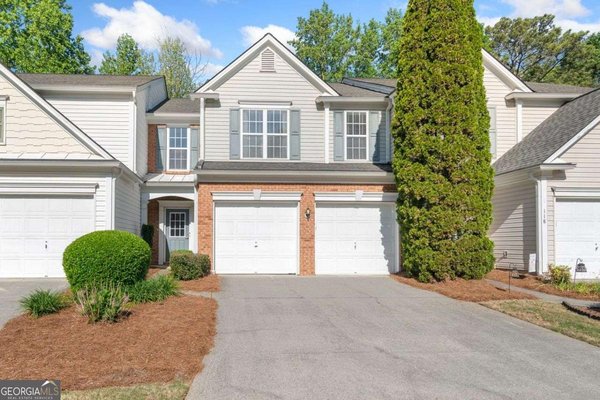
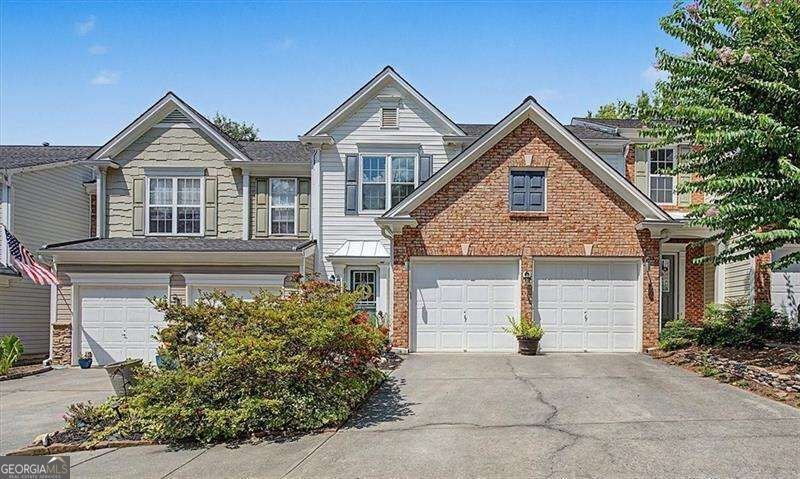
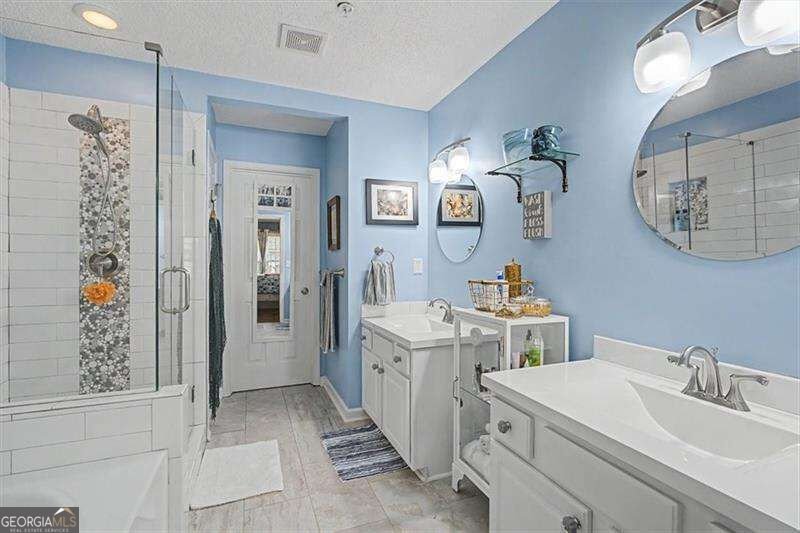
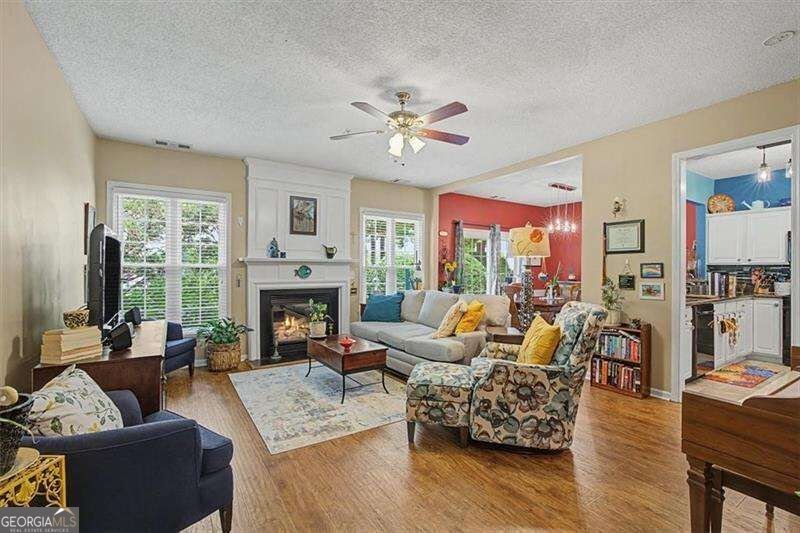
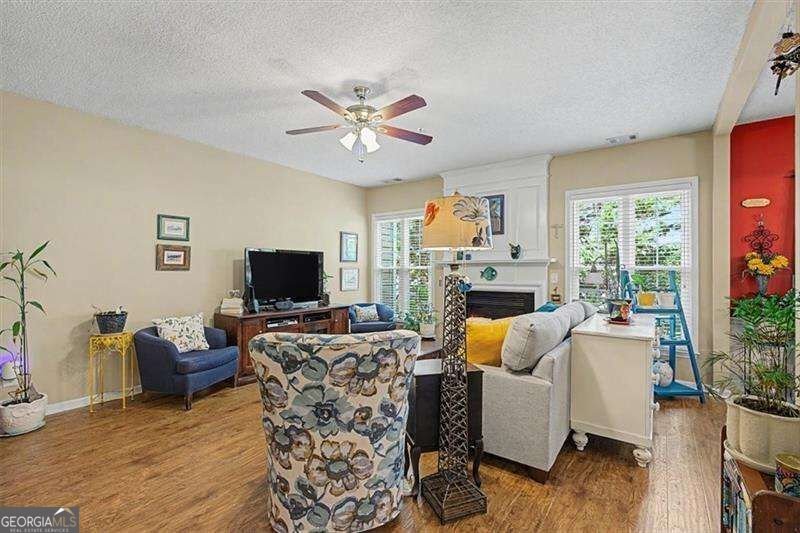
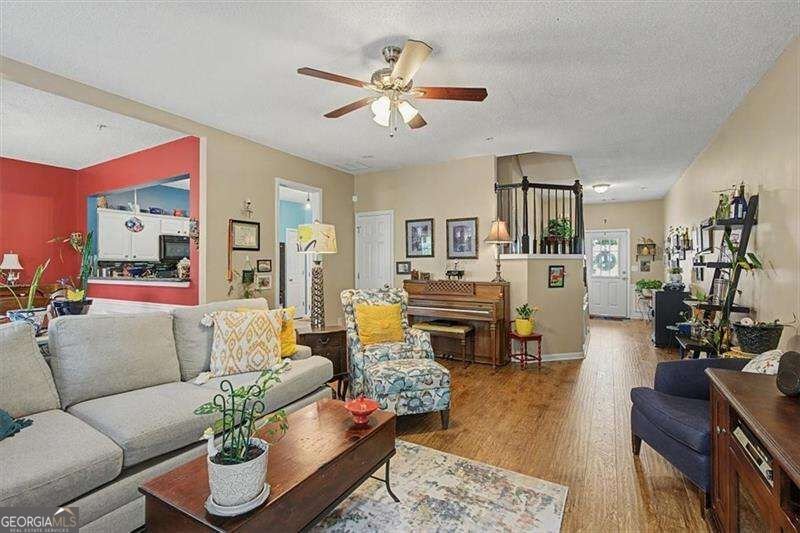
This well-maintained townhome offers an open main-level floor plan, plenty of natural light, and an easy flow between living spaces. The fireside family room opens to the dining area, creating a welcoming spot for everyday living and entertaining. The kitchen keeps everyone connected with a pass-through breakfast bar and offers plenty of workspace and storage, along with white cabinetry, granite countertops, a deep single-basin sink, built-in microwave, and walk-in pantry. LVP flooring throughout the main living areas adds a clean, cohesive look. Just off the living space, a private patio offers a quiet spot to enjoy the beautifully landscaped surroundings. Upstairs, the primary bedroom features vaulted ceilings and an open feel. The renovated primary bathroom includes separate dual vanities, a soaking tub, subway tile, and a gorgeous frameless glass shower. The primary closet stands out with a custom Elfa storage system and dedicated shoe wall. Upstairs laundry adds convenience, and a shared full bathroom serves the additional bedrooms. The two-car garage features an epoxy-coated floor, and recent updates include a newer water heater (1.5 years old), HVAC system, roof (both 5 years old), and windows through (less than 3 years old). The HOA covers lawn care, exterior maintenance and repairs, and termite protection for easy, low-maintenance living. Weatherstone residents enjoy swim and tennis amenities and neighborhood trails. Ideally located in Woodstock, this home offers easy access to Hwy 92, Downtown Woodstock, shopping, dining, parks, trails, and entertainment. From the renovated primary suite to the two-car garage and major system updates, this Weatherstone townhome delivers move-in-ready, low-maintenance living in one of Woodstock's most convenient locations.
Welcome home to this spacious 3-bed, 2-bath residence nestled in Regency At Weatherstone in Woodstock, GA. Thoughtfully planned, the interior provides 1,776 square feet of finished living space with an open, livable feel from room to room. A bright, open kitchen offers generous workspace, storage, and a direct view into the main gathering spaces. The main living areas are filled with natural light and provide an easy flow for hosting friends or enjoying quiet evenings at home. Outside, the property offers approximately 0.032 acres, giving ample room to relax, play, or plan future outdoor projects. With parking available for multiple vehicles, the home provides flexible options for families and visitors. Set within Regency At Weatherstone in Woodstock, this home is close to schools, shopping, dining, and area attractions. On the market for about 5 days, this home offers an excellent opportunity in Woodstock. At $350,000, this home is well positioned for buyers seeking value in Woodstock.
Show more
151 Regent Place - Map & Directions
view in Google Maps
Facts & features
School District Information
High School
Middle School
Elementary School
Additional Information about
Regency At Weatherstone
Association
Yes
Association Fee
$2,204
Association Fee Includes
Other
Community Features
Playground
Pool
Sidewalks
Neighborhood Pool
Yes
Additional Information about
151 Regent Place
County
Year Built
2002
Architectural Style
Traditional
Foundation
Slab
Construction Materials
Vinyl Siding
Cooling
Ceiling Fan(s)
Exterior Features
Garden
Fireplace Features
Family Room
Gas Log
Flooring
Carpet
Tile
Heating
Forced Air
Natural Gas
Home Warranty
No
Interior Features
High Ceilings
Split Bedroom Plan
Vaulted Ceiling(s)
Walk-In Closet(s)
Kitchen Features
Breakfast Bar
Pantry
Laundry Features
Upper Level
Levels
Two
Patio and Porch Features
Patio
Selling Status
Resale
Roof
Composition
Rooms
Foyer
Laundry
Other
Security Features
Fire Sprinkler System
Smoke Detector(s)
Sewer Type
Public Sewer
Total Finished Area
1,776
Total Fire Places
1
Utilities
Cable Available
Electricity Available
Natural Gas Available
Sewer Available
Water Source
Public
Window Features
Double Pane Windows
Land Information
Lot Size
Less than .5 Acres
Lot Features
Level
Lot Size Estimated
0.032
Garages and Parking Information
Parking Total
2
Parking Features
Attached
Garage
Kitchen Level
Tax Information
Taxes
$373
Tax Year
2025
Tax ID Number
15N24J 069
Show more
listed by real estate agent catherine evans and atlanta communities