Back

263 Dawson Drive

Woodstock, GA 30188

Krista Sallaz
call for more info
770-355-9877
Ask a Question
Send to a Friend
Schedule a Showing
Request More Info
More Homes In
South On Main
965 South On Main, Woodstock
401 Reeves Street, Woodstock
2010 Cottonwood Lane, Woodstock
Smart Mortgage Options
Dalton Carter
Lender
Lic. 1566538
Office:
Direct: 678-425-4140
AP Mortgage
340 Jesse Jewell Parkway
Suite 500A
Gainesville, GA 30501
Apply for a Loan
For Sale
MLS Number 10762882
4 Bedrooms
3 Bathrooms
0 Half Baths
Square Footage Not Provided
Summary of 263 Dawson Drive
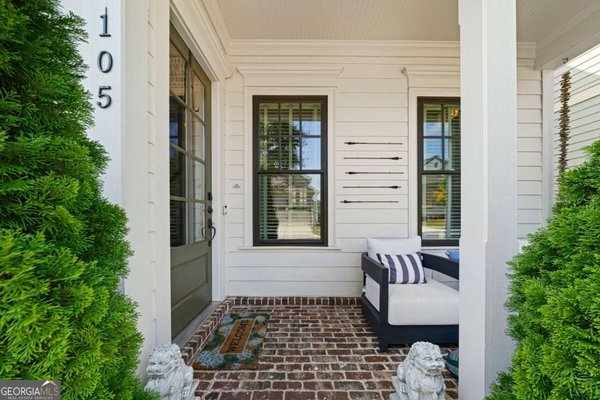
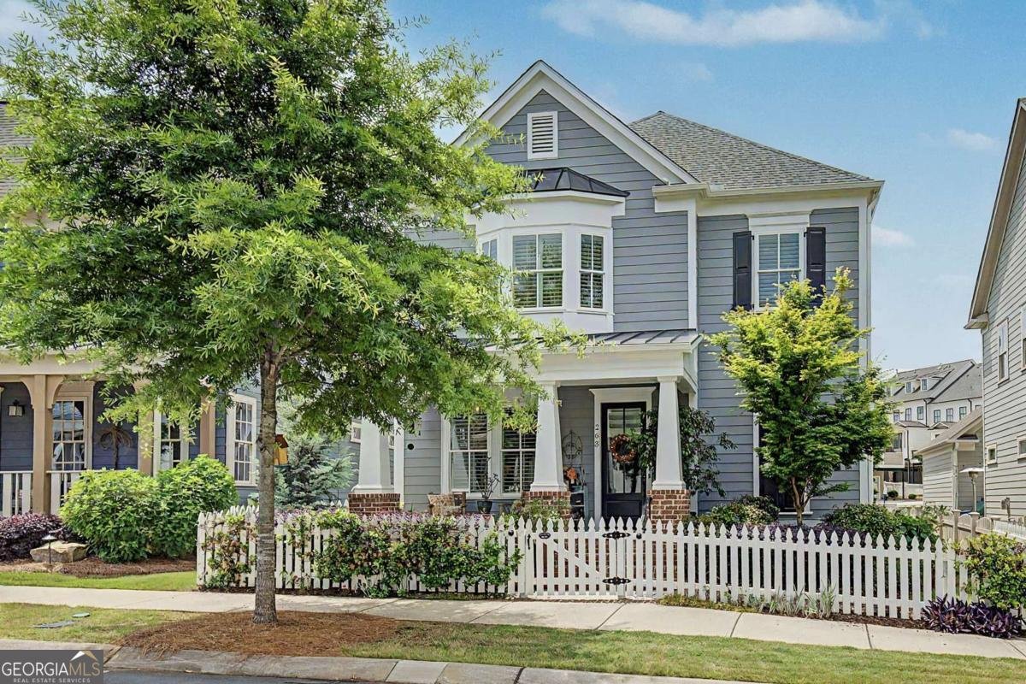
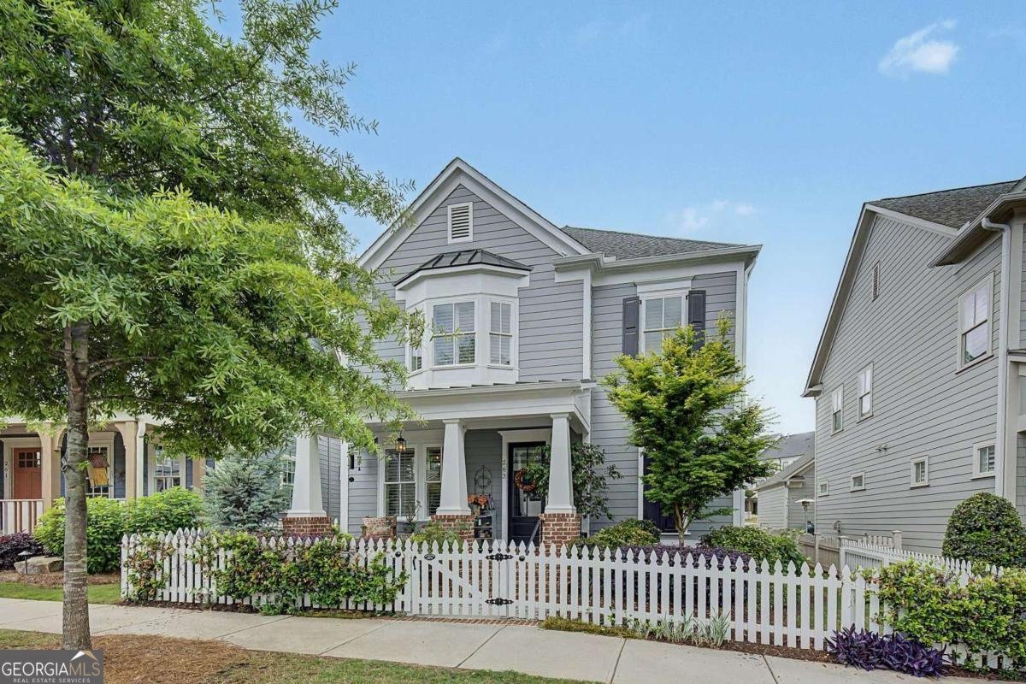
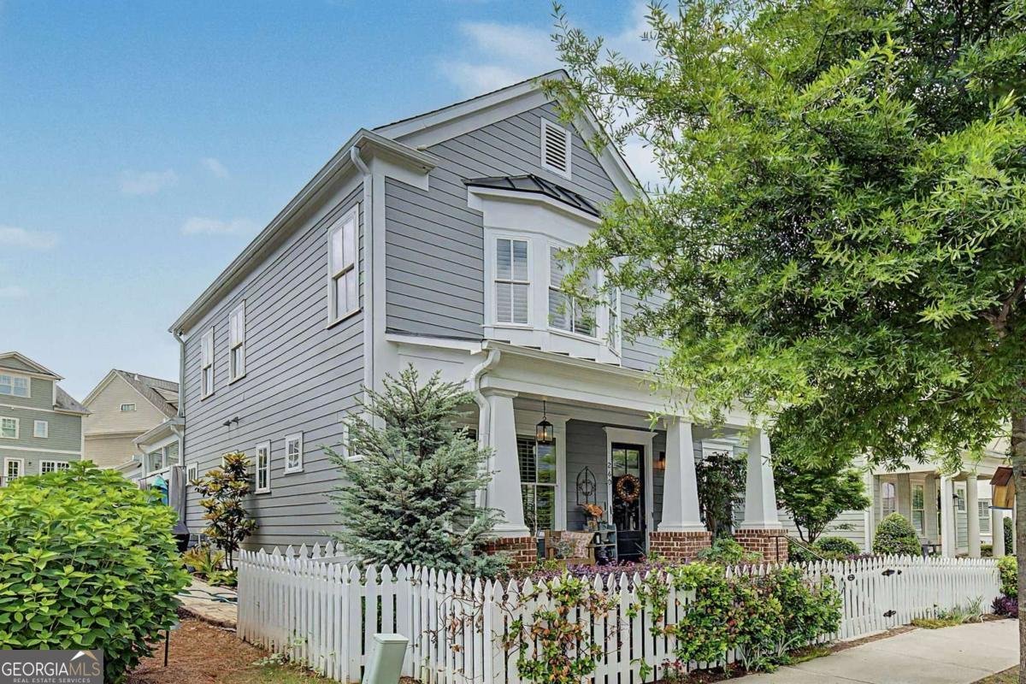
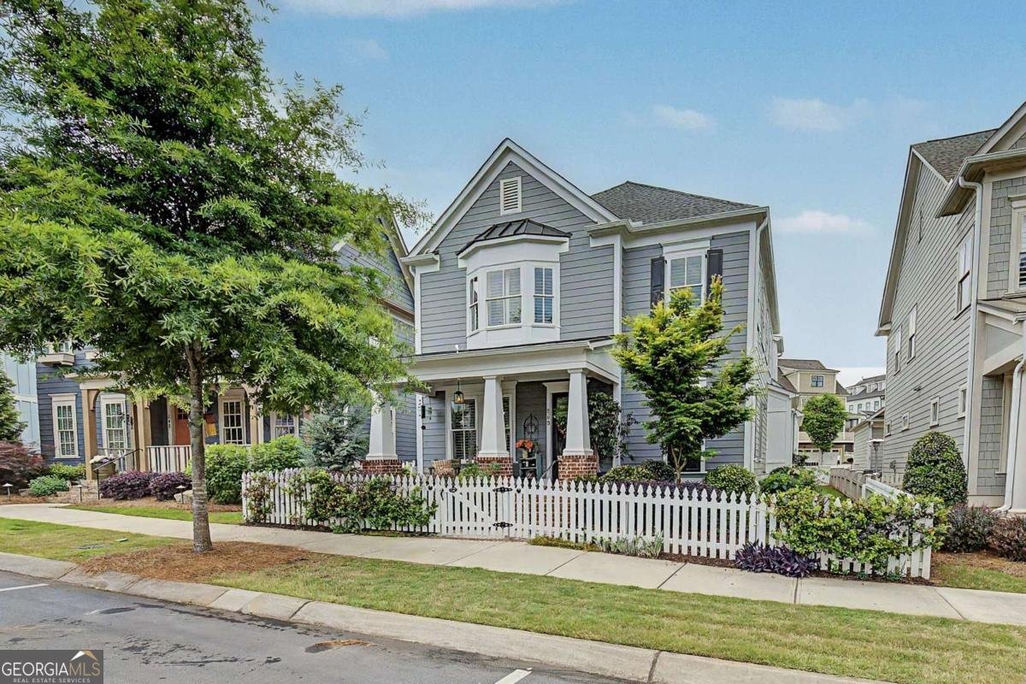
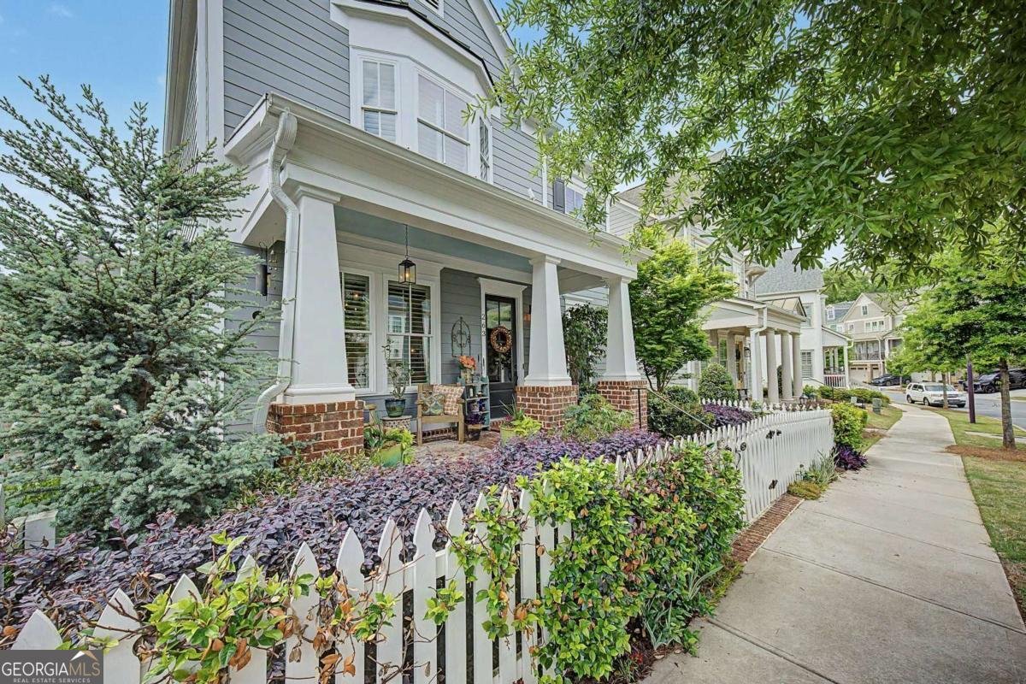
Experience one of Downtown Woodstock's most sought-after lifestyles in this rare primary-on-main home in South on Main. From the moment you arrive, you'll notice the professionally landscaped, three-sided fenced yard, inviting front porch, architectural lighting, and beautiful stonework that continues to the covered side porch, complete with skylights for added natural light. A fireplace and thoughtfully designed outdoor spaces create an inviting setting for relaxing or entertaining. Enjoy golf cart access to award-winning restaurants, boutique shopping, concerts, and the Greenprints Trail, all while coming home to a beautifully appointed luxury residence in one of Woodstock's premier communities. Designed for both everyday living and effortless entertaining, the home features a light-filled open floor plan, chef's kitchen with quartz countertops, hardwood floors, plantation shutters, custom closet systems, and two stunning stone fireplaces. The spacious main-level primary suite provides comfort and privacy, while the upstairs loft and generously sized secondary bedrooms offer flexible space for guests, a second living area, or a home office. Additional features include fresh interior and exterior paint, abundant storage, whole-house water filtration and air filtration systems, and an in-ground sprinkler system. From the beautifully landscaped grounds to the covered side porch and detailed architectural touches, every space has been thoughtfully designed for comfortable living and entertaining. From morning walks on the trail to evenings spent dining in Downtown Woodstock, this home offers more than exceptional finishes-it offers a lifestyle that's pretty tough to replicate. Opportunities to own a primary-on-main home in South on Main are rare. Don't miss this one!
Discover this inviting 4-bedroom, 3-bath home located in the well established community of South On Main. An open and comfortable floor plan makes it easy to relax, work, and entertain. The kitchen functions as the heart of the home with ample counter space, storage, and a natural connection to the main living areas. The main living areas are filled with natural light and provide an easy flow for hosting friends or enjoying quiet evenings at home. The outdoor space includes approximately 0.11 acres, ideal for gardening, outdoor activities, or simply enjoying the seasons. With parking available for multiple vehicles, the home provides flexible options for families and visitors. South On Main offers a well established community setting in Woodstock with convenient access to local shopping, dining, and major routes. Currently listed for about 111 days, this property combines space, style, and value. Currently offered at $891,000, this home delivers a strong combination of space, condition, and location.
Show more
263 Dawson Drive - Map & Directions
view in Google Maps
Facts & features
School District Information
High School
Middle School
Elementary School
Additional Information about
South On Main
Association
Yes
Association Fee
$2,640
Association Fee Includes
Other
Community Features
Clubhouse
Pool
Sidewalks
Street Lights
Walk To Schools
Walk To Shopping
Neighborhood Pool
Yes
Additional Information about
263 Dawson Drive
County
Neighborhood
Year Built
2019
Architectural Style
Traditional
Foundation
Slab
Construction Materials
Concrete
Cooling
Ceiling Fan(s)
Central Air
Fireplace Features
Gas Log
Gas Starter
Living Room
Outside
Flooring
Carpet
Hardwood
Tile
Heating
Natural Gas
Home Warranty
No
Interior Features
Master On Main Level
Walk-In Closet(s)
Kitchen Features
Breakfast Area
Kitchen Island
Pantry
Levels
Two
Selling Status
Resale
Roof
Composition
Rooms
Great Room
Laundry
Loft
Office
Sewer Type
Public Sewer
Total Fire Places
2
Utilities
Cable Available
Electricity Available
Natural Gas Available
Phone Available
Sewer Available
Underground Utilities
Water Available
Water Source
Public
Window Features
Double Pane Windows
Master on the Main
Yes
Land Information
Lot Size
Less than .5 Acres
Lot Features
Level
Lot Size Estimated
0.11
Fencing
Front Yard
Water Front Features
No Dock Or Boathouse
Garages and Parking Information
Parking Total
2
Parking Features
Garage
Kitchen Level
Side/Rear Entrance
Tax Information
Taxes
$8,437
Tax Year
2025
Tax ID Number
15N12J 294
Show more
listed by real estate agent lisa schudel and keller williams realty partners