Back

6028 Twinpoint Way

Woodstock, GA 30189

Krista Sallaz
call for more info
770-355-9877
Ask a Question
Send to a Friend
Schedule a Showing
Request More Info
More Homes In
Towne Lake Hills East
118 Glenell Drive, Woodstock
4015 Sunhill Court, Woodstock
3001 Towneside Lane, Woodstock
Smart Mortgage Options
Dalton Carter
Lender
Lic. 1566538
Office:
Direct: 678-425-4140
AP Mortgage
340 Jesse Jewell Parkway
Suite 500A
Gainesville, GA 30501
Apply for a Loan
For Sale
MLS Number 10807332
5 Bedrooms
4 Bathrooms
1 Half Baths
4,627 Square Feet *estimated
Summary of 6028 Twinpoint Way
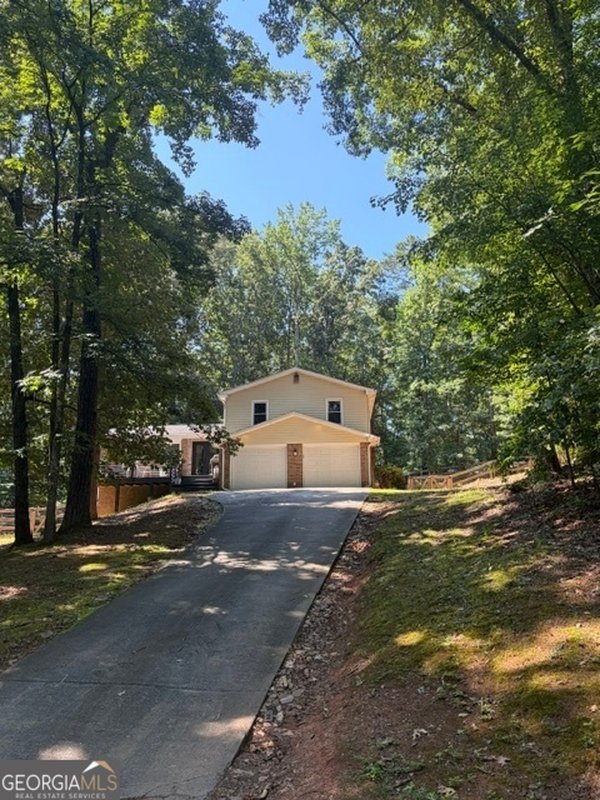
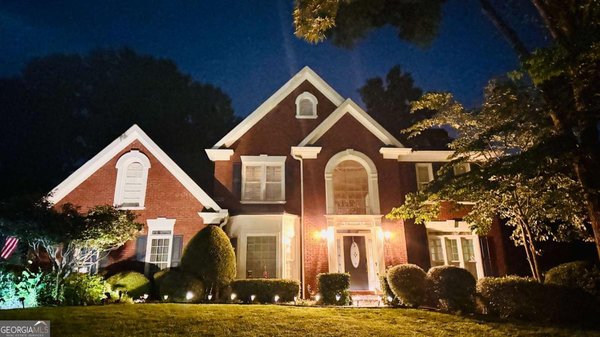
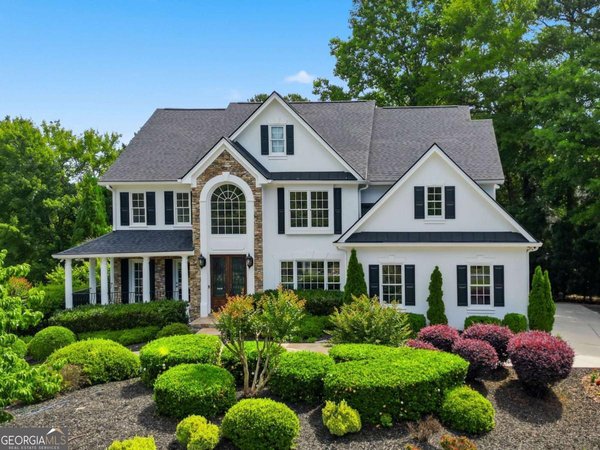
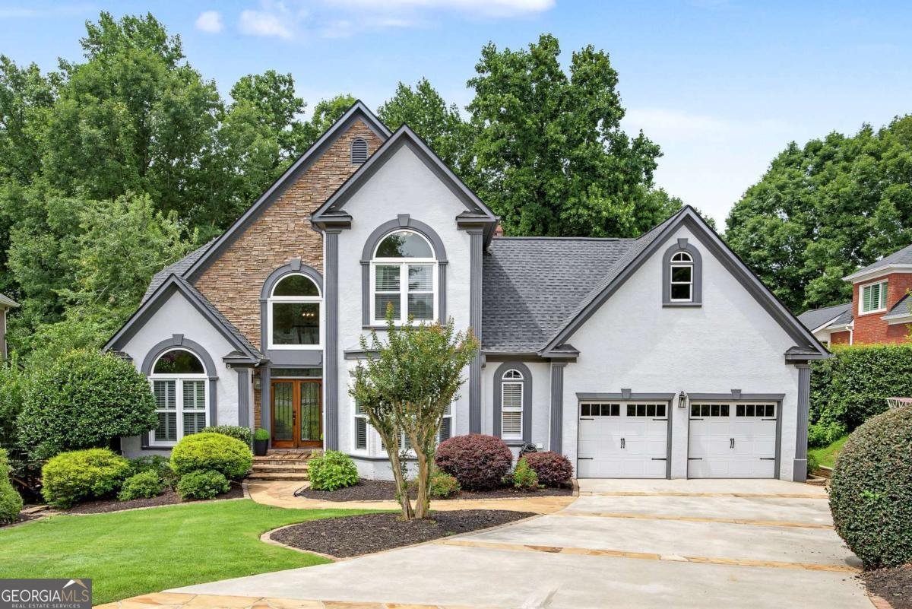
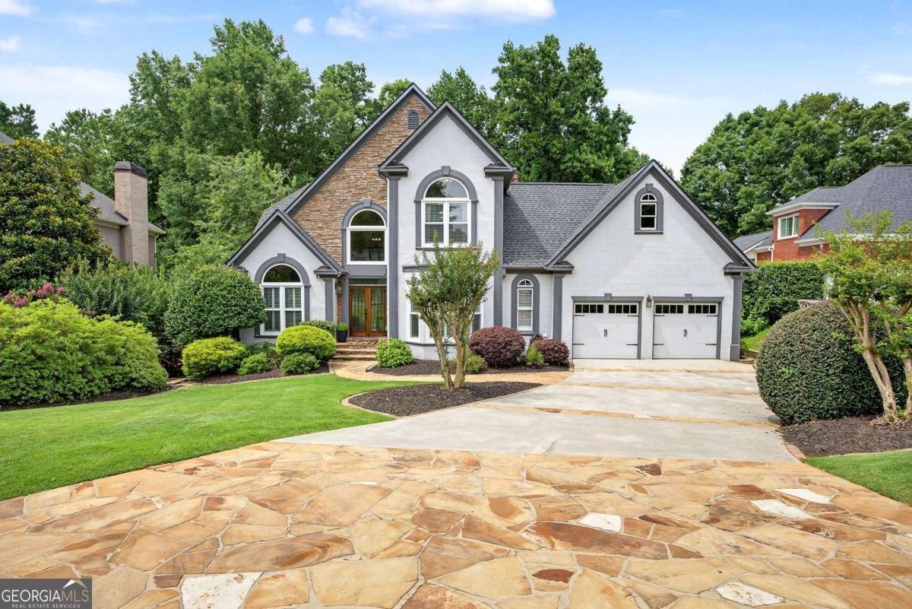
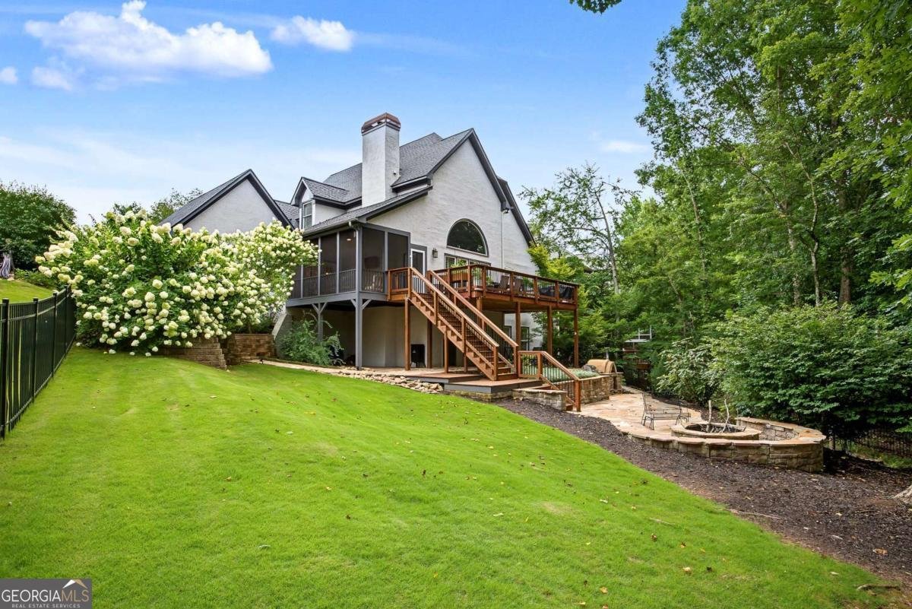
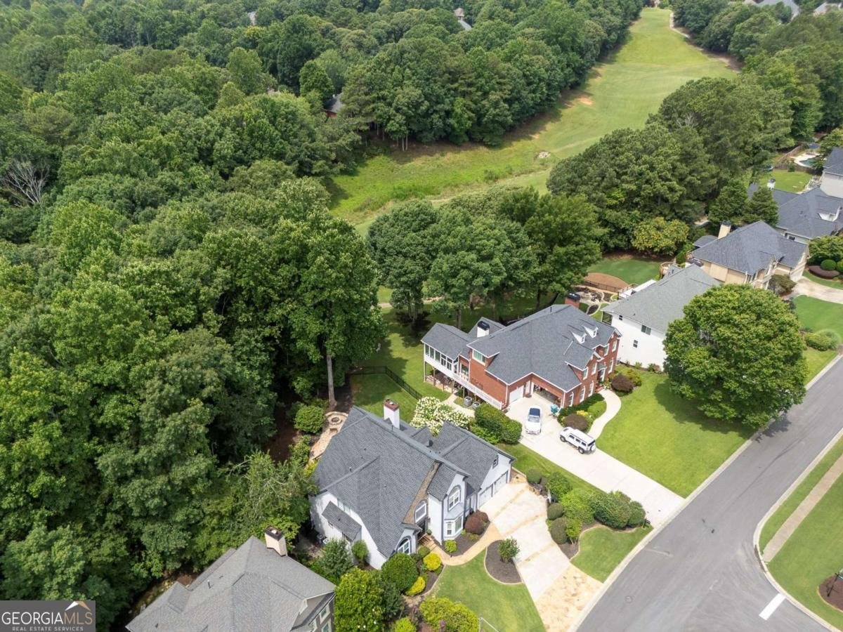
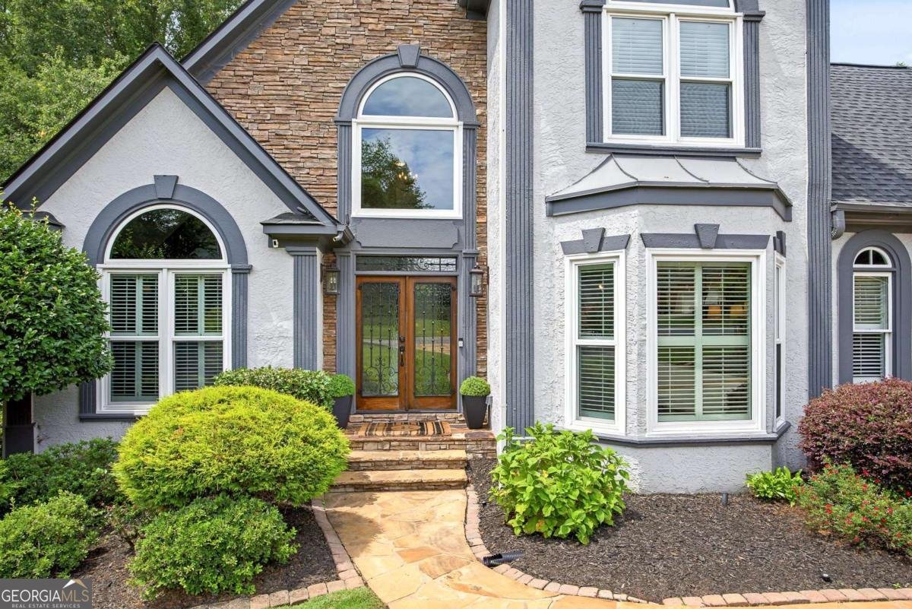
Welcome to luxury living in the sought-after golf, swim, and tennis community of Towne Lake Hills East, located in the heart of Woodstock. Perfectly positioned on both the golf course and Corps of Engineers property, this exceptional 5 bedroom, 4.5 bath home truly has it all. The thoughtfully designed floor plan features a spacious primary suite on the main level, large two-story great room, a dedicated office with French doors, and a formal dining room complete with wet bar for all your entertaining needs. The stunning white chef's kitchen is the heart of the home, showcasing double ovens, a center island, abundant cabinetry, and a sunny breakfast nook. Upstairs, you will find three generously sized bedrooms, including two connected by a Jack-and-Jill bath and a third with its own private en-suite bathroom. The fully finished basement is designed for work, play, and guests alike, offering a spacious great room, playroom, office or gym, guest bedroom, full bath, bar area, plus ample unfinished storage and a workshop. Step outside and experience the true highlight of this home. Relax year-round on the screened porch, entertain on the oversized deck with breathtaking golf course views, or experience the lower stone patio featuring a fire pit, built-in outdoor kitchen, and wood-fired pizza oven. With both the golf course and wooded Corp property, you will enjoy a beautiful natural backdrop that enhances both the views and tranquility. Located in one of Towne Lake's premier communities, residents enjoy resort-style amenities including golf, two pools, splash pad, tennis, playgrounds, gym, a restaurant, and more. Just minutes from downtown Woodstock, Outlet Shoppes, Lake Allatoona, and top-rated schools. This is more than a home, it is the lifestyle you have been waiting for.
Discover this inviting 5-bedroom, 4-bath home located in the well established community of Towne Lake Hills East. With 4,627 square feet of finished living space, this floor plan offers generous gathering spaces as well as comfortable private retreats. The kitchen functions as the heart of the home with ample counter space, storage, and a natural connection to the main living areas. Open concept living and dining spaces create a comfortable setting for gatherings of all kinds. Step outside to approximately 0.439 acres, creating a comfortable setting for outdoor living and weekend gatherings. The property includes parking available for multiple vehicles, offering convenience for residents and guests. Set within Towne Lake Hills East in Woodstock, this home is close to schools, shopping, dining, and area attractions. Recently listed and already on many buyers radar, this home is a fresh opportunity. Currently offered at $770,000, this home delivers a strong combination of space, condition, and location.
Show more
6028 Twinpoint Way - Map & Directions
view in Google Maps
Facts & features
School District Information
High School
Middle School
Elementary School
Additional Information about
Towne Lake Hills East
Association
Yes
Association Fee
$937
Initiation Fee
$1,187
Association Fee Includes
Reserve Fund
Swimming
Tennis
Community Features
Clubhouse
Fitness Center
Golf
Playground
Pool
Sidewalks
Street Lights
Swim Team
Tennis Court(s)
Walk To Shopping
Neighborhood Tennis
Yes
Neighborhood Golf
Yes
Neighborhood Pool
Yes
Additional Information about
6028 Twinpoint Way
County
Neighborhood
Year Built
1994
Appliances
Dishwasher
Disposal
Double Oven
Dryer
Microwave
Refrigerator
Stainless Steel Appliance(s)
Washer
Architectural Style
Traditional
Basement
Bath Finished
Daylight
Exterior Entry
Finished
Full
Interior Entry
Construction Materials
Stucco
Cooling
Ceiling Fan(s)
Central Air
Electric
Dining Room Features
Seats 12+
Exterior Features
Lighting
Fireplace Features
Gas Starter
Living Room
Flooring
Carpet
Hardwood
Tile
Heating
Central
Forced Air
Natural Gas
Home Warranty
No
Interior Features
Double Vanity
High Ceilings
Master On Main Level
Pulldown Attic Stairs
Separate Shower
Soaking Tub
Tray Ceiling(s)
Two Story Foyer
Vaulted Ceiling(s)
Walk-In Closet(s)
Wet Bar
Whirlpool Bath
Kitchen Features
Breakfast Area
Breakfast Bar
Breakfast Room
Kitchen Island
Pantry
Solid Surface Counters
Laundry Features
In Kitchen
Levels
Three Or More
Financing Available
Cash
Conventional
FHA
VA Loan
Other Structures
Outdoor Kitchen
Patio and Porch Features
Deck
Patio
Screened
Selling Status
Resale
Roof
Composition
Rooms
Foyer
Great Room
Laundry
Office
Other
Security Features
Smoke Detector(s)
Sewer Type
Public Sewer
Total Finished Area
4,627
Total Fire Places
1
Utilities
Cable Available
Electricity Available
Natural Gas Available
Phone Available
Sewer Available
Underground Utilities
Water Available
Water Source
Public
Window Features
Bay Window(s)
Double Pane Windows
On Golf Course
Yes
Finished Basement
Yes
Master on the Main
Yes
Land Information
Lot Size
Less than .5 Acres
Lot Features
Private
Lot Size Estimated
0.439
Fencing
Back Yard
Fenced
Water Front Features
Creek
Garages and Parking Information
Parking Total
2
Parking Features
Garage
Tax Information
Taxes
$6,486
Tax Year
2025
Tax ID Number
15N11E-00000-015-000
Show more
listed by real estate agent jen hawthorne and atlanta communities