Back

326 Tuggle Court

Woodstock, GA 30188

Krista Sallaz
call for more info
770-355-9877
Ask a Question
Send to a Friend
Schedule a Showing
Request More Info
More Homes In
Whitfield At Ridgewalk
131 Whitfield Way, Woodstock
Smart Mortgage Options
Dalton Carter
Lender
Lic. 1566538
Office:
Direct: 678-425-4140
AP Mortgage
340 Jesse Jewell Parkway
Suite 500A
Gainesville, GA 30501
Apply for a Loan
For Sale
MLS Number 10837481
4 Bedrooms
2 Bathrooms
1 Half Baths
2,319 Square Feet *estimated
Summary of 326 Tuggle Court
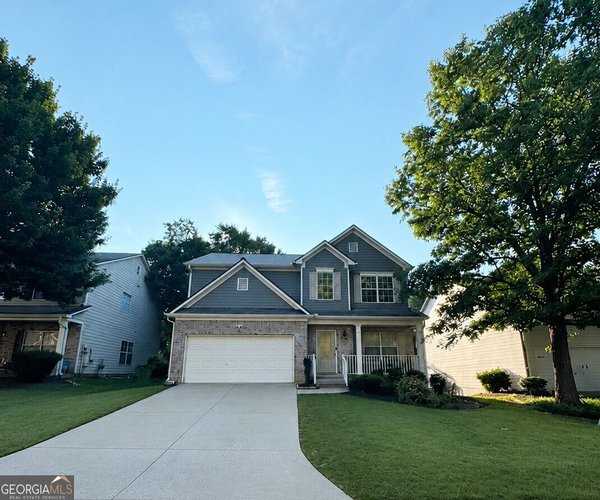
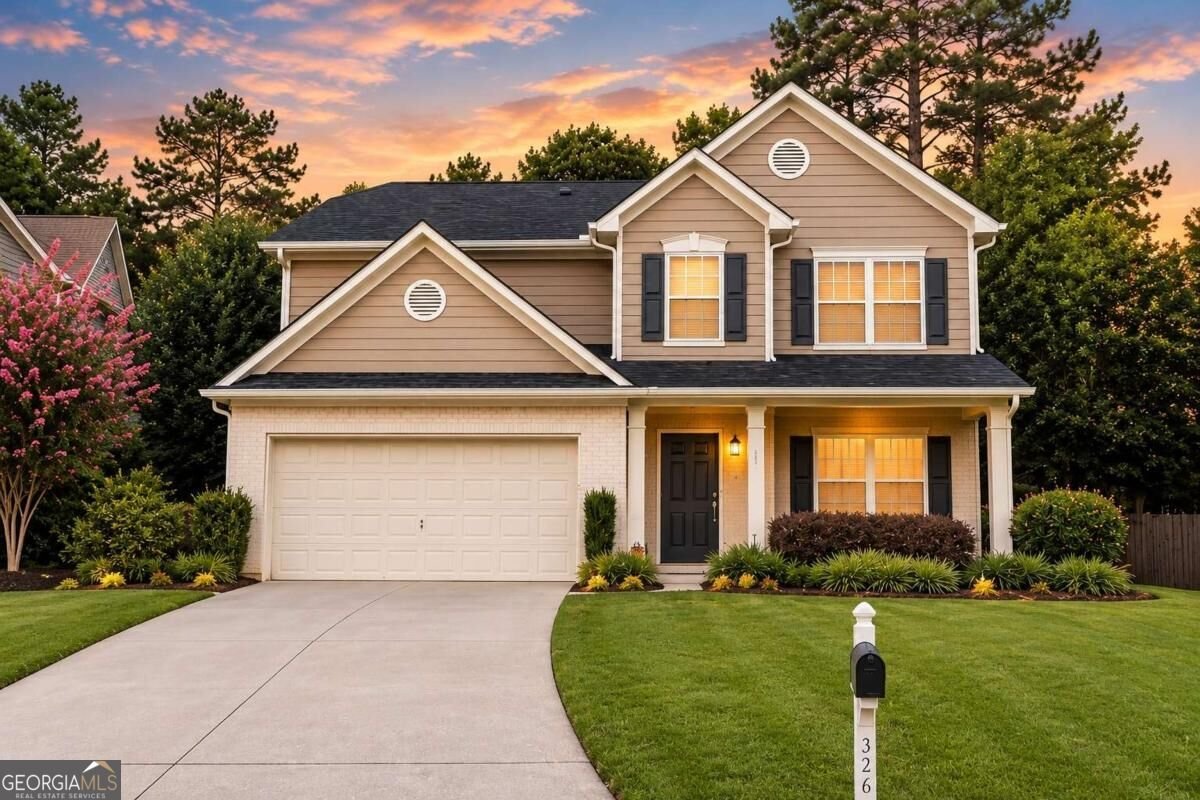
Welcome to the perfect blend of privacy, space, and the Downtown Woodstock lifestyle! Tucked away at the very end of a quiet cul-de-sac and backing to private woods, this four-bedroom home offers a peaceful setting that feels tucked away from it all, yet you're just a five-minute golf cart ride from the heart of Downtown Woodstock! Outside, the location is what truly sets this home apart. Positioned at the end of the cul-de-sac with no through traffic and private woods behind you, the backyard offers a sense of privacy that can be hard to find this close to Downtown Woodstock. Enjoy quiet mornings surrounded by trees, evenings relaxing at home, or hop on the golf cart and be downtown in approximately five minutes for dinner, shopping, live music, festivals, and everything Woodstock has to offer. Inside, the home offers spacious, inviting living areas designed for both everyday living and entertaining. A versatile additional room on the main level provides the flexibility to create a private home office, guest room, playroom, or even an additional bedroom depending on your needs. Upstairs, the oversized primary suite offers a true retreat with plenty of room to unwind, while three additional bedrooms provide space for family, guests, or hobbies. Located in a swim community and convenient to shopping, dining, parks, trails, and I-575, this home gives you the best of both worlds, a private wooded setting with one of Woodstock's most desirable lifestyles right outside your door. Four bedrooms plus an additional flex room, an oversized primary suite, cul-de-sac privacy, and Downtown Woodstock just a golf cart ride away! This is one you don't want to miss! Additional photos coming soon!
Welcome home to this spacious 4-bed, 2-bath residence nestled in Whitfield At Ridgewalk in Woodstock, GA. With 2,319 square feet of finished living space, this floor plan offers generous gathering spaces as well as comfortable private retreats. The kitchen was planned for both everyday meals and special occasions, with plenty of room to cook, serve, and connect. A central family room and dining area provide a welcoming place to unwind, gather, and enjoy time together. Outside, the property offers approximately 0.12 acres, giving ample room to relax, play, or plan future outdoor projects. With parking available for multiple vehicles, the home provides flexible options for families and visitors. Residents of Whitfield At Ridgewalk enjoy a blend of neighborhood charm and easy access to everyday conveniences. With an asking price of $450,000, this property represents an appealing opportunity in the current market.
Show more
326 Tuggle Court - Map & Directions
view in Google Maps
Facts & features
School District Information
High School
Middle School
Elementary School
Additional Information about
Whitfield At Ridgewalk
Association
Yes
Association Fee
$660
Association Fee Includes
Swimming
Community Features
Pool
Walk To Schools
Walk To Shopping
Neighborhood Pool
Yes
Additional Information about
326 Tuggle Court
County
Year Built
2004
Appliances
Dishwasher
Disposal
Microwave
Architectural Style
Traditional
Foundation
Slab
Construction Materials
Other
Cooling
Ceiling Fan(s)
Central Air
Electric
Dining Room Features
Separate Room
Fireplace Features
Family Room
Gas Starter
Flooring
Carpet
Hardwood
Heating
Forced Air
Natural Gas
Home Warranty
No
Interior Features
Other
Walk-In Closet(s)
Kitchen Features
Breakfast Room
Pantry
Levels
Two
Financing Available
Cash
Conventional
FHA
VA Loan
Patio and Porch Features
Patio
Porch
Selling Status
Resale
Roof
Composition
Rooms
Family Room
Laundry
Office
Security Features
Smoke Detector(s)
Sewer Type
Public Sewer
Total Finished Area
2,319
Total Fire Places
1
Utilities
Cable Available
Electricity Available
Natural Gas Available
Phone Available
Sewer Available
Water Available
Water Source
Public
Land Information
Lot Size
Less than .5 Acres
Lot Features
Cul-De-Sac
Level
Lot Size Estimated
0.12
Fencing
Back Yard
Privacy
Wood
Garages and Parking Information
Parking Total
2
Parking Features
Attached
Garage
Garage Door Opener
Tax Information
Taxes
$509
Tax Year
2025
Tax ID Number
15N11H-00000-402-000
Show more
listed by real estate agent amy lauda and re/max town & country