Back

290 Appleby Drive

Athens, GA 30605

Krista Sallaz
call for more info
770-355-9877
Ask a Question
Send to a Friend
Schedule a Showing
Request More Info
More Homes In
Appleby Mews
290 Appleby Drive, Athens
Smart Mortgage Options
Dalton Carter
Lender
Lic. 1566538
Office:
Direct: 678-425-4140
AP Mortgage
340 Jesse Jewell Parkway
Suite 500A
Gainesville, GA 30501
Apply for a Loan
For Sale
MLS Number 10836254
2 Bedrooms
3 Bathrooms
1 Half Baths
1,244 Square Feet *estimated
Summary of 290 Appleby Drive
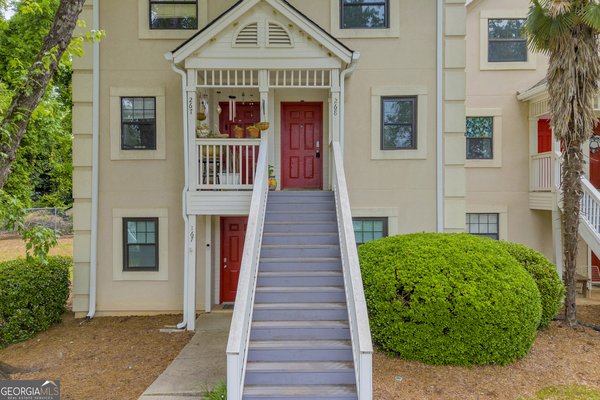
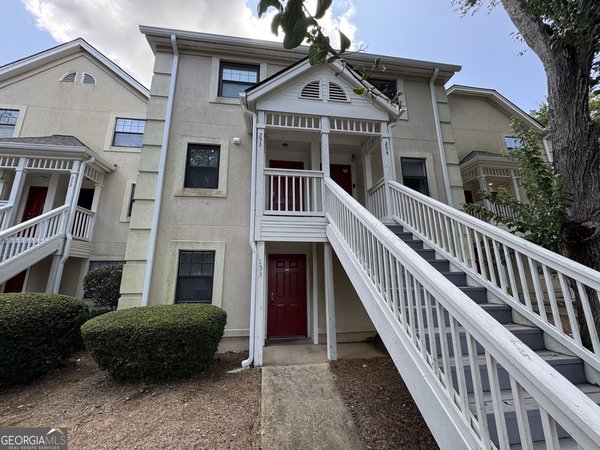
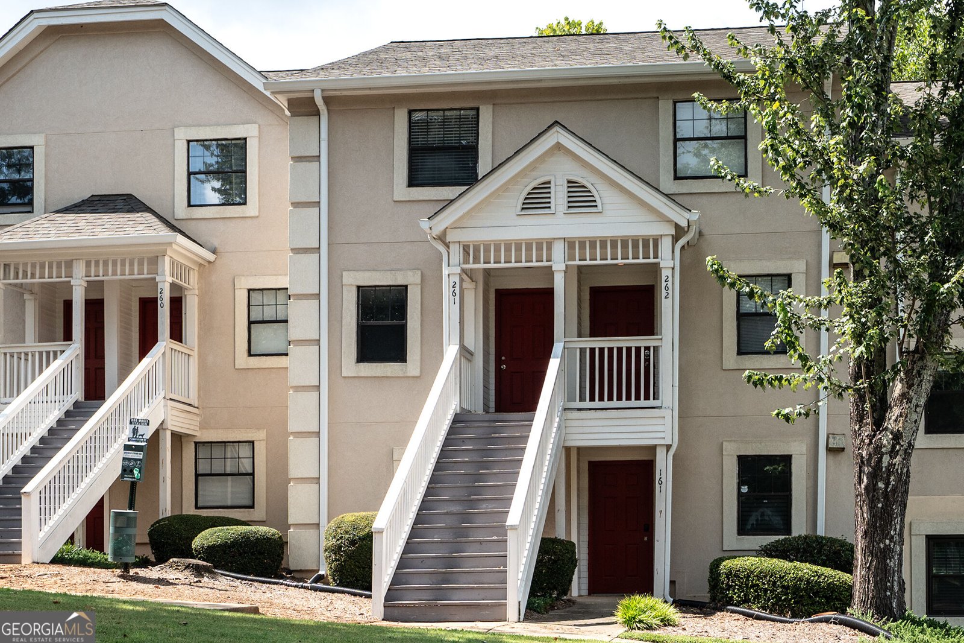
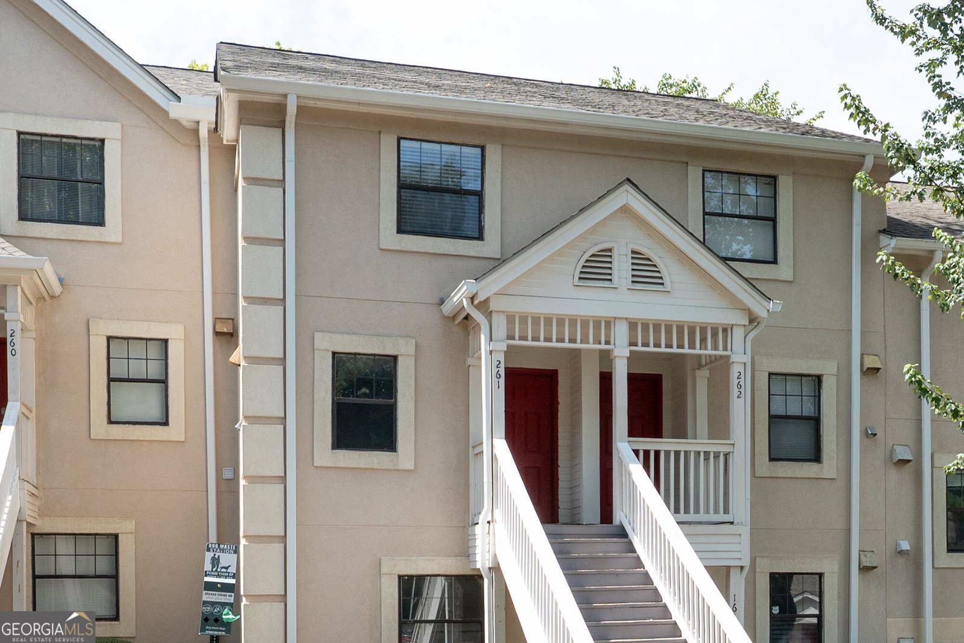
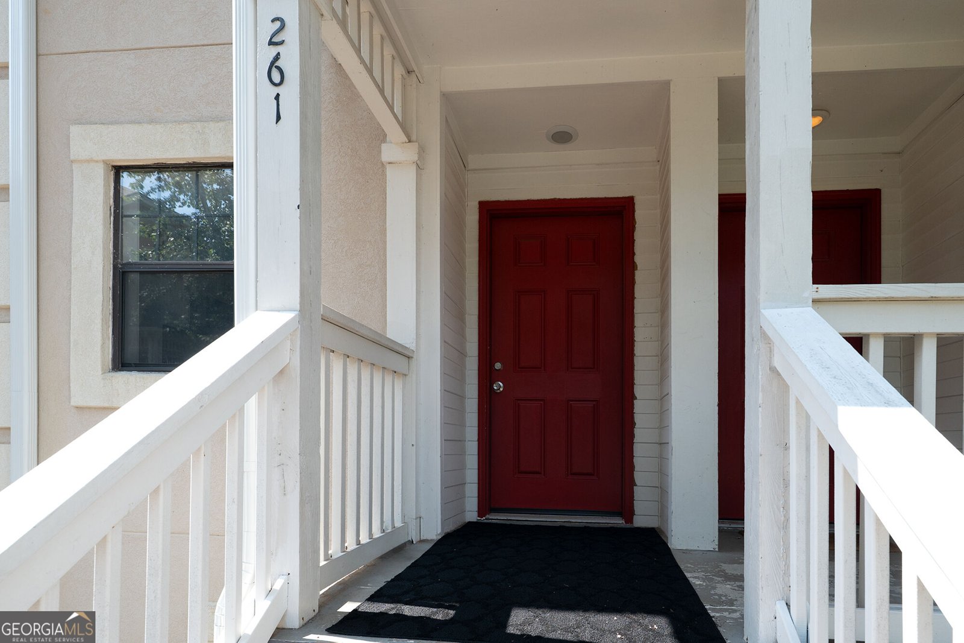
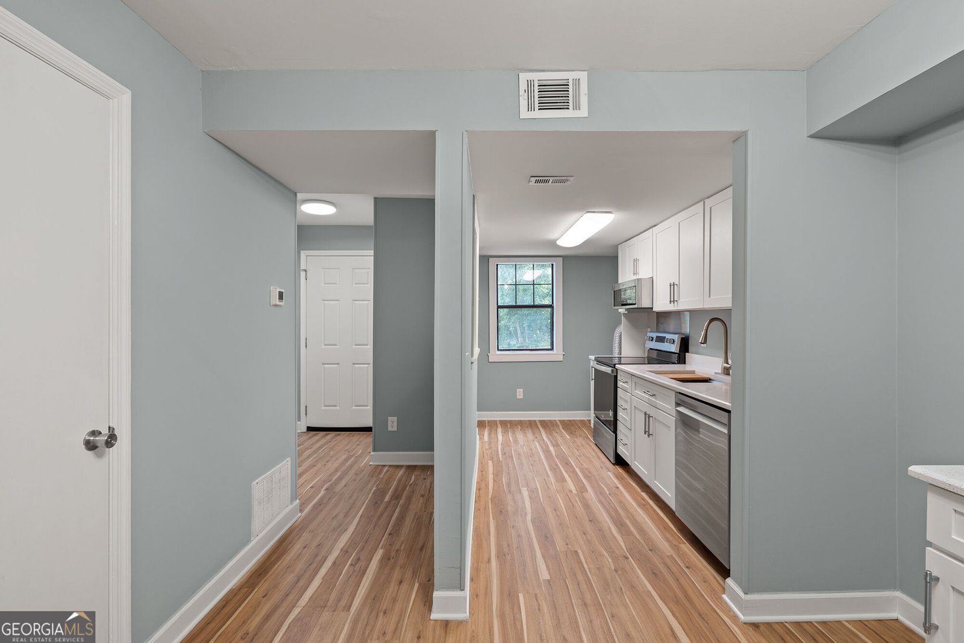
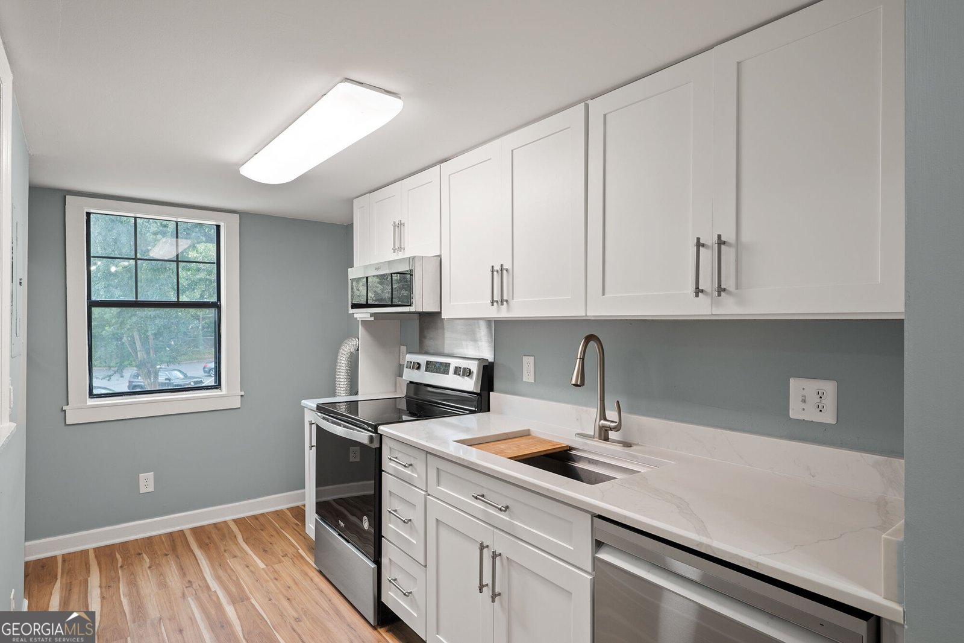
Totally renovated two-story condo in Appleby Mews, walking distance to campus, as well as the Firefly and Greenway Trails! Unit #261 is a 2 bedroom, 2.5 bathroom, 1244 square foot condo, owned by a family who bought it in 2020 for their daughter to attend UGA. They gutted it and updated everything - brand new kitchen (appliances, cabinets, and quartz countertops), bar/sideboard in the dining area to match the kitchen, brand new bathrooms with designer tile in the showers, new bathroom vanities, water heater, paint and flooring. Even the plumbing fixtures and electrical, including new and additional outlets, were added. No surface was left untouched. The back porch gives the perfect vantage point for sunsets overlooking Carrs Hill and the Classic City, and a convenient outdoor closet provides even more storage. The community offers a pool, lighted sidewalks, and ample parking. Enjoy easy access to the loop, downtown, dining (Mamas Boy and the new Cafe Racer are right there!), shopping, football game days, and more. Easy to show and ready to go!
Discover this inviting 2-bedroom, 3-bath home located in the well established community of Appleby Mews. With 1,244 square feet of finished living space, this floor plan offers generous gathering spaces as well as comfortable private retreats. A bright, open kitchen offers generous workspace, storage, and a direct view into the main gathering spaces. A central family room and dining area provide a welcoming place to unwind, gather, and enjoy time together. Outside, the property offers approximately 0.001 acres, giving ample room to relax, play, or plan future outdoor projects. Practical parking available for multiple vehicles makes everyday living easier for households with multiple vehicles. Residents of Appleby Mews enjoy a blend of neighborhood charm and easy access to everyday conveniences. Recently listed and already on many buyers radar, this home is a fresh opportunity. Currently offered at $279,000, this home delivers a strong combination of space, condition, and location.
Show more
290 Appleby Drive - Map & Directions
view in Google Maps
Facts & features
School District Information
High School
Middle School
Elementary School
Additional Information about
Appleby Mews
Association
Yes
Association Fee
$2,160
Association Fee Includes
Maintenance Exterior
Maintenance Grounds
Swimming
Trash
Community Features
Pool
Sidewalks
Street Lights
Neighborhood Pool
Yes
Additional Information about
290 Appleby Drive
County
Neighborhood
Year Built
1983
Appliances
Dishwasher
Microwave
Oven/Range (Combo)
Refrigerator
Stainless Steel Appliance(s)
Architectural Style
Traditional
Foundation
Slab
Construction Materials
Stucco
Cooling
Central Air
Electric
Exterior Features
Balcony
Flooring
Tile
Vinyl
Heating
Central
Electric
Heat Pump
Home Warranty
No
Interior Features
Split Bedroom Plan
Tile Bath
Kitchen Features
Solid Surface Counters
Laundry Features
In Kitchen
Levels
Two
Patio and Porch Features
Porch
Selling Status
Resale
Roof
Composition
Security Features
Smoke Detector(s)
Sewer Type
Public Sewer
Showing Info
Public Sewer
Total Finished Area
1,244
Utilities
Electricity Available
High Speed Internet
Sewer Connected
Underground Utilities
Water Available
Water Source
Public
Private Pool
Yes
Land Information
Lot Size
Less than .5 Acres
Lot Features
None
Lot Size Estimated
0.001
Garages and Parking Information
Parking Total
2
Parking Features
Off Street
Over 1 Space per Unit
Tax Information
Taxes
$2,795
Tax Year
2025
Tax ID Number
172C5-A-019
Show more
listed by real estate agent and nabo realty inc.