Back

540 Lacebark Drive

Athens, GA 30605

Krista Sallaz
call for more info
770-355-9877
Ask a Question
Send to a Friend
Schedule a Showing
Request More Info
More Homes In
Falling Shoals
149 Falling Shoals Drive, Athens
105 Green Top Way, Athens
217 Hidden Spring Way, Athens
Smart Mortgage Options
Dalton Carter
Lender
Lic. 1566538
Office:
Direct: 678-425-4140
AP Mortgage
340 Jesse Jewell Parkway
Suite 500A
Gainesville, GA 30501
Apply for a Loan
For Sale
MLS Number 10807964
3 Bedrooms
2 Bathrooms
1 Half Baths
1,601 Square Feet *estimated
Summary of 540 Lacebark Drive
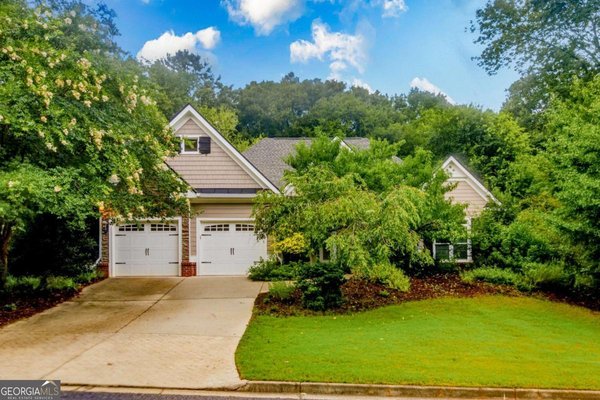
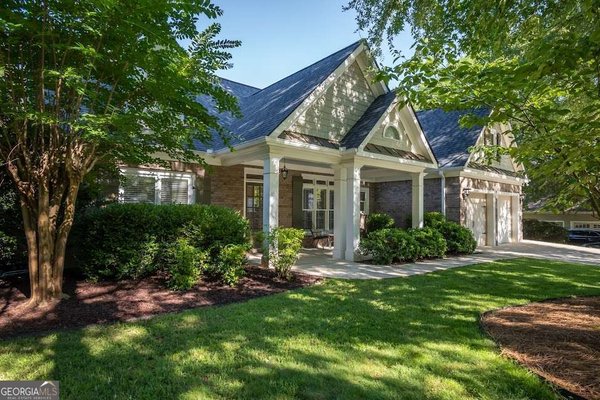
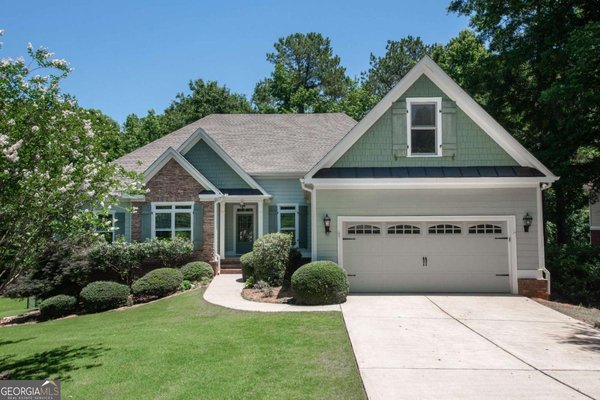
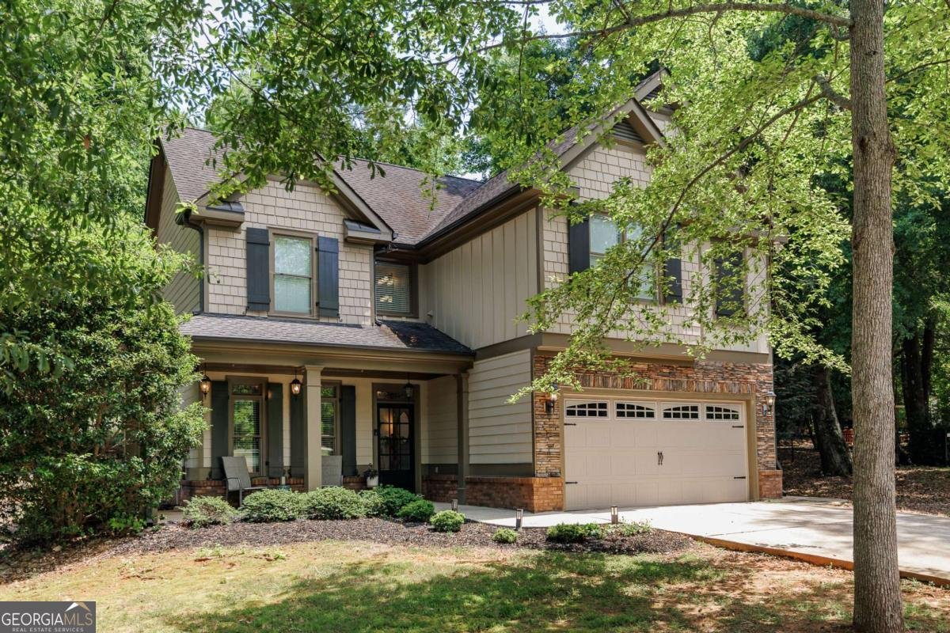
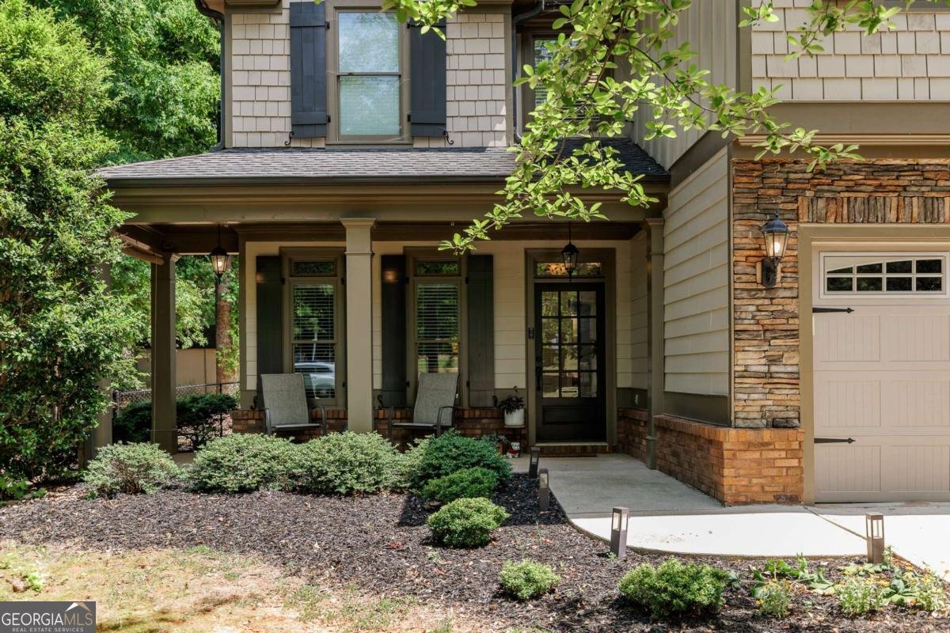
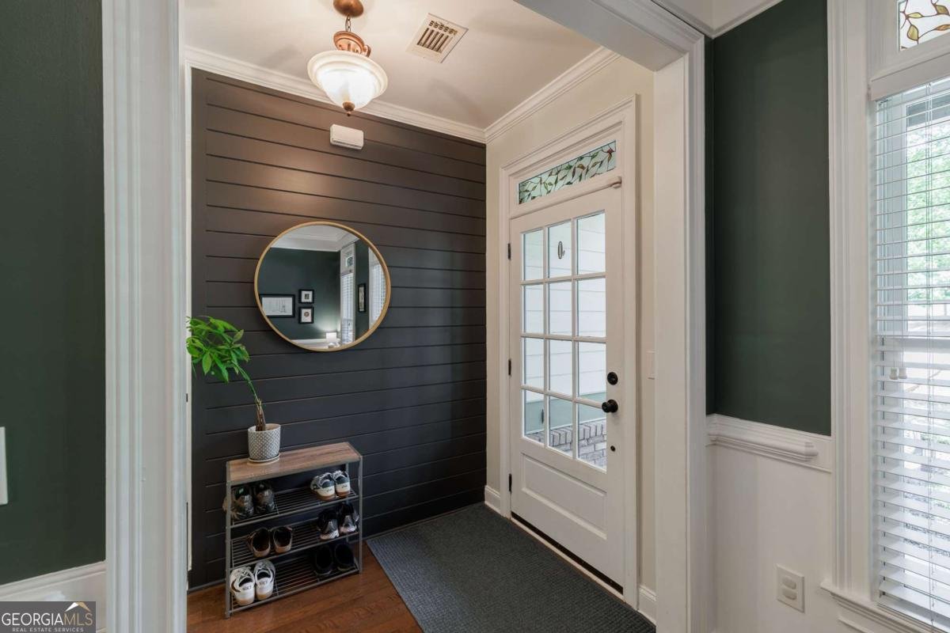
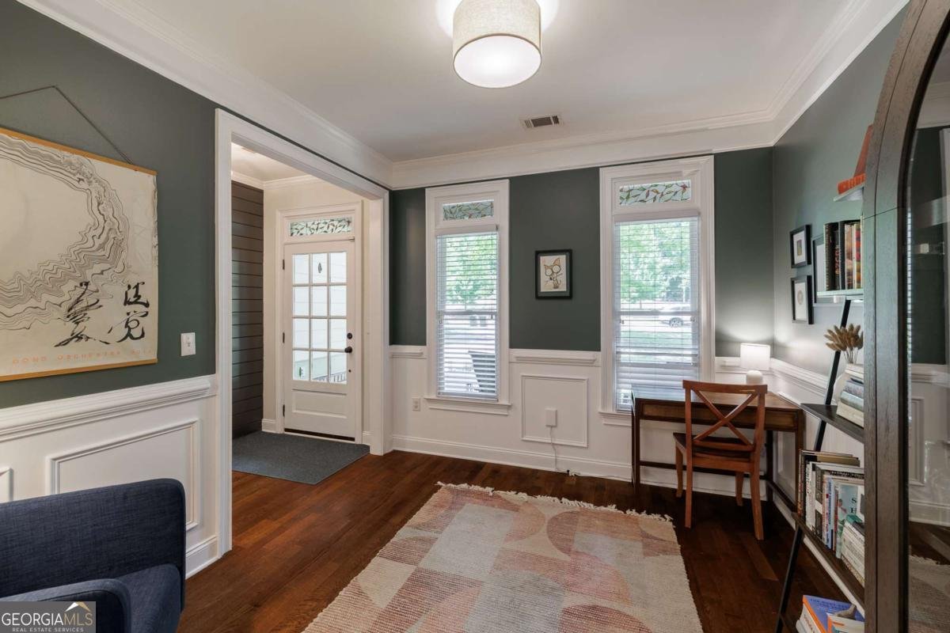
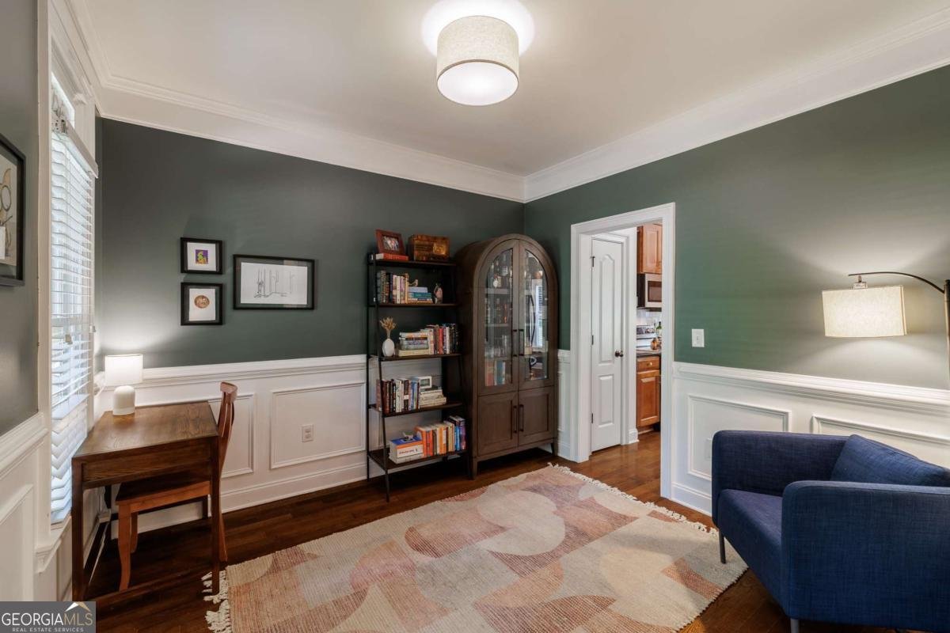
Move-In Ready 3 bedroom, 2.5 bath home in Falling Shoals! This well maintained home on 0.75 acres is tucked nicely in the back of the neighborhood, so quiet abounds. A rocking chair covered front porch meets you as you walk into the foyer. Walk through the Dining Room, currently being used as a reading/office area, into the spacious eat-in kitchen with granite counters and all new appliances between 2023 and 2025. The Great Room features a vaulted ceiling and wood-burning fireplace. Completing the main floor is a half bath and large storage closet next to the door to the garage. Upstairs, the large Primary Suite is tucked nicely on the back corner of the house for privacy. The ensuite bath features ample vanity space with double sinks, a soaker tub, walk-in shower, separate water closet, and large walk-in closet. The remaining two bedrooms share a full bath and linen closet. A convenient laundry closet sits between the 3 bedrooms for easy access. Outside, the back yard is completely fenced and overlooks green space. The handy shed will remain for additional storage space. A new full light back door opens out onto the patio, which is attached to the welcoming fire pit space. Important updates done by the sellers: Interior paint 2023, exterior paint 2025, all kitchen appliances 2025, dishwasher 2023, washer & dryer 2023, fireplace cleaned & serviced 2025, carpet replaced 2023, HVAC replaced 2023, water heater replaced 2025, full attic exclusion + all new insulation 2026. This home is ready for you to move in, put your things down, head up to the pool and tennis courts and just relax! So very convenient to area schools, shopping, dining, UGA Vet Hospital, the 10 Loop, and so much more! Come tour it and see for yourself!
Welcome to 540 Lacebark Drive in Falling Shoals, where this thoughtfully designed 3-bed, 2-bath home is ready for its next chapter. With 1,601 square feet of finished living space, this floor plan offers generous gathering spaces as well as comfortable private retreats. The kitchen functions as the heart of the home with ample counter space, storage, and a natural connection to the main living areas. A central family room and dining area provide a welcoming place to unwind, gather, and enjoy time together. Outside, the property offers approximately 0.746 acres, giving ample room to relax, play, or plan future outdoor projects. Practical parking available for multiple vehicles makes everyday living easier for households with multiple vehicles. Residents of Falling Shoals enjoy a blend of neighborhood charm and easy access to everyday conveniences. Recently listed and already on many buyers radar, this home is a fresh opportunity. Currently offered at $385,000, this home delivers a strong combination of space, condition, and location.

Show more
540 Lacebark Drive - Map & Directions
view in Google Maps
Facts & features
School District Information
High School
Middle School
Elementary School
Additional Information about
Falling Shoals
Association
Yes
Association Fee
$950
Association Fee Includes
Other
Swimming
Tennis
Trash
Community Features
Playground
Pool
Sidewalks
Street Lights
Neighborhood Pool
Yes
Additional Information about
540 Lacebark Drive
County
Neighborhood
Year Built
2007
Appliances
Dishwasher
Microwave
Refrigerator
Architectural Style
Traditional
Foundation
Slab
Construction Materials
Brick
Stone
Wood Siding
Cooling
Electric
Heat Pump
Exterior Features
Fire Pit,Other,Sprinkler System
Fireplace Features
Living Room
Flooring
Carpet
Hardwood
Tile
Heating
Electric
Heat Pump
Home Warranty
No
Interior Features
Tray Ceiling(s)
Kitchen Features
Breakfast Area
Levels
Two
Financing Available
Cash
Conventional
FHA
Other
VA Loan
Patio and Porch Features
Patio
Selling Status
Resale
Roof
Composition
Rooms
Foyer
Laundry
Sewer Type
Septic Tank
Total Finished Area
1,601
Total Fire Places
1
Utilities
Underground Utilities
Water Source
Public
Land Information
Lot Size
.5 to 1 Acre
Lot Features
Private
Lot Size Estimated
0.746
Fencing
Back Yard
Chain Link
Garages and Parking Information
Parking Total
4
Parking Features
Attached
Garage
Garage Door Opener
Off Street
Tax Information
Taxes
$3,845
Tax Year
2025
Tax ID Number
252A1-E-047
Show more
listed by real estate agent and corcoran classic living