Back

610 Holman Avenue

Athens, GA 30606

Krista Sallaz
call for more info
770-355-9877
Ask a Question
Send to a Friend
Schedule a Showing
Request More Info
Smart Mortgage Options
Dalton Carter
Lender
Lic. 1566538
Office:
Direct: 678-425-4140
AP Mortgage
340 Jesse Jewell Parkway
Suite 500A
Gainesville, GA 30501
Apply for a Loan
For Sale
MLS Number 10837131
6 Bedrooms
4 Bathrooms
1 Half Baths
3,948 Square Feet *estimated
Summary of 610 Holman Avenue
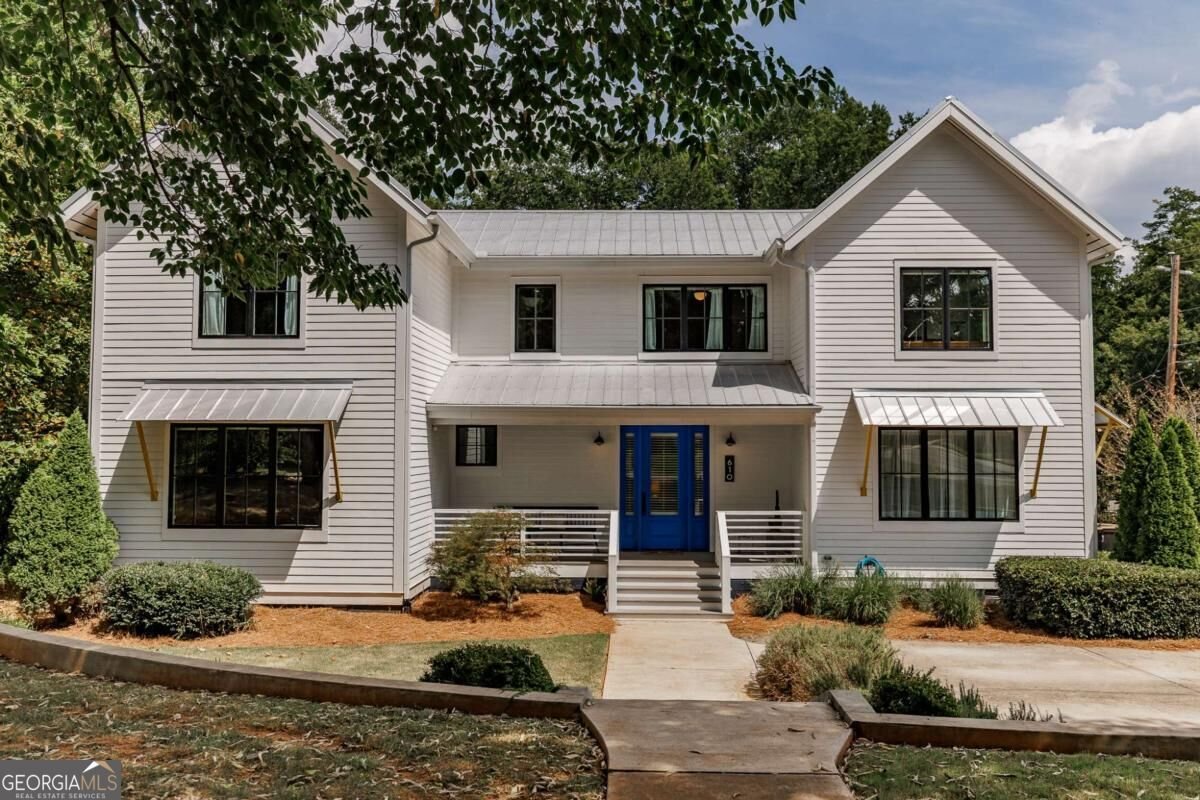
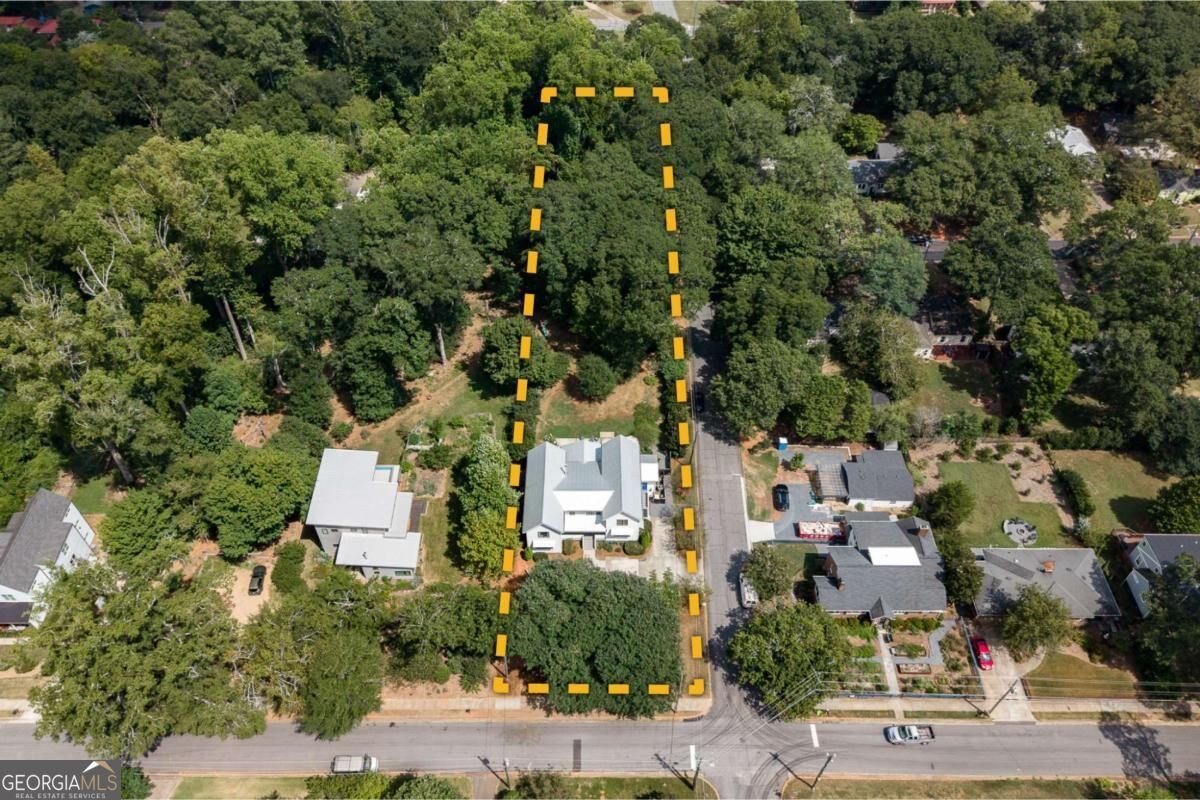
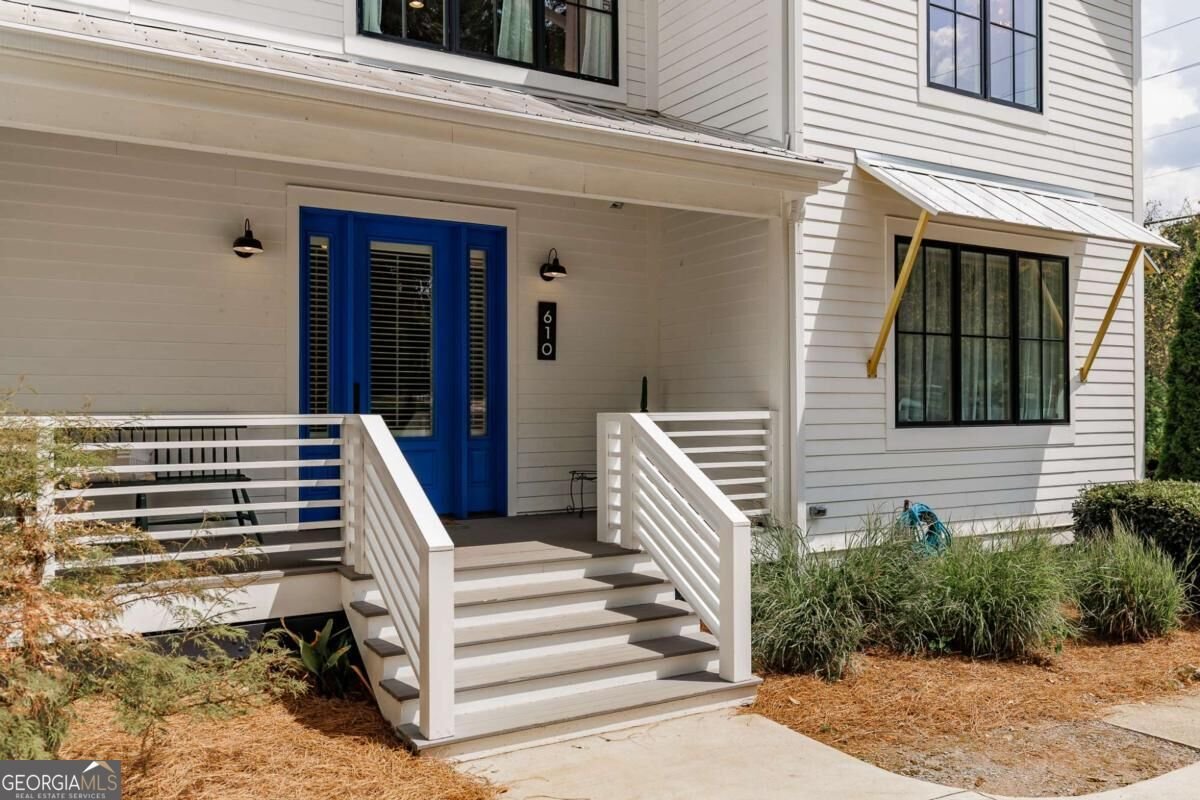
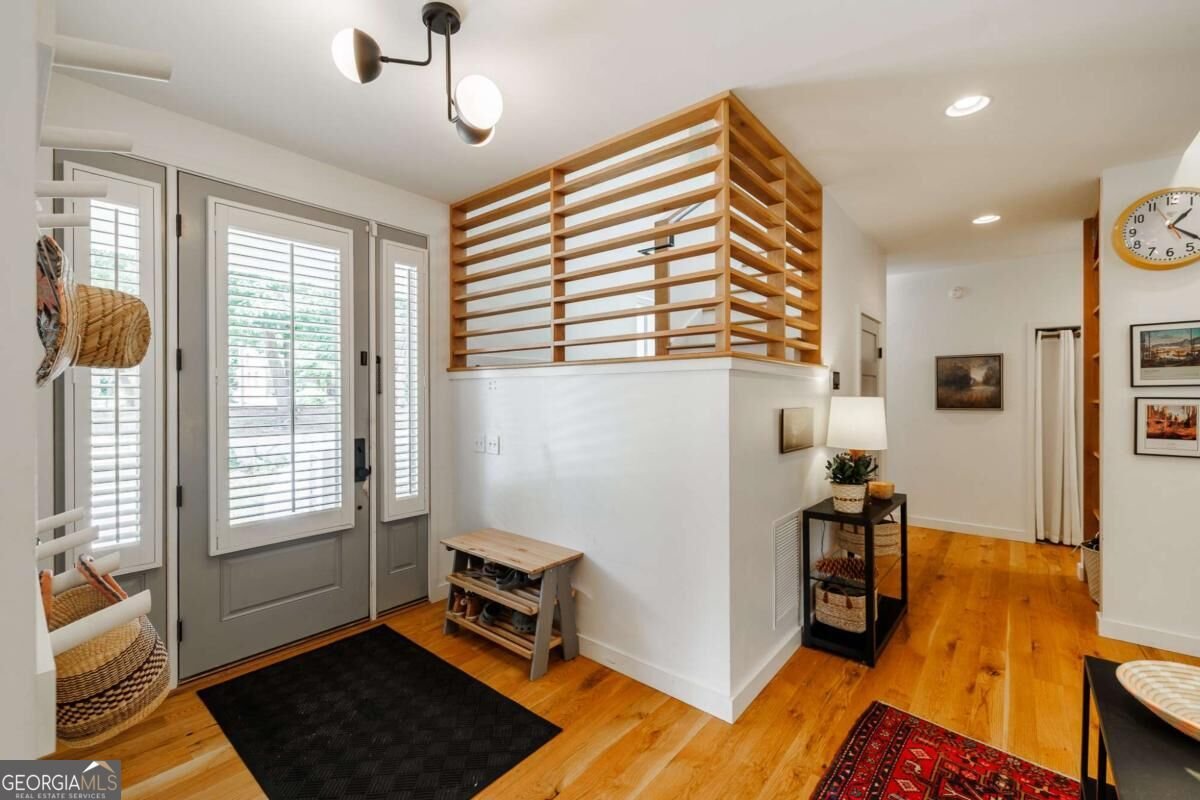
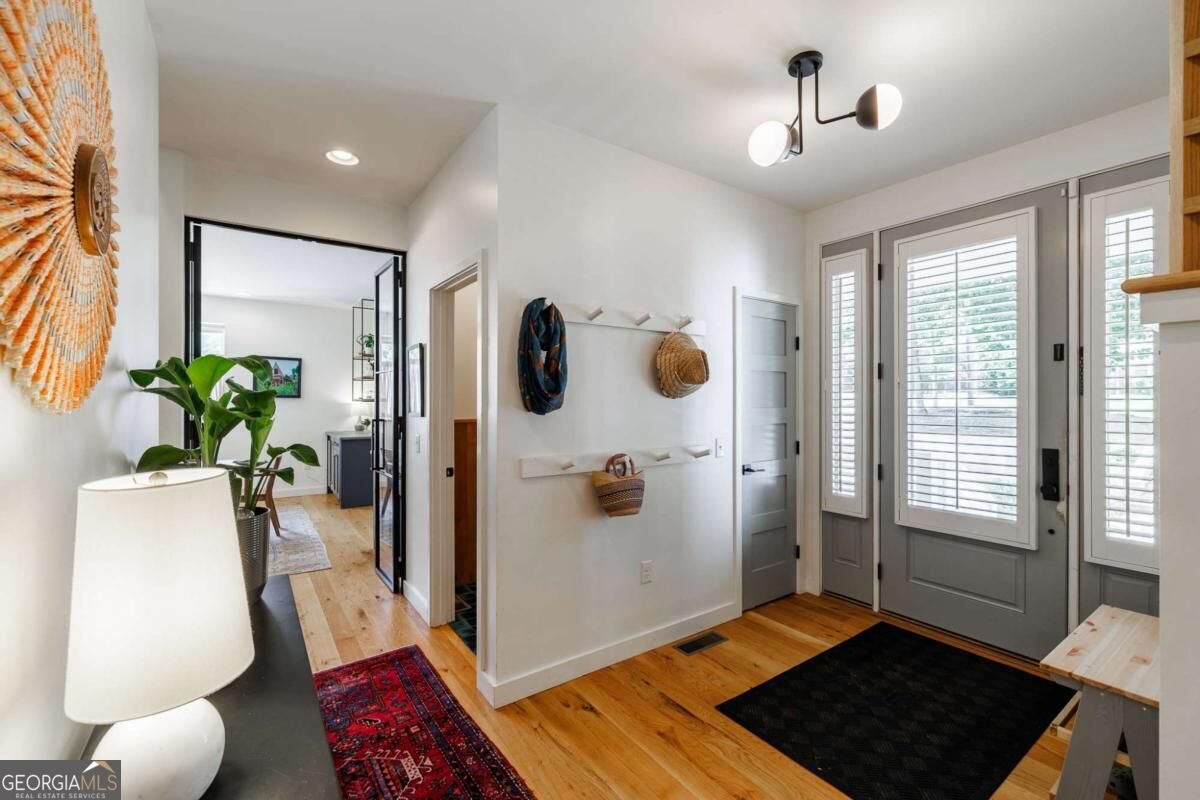
This is not a standard newer home in Normaltown. Built in 2017 on a deep, fenced-in 1.12-acre lot, 610 Holman offers 6 bedrooms, 4.5 baths, approximately 3,948 heated square feet, and off-street parking. It was designed around natural light, thoughtful millwork, and spaces that feel both polished and comfortable. White oak floors, window sills, and tailored wood details carry throughout the home. A dramatic fireplace anchors the living room, while two pairs of custom steel doors create a beautiful transition into the kitchen, allowing the spaces to feel open when you want them to and distinct when you do not. A long wall of windows looks toward the backyard, bringing natural light over generous kitchen counter space, a large island, custom cabinetry, and the eat-in dining area. Just off the kitchen, a large study is lined with windows and has pocket doors for privacy. The pantry provides excellent storage and includes an additional refrigerator. The main-level primary suite includes louvered cabinetry designed to conceal a television. The primary bath has double vanities, custom wood cabinetry, and thoughtful storage. A second bedroom on the main level is currently used as a gym, with a full bath nearby. A separate half bath adds convenience for guests. The bedroom could also serve as a guest bedroom, office, or other flexible space. Upstairs, four additional bedrooms, two full baths, a second living room, and a loft provide room to spread out without feeling disconnected from the rest of the home. Custom sliding wall panels allow the upstairs space to open to the level below, letting natural light and sound travel through, or close off for quieter quarters. One bedroom includes built-in beds, and laundry is conveniently located on both levels. The living room opens to an exceptional screened porch and then to a large patio with room for dining and a fire pit, all overlooking the deep fenced-in yard. The layout makes it easy to move from inside to outside while keeping the main living spaces connected. 610 Holman is a thoughtfully built home with the space and details that make daily life feel especially good in Normaltown.
Welcome to this beautifully maintained 6-bedroom, 4-bath home in the sought after Talmadge community of Athens. Inside, the home offers 3,948 square feet of finished living space, giving plenty of room for everyday living and easy entertaining. A bright, open kitchen offers generous workspace, storage, and a direct view into the main gathering spaces. The main living areas are filled with natural light and provide an easy flow for hosting friends or enjoying quiet evenings at home. Outside, the property offers approximately 1.12 acres, giving ample room to relax, play, or plan future outdoor projects. With parking available for multiple vehicles, the home provides flexible options for families and visitors. Residents of Talmadge enjoy a blend of neighborhood charm and easy access to everyday conveniences. With an asking price of $1,670,000, this property represents an appealing opportunity in the current market.
Show more
610 Holman Avenue - Map & Directions
view in Google Maps
Facts & features
School District Information
High School
Middle School
Elementary School
Additional Information about
Talmadge
Association
No
Community Features
Sidewalks
Street Lights
Walk To Public Transit
Additional Information about
610 Holman Avenue
County
Neighborhood
Year Built
2017
Appliances
Dishwasher
Disposal
Dryer
Microwave
Refrigerator
Tankless Water Heater
Washer
Architectural Style
Traditional
Foundation
Slab
Construction Materials
Concrete
Cooling
Central Air
Electric
Exterior Features
Fire Pit,Garden
Fireplace Features
Family Room
Flooring
Hardwood
Tile
Heating
Central
Electric
Home Warranty
No
Interior Features
Bookcases
Master On Main Level
Other
Soaking Tub
Vaulted Ceiling(s)
Walk-In Closet(s)
Kitchen Features
Kitchen Island
Solid Surface Counters
Laundry Features
Laundry Closet
Levels
Two
Financing Available
Cash
Conventional
Other
Patio and Porch Features
Porch
Screened
Selling Status
Resale
Roof
Metal
Rooms
Exercise Room
Family Room
Office
Other
Sewer Type
Public Sewer
Total Finished Area
3,948
Total Fire Places
1
Utilities
Underground Utilities
Water Source
Public
Master on the Main
Yes
Land Information
Lot Size
1 to 2 Acres
Lot Features
Corner Lot
Level
Lot Size Estimated
1.12
Fencing
Other
Garages and Parking Information
Parking Total
3
Parking Features
Off Street
Tax Information
Taxes
$13,974
Tax Year
2026
Tax ID Number
122A1-K-019
Show more
listed by real estate agent and corcoran classic living