Back

903 Elf School Road

Hayesville, NC 28904

Krista Sallaz
call for more info
770-355-9877
Ask a Question
Send to a Friend
Schedule a Showing
Request More Info
Smart Mortgage Options
Dalton Carter
Lender
Lic. 1566538
Office:
Direct: 678-425-4140
AP Mortgage
340 Jesse Jewell Parkway
Suite 500A
Gainesville, GA 30501
Apply for a Loan
For Sale
MLS Number 10806779
2 Bedrooms
2 Bathrooms
1 Half Baths
Square Footage Not Provided
Summary of 903 Elf School Road
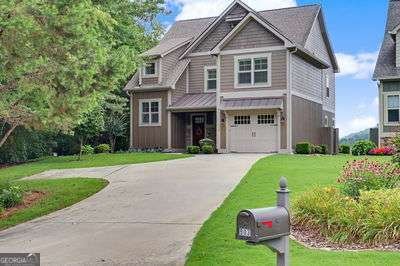
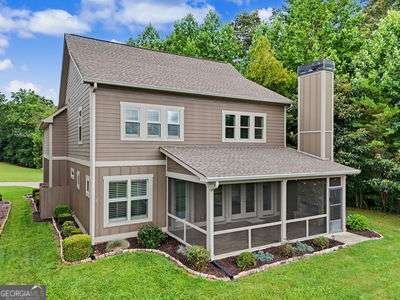
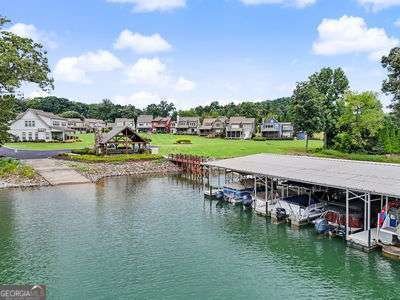
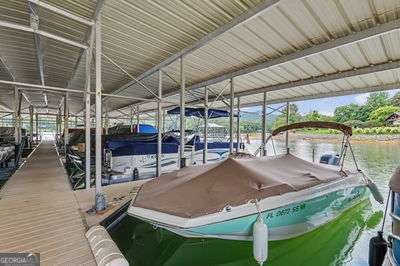
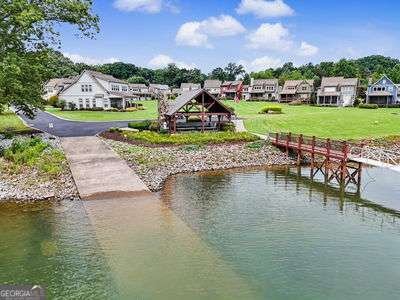
Beautifully maintained, like-new Craftsman-style home located in an exceptional lake access community with an assigned boat slip. This spacious home offers the perfect combination of quality, comfort, and mountain charm, with year-round long-range lake and mountain views that can be enjoyed throughout the seasons. The inviting main level features a spacious primary suite with an en suite bath, along with a convenient half bath for guests and laundry room. The open-concept kitchen, living, and dining area is perfect for entertaining, showcasing granite countertops, stainless steel appliances, and a beautifully stacked stone gas log fireplace that creates a warm and welcoming gathering space. The living area opens to an expansive screened porch overlooking the lake and mountains, complete with a wood-burning fireplace with a gas starter. It's an ideal place to relax and enjoy the peaceful surroundings. Upstairs, you'll find a large loft area offering endless possibilities as a second living space, great room, office, or additional sleeping area. There is also a spacious guest bedroom and full bath on this level. Above the garage, a versatile bonus room provides even more space and would make an excellent bunk room, office, game room, or flex space. The home also features a welcoming covered front patio and a convenient one-car garage. With its thoughtful design, spacious layout, beautiful finishes, lake access, assigned boat slip, and stunning year-round views, this exceptional Craftsman-style home offers everything you need for a full-time residence or the perfect mountain retreat.
Set in the popular Waters Edge neighborhood, this 2-BR, 2-BA home offers a comfortable blend of space, style, and function. Inside, the layout is designed for modern daily living with generous gathering spaces and private retreats. The kitchen was planned for both everyday meals and special occasions, with plenty of room to cook, serve, and connect. The main living areas are filled with natural light and provide an easy flow for hosting friends or enjoying quiet evenings at home. Step outside to approximately 0.06 acres, creating a comfortable setting for outdoor living and weekend gatherings. Practical parking available for multiple vehicles makes everyday living easier for households with multiple vehicles. Set within Waters Edge in Hayesville, this home is close to schools, shopping, dining, and area attractions. This home has been available for approximately 5 days and continues to attract interest. At $749,900, this home is well positioned for buyers seeking value in Hayesville.
Show more
903 Elf School Road - Map & Directions
view in Google Maps
Facts & features
School District Information
High School
Middle School
Elementary School
Additional Information about
Waters Edge
Association
Yes
Association Fee
$3,000
Association Fee Includes
Maintenance Grounds
Private Roads
Trash
Water
Community Features
Lake
Shared Dock
Additional Information about
903 Elf School Road
County
Neighborhood
Year Built
2017
Appliances
Dishwasher
Dryer
Electric Water Heater
Microwave
Oven/Range (Combo)
Refrigerator
Stainless Steel Appliance(s)
Washer
Architectural Style
Craftsman
Foundation
Slab
Construction Materials
Concrete
Stone
Cooling
Ceiling Fan(s)
Central Air
Electric
Heat Pump
Zoned
Dining Room Features
Separate Room
Exterior Features
Dock,Veranda
Fireplace Features
Gas Log
Living Room
Outside
Flooring
Carpet
Hardwood
Tile
Heating
Central
Electric
Heat Pump
Propane
Zoned
Home Warranty
No
Interior Features
Double Vanity
High Ceilings
Master On Main Level
Tile Bath
Walk-In Closet(s)
Kitchen Features
Breakfast Area
Breakfast Bar
Kitchen Island
Pantry
Solid Surface Counters
Laundry Features
Laundry Closet
Levels
Two
Financing Available
Cash
Conventional
FHA
VA Loan
Patio and Porch Features
Patio
Porch
Screened
Selling Status
Resale
Roof
Composition
Rooms
Bonus Room
Great Room
Laundry
Loft
Office
Security Features
Smoke Detector(s)
Sewer Type
Septic Tank
Listing Conditions
Covenants/Restrictions
Total Fire Places
2
Utilities
Electricity Available
High Speed Internet
Phone Available
Propane
Water Available
Water Source
Private
Window Features
Window Treatments
Master on the Main
Yes
Dock
Yes
Land Information
Lot Size
Less than .5 Acres
Lot Features
Corner Lot
Level
Lot Size Estimated
0.06
View
Lake,Mountain(s)
Water Front Features
Dock Rights,Lake Access
Lake Front
Yes
Garages and Parking Information
Parking Total
1
Parking Features
Garage
Garage Door Opener
Guest
Kitchen Level
Tax Information
Taxes
$2,094
Tax Year
2025
Tax ID Number
547902962632L2J
Show more
listed by real estate agent kelly shuler and coldwell banker high country