Back

12254 Centerra Drive

Hampton, GA 30228

Krista Sallaz
call for more info
770-355-9877
Ask a Question
Send to a Friend
Schedule a Showing
Request More Info
More Homes In
Panhandle Valley Estates
12174 CENTERRA Drive, Hampton
12180 Centerra Drive, Hampton
12173 Centerra Drive, Hampton
Smart Mortgage Options
Dalton Carter
Lender
Lic. 1566538
Office:
Direct: 678-425-4140
AP Mortgage
340 Jesse Jewell Parkway
Suite 500A
Gainesville, GA 30501
Apply for a Loan
For Sale
MLS Number 10836118
5 Bedrooms
4 Bathrooms
0 Half Baths
3,198 Square Feet *estimated
Summary of 12254 Centerra Drive
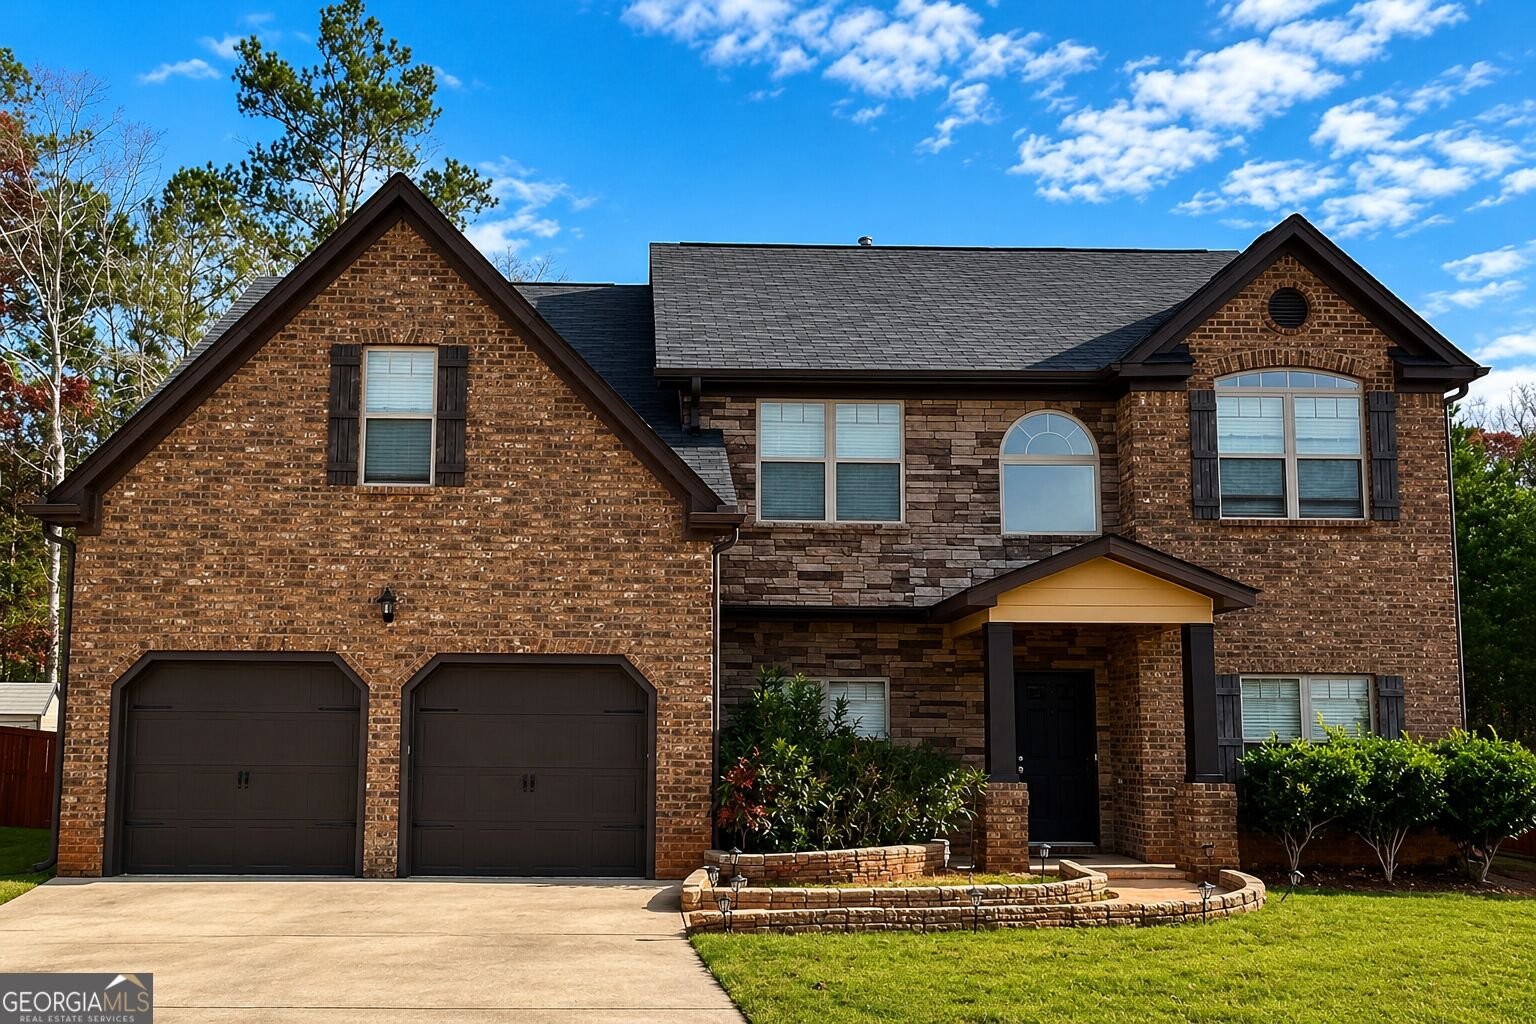
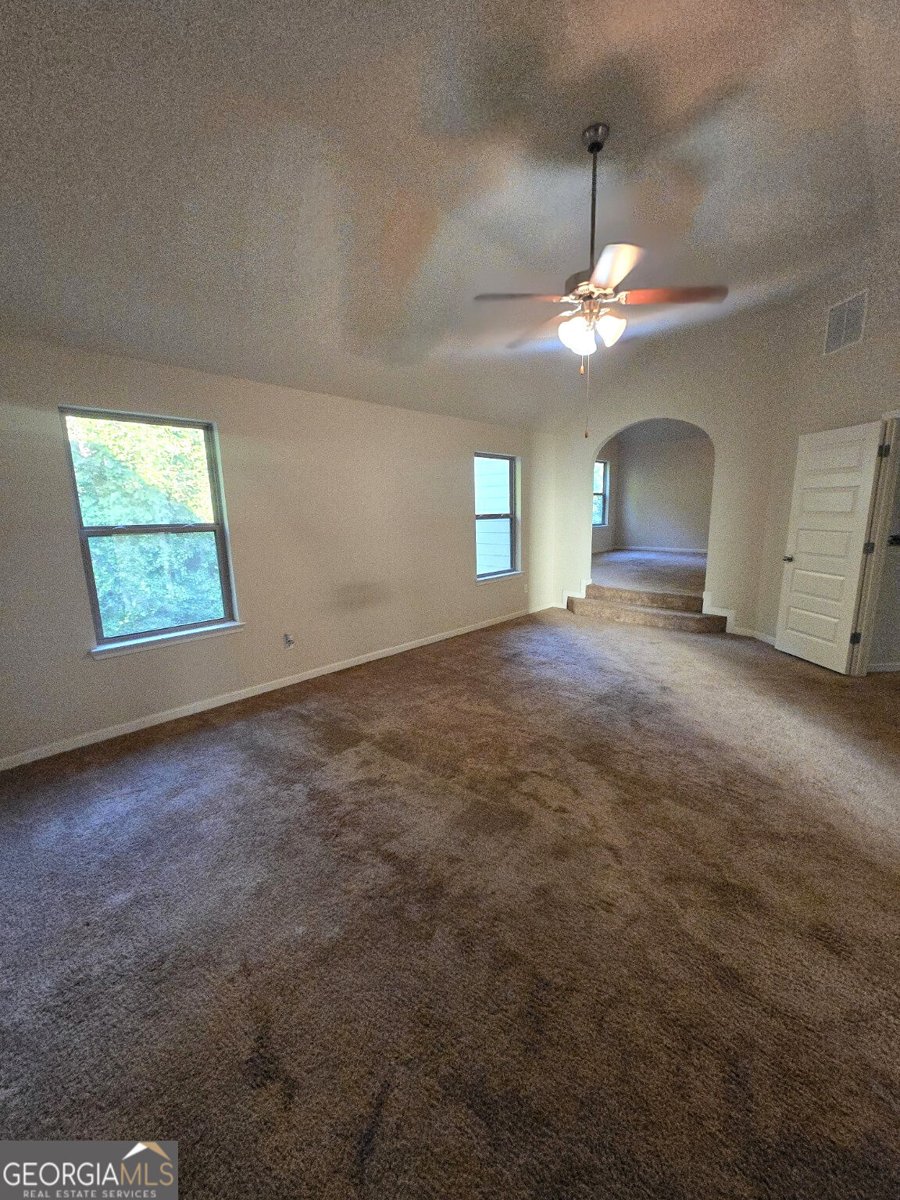
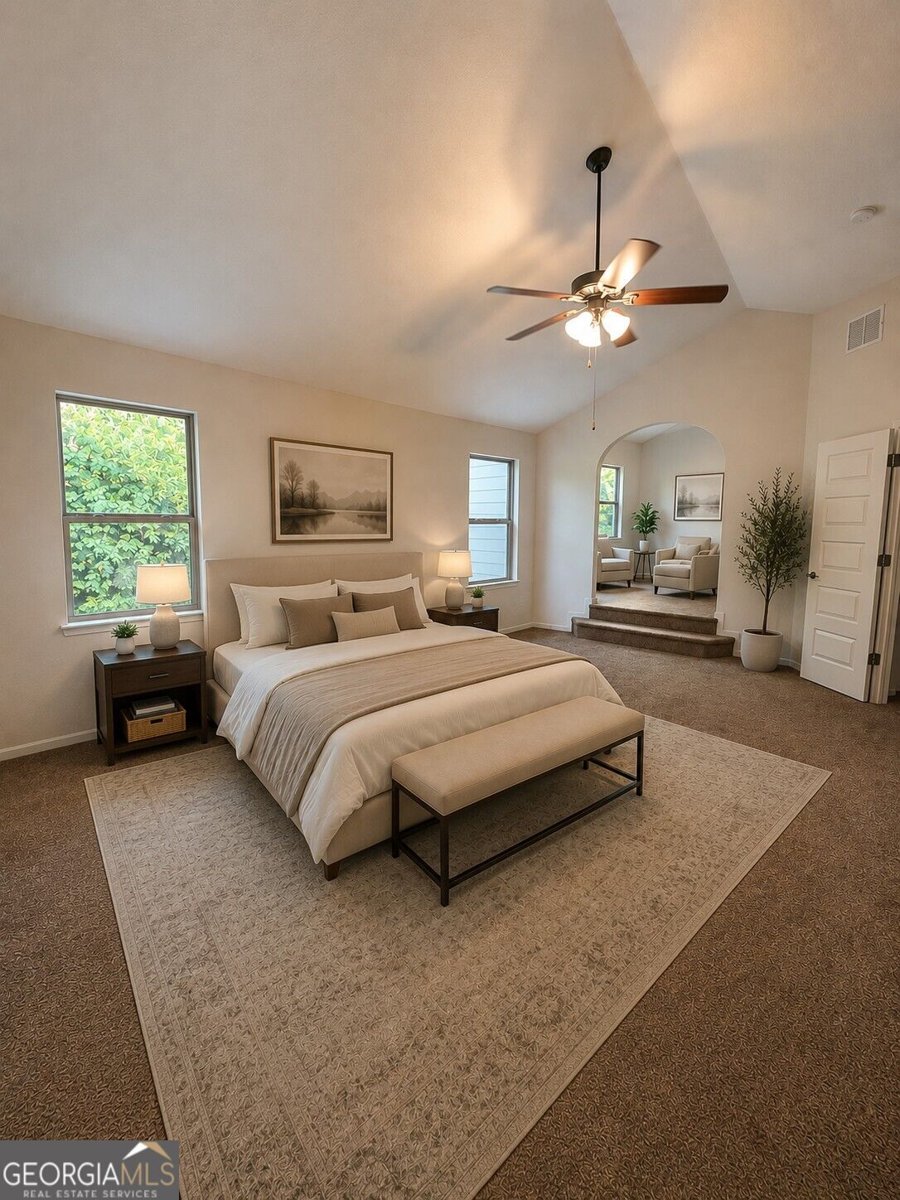
Spacious 5-bedroom, 4-bath home offering 3,198 square feet in Panhandle Valley Estates. This impressive two-story home features a brick and stone exterior, attached 2-car garage, generous living spaces, and a spacious family room with fireplace and dramatic ceiling detail. One of the home's standout features is the oversized primary suite that you'll have to see for yourself, complete with an adjoining private sitting room/retreat. The incredible amount of space offers endless possibilities for a sitting area, home office, dressing area, private lounge or personal retreat. Bring your vision and make this home your own-the spacious interior provides a blank canvas ready for your personal style and finishing touches. Seller is offering a flooring allowance with an acceptable offer, giving buyers the opportunity to choose the flooring that best fits their style. With plenty of room for living, entertaining and working from home, the possibilities are endless. Conveniently located near schools, shopping and everyday amenities. Property is being sold as-is.
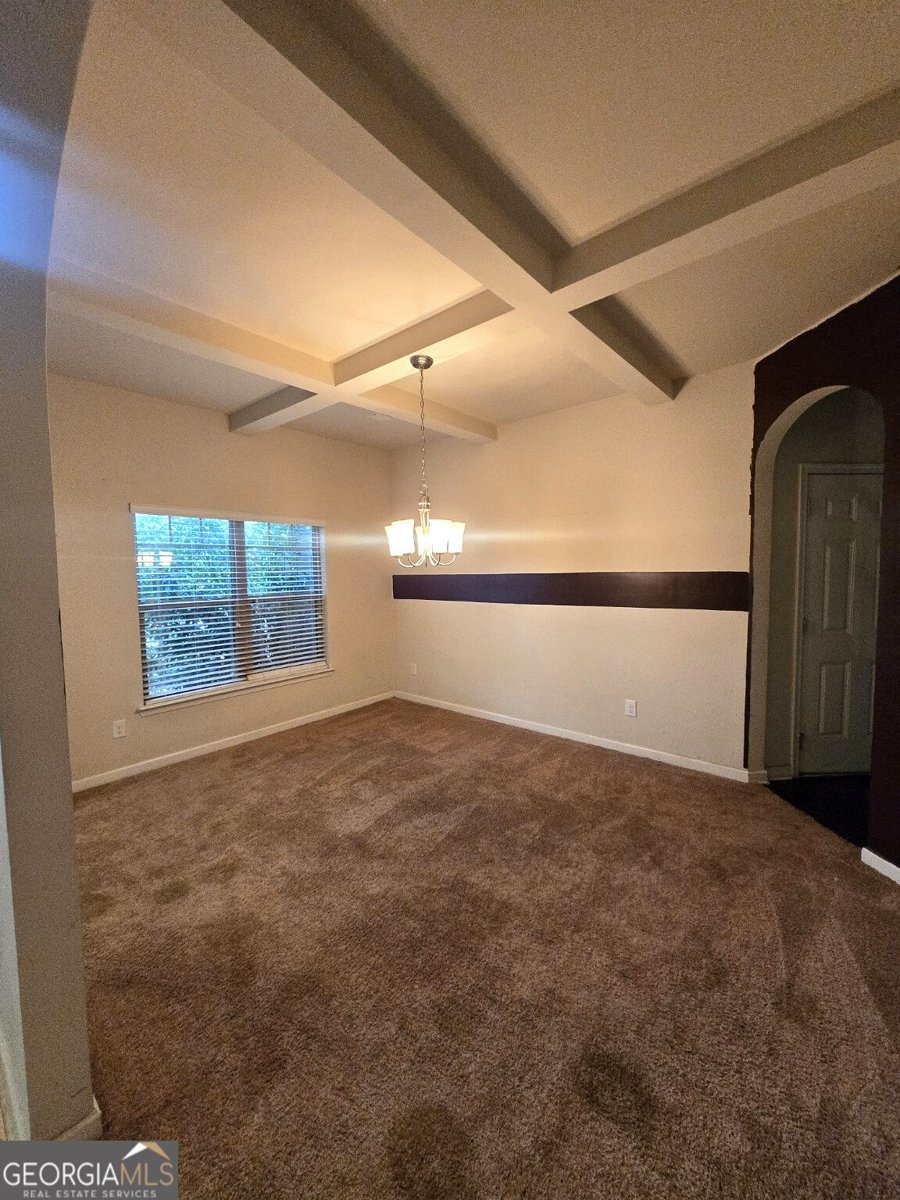
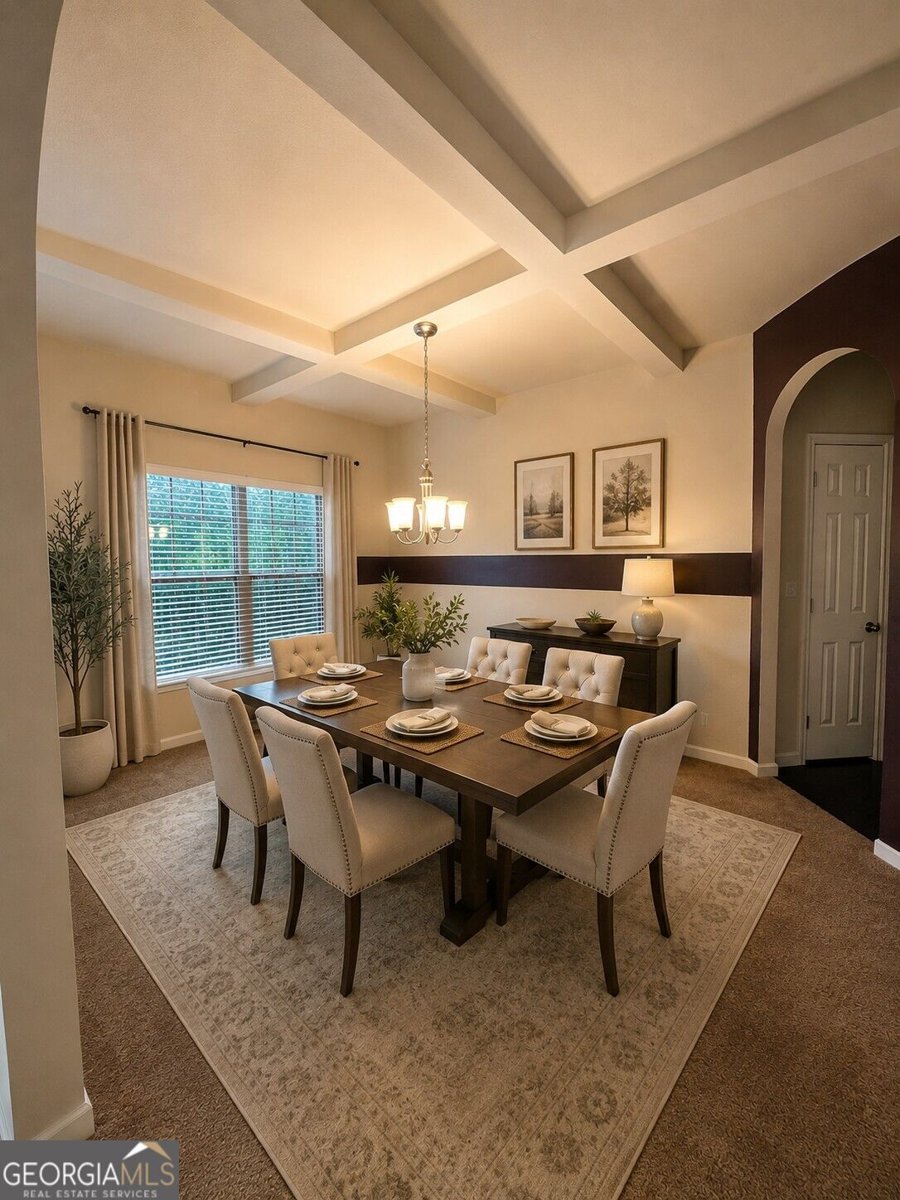
Welcome home to this spacious 5-bed, 4-bath residence nestled in Panhandle Valley Estates in Hampton, GA. With 3,198 square feet of finished living space, this floor plan offers generous gathering spaces as well as comfortable private retreats. The kitchen functions as the heart of the home with ample counter space, storage, and a natural connection to the main living areas. A central family room and dining area provide a welcoming place to unwind, gather, and enjoy time together. The outdoor space includes approximately 0.205 acres, ideal for gardening, outdoor activities, or simply enjoying the seasons. The property includes parking available for multiple vehicles, offering convenience for residents and guests. Residents of Panhandle Valley Estates enjoy a blend of neighborhood charm and easy access to everyday conveniences. With an asking price of $395,000, this property represents an appealing opportunity in the current market.
Show more
12254 Centerra Drive - Map & Directions
view in Google Maps
Facts & features
School District Information
High School
Middle School
Elementary School
Additional Information about
Panhandle Valley Estates
Association
Yes
Association Fee
$300
Initiation Fee
$300
Community Features
Sidewalks
Street Lights
Walk To Schools
Walk To Shopping
Additional Information about
12254 Centerra Drive
County
Year Built
2017
Appliances
Dishwasher
Refrigerator
Architectural Style
Traditional
Foundation
Slab
Construction Materials
Brick
Stone
Cooling
Ceiling Fan(s)
Central Air
Fireplace Features
Gas Starter
Flooring
Carpet
Laminate
Heating
Central
Home Warranty
No
Interior Features
Double Vanity
Vaulted Ceiling(s)
Walk-In Closet(s)
Kitchen Features
Breakfast Area
Kitchen Island
Pantry
Solid Surface Counters
Laundry Features
Upper Level
Levels
Two
Financing Available
Cash
Conventional
Patio and Porch Features
Patio
Selling Status
Resale
Roof
Composition
Rooms
Family Room
Foyer
Laundry
Office
Other
Sewer Type
Public Sewer
Showing Info
Public Sewer
Listing Conditions
As Is,Covenants/Restrictions
Total Finished Area
3,198
Total Fire Places
1
Utilities
Cable Available
Electricity Available
Natural Gas Available
Water Source
Public
Land Information
Lot Size
Less than .5 Acres
Lot Features
Level
Lot Size Estimated
0.205
Water Front Features
No Dock Or Boathouse
Garages and Parking Information
Parking Total
2
Parking Features
Garage
Garage Door Opener
Kitchen Level
Tax Information
Taxes
$5,726
Tax Year
2025
Tax ID Number
05-0079B-00B-021
Show more
listed by real estate agent nichole smith and real broker, llc