Back

229 Deerfield Drive

Jonesboro, GA 30238

Krista Sallaz
call for more info
770-355-9877
Ask a Question
Send to a Friend
Schedule a Showing
Request More Info
Smart Mortgage Options
Dalton Carter
Lender
Lic. 1566538
Office:
Direct: 678-425-4140
AP Mortgage
340 Jesse Jewell Parkway
Suite 500A
Gainesville, GA 30501
Apply for a Loan
For Sale
MLS Number 10797797
4 Bedrooms
3 Bathrooms
0 Half Baths
2,468 Square Feet *estimated
Summary of 229 Deerfield Drive
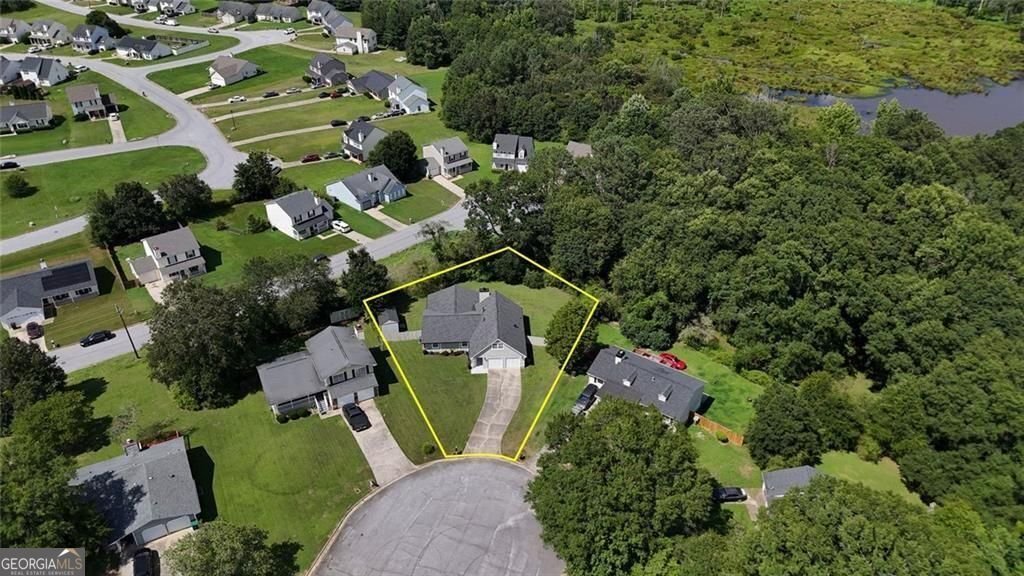
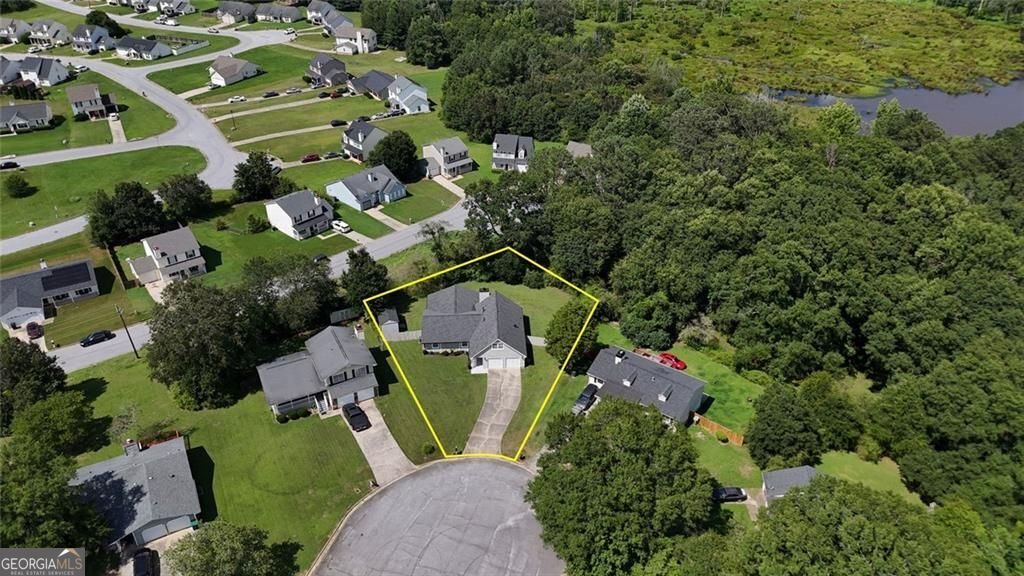
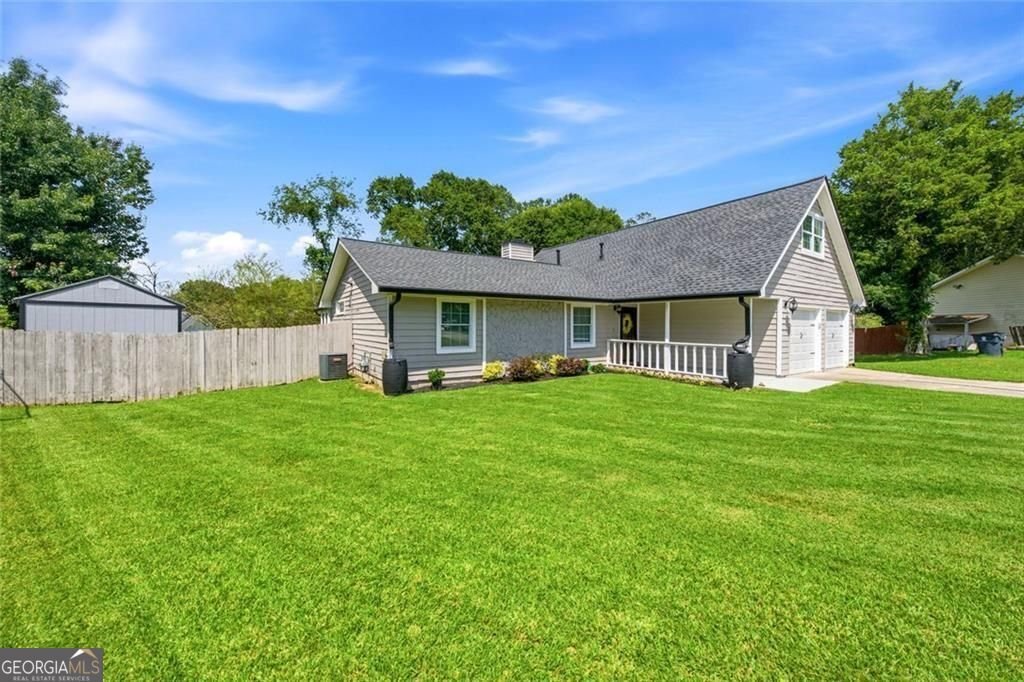
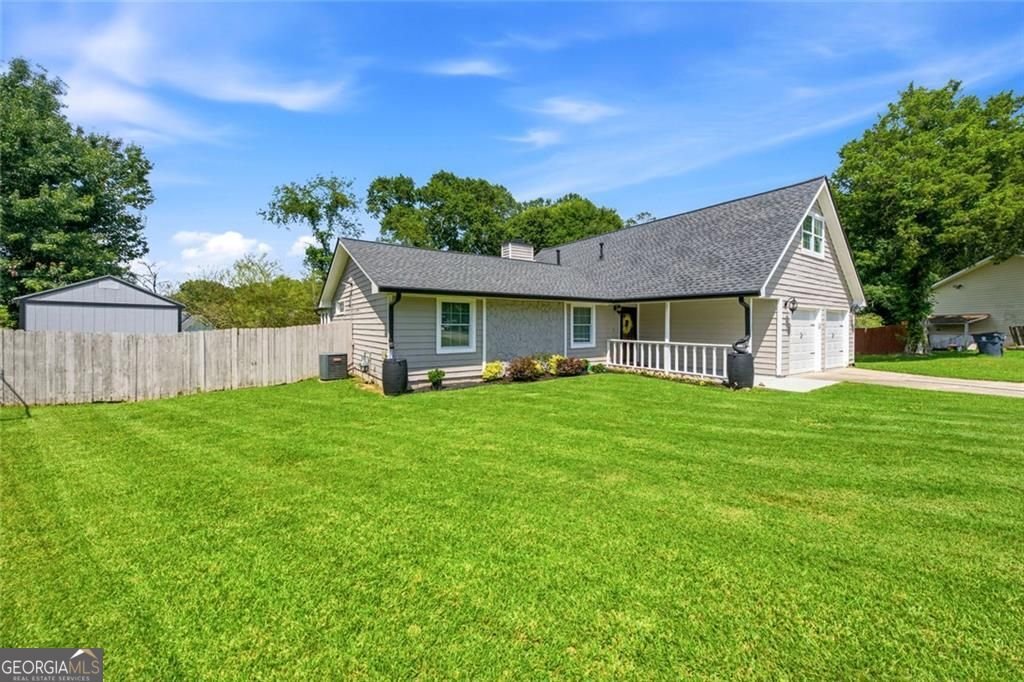
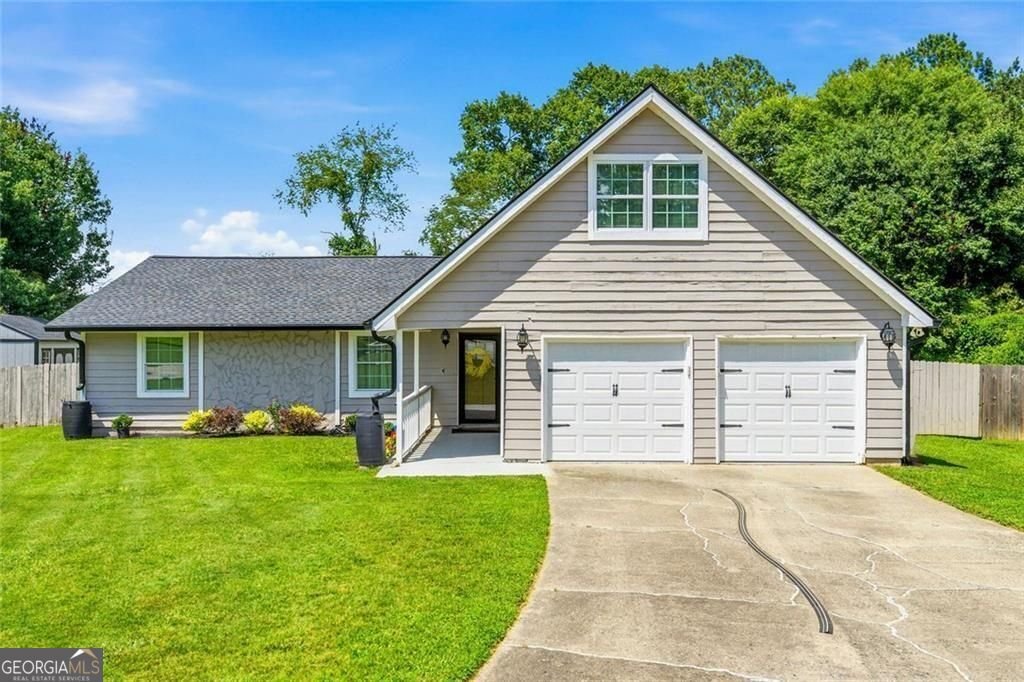
24-Hour notice required. By appointment only. Showings available weekdays from 5:00pm-8:00pm and weekends from 10am -5:00pm. Contact realtor Trent Horn for appointment. Beautifully Renovated 1.5-Story Home | Main-Level Owner's Suite | No HOA | Cul-de-Sac Location Welcome to this beautifully updated 4-bedroom, 3-bath home offering over 2,540 square feet of comfortable living space, ideally situated on a quiet cul-de-sac in an established neighborhood-with "NO HOA"!. Recent upgrades include a 4-year-old roof with approximately 26 years remaining on the transferable warranty, energy-efficient windows, and spray foam insulation for improved comfort and energy savings. The main level features beautiful wood flooring throughout, an open-concept layout, and a spacious owner's suite complete with a sitting area, walk-in closet, and private en-suite bath. A second main-level bedroom and full bathroom provide the perfect setup for guests, a home office, or multigenerational living. The kitchen offers a gas range, abundant cabinetry, generous counter space, and flows seamlessly into the dining and living areas, making it ideal for both everyday living and entertaining. Enjoy the bright and inviting sunroom year-round, complete with its own dedicated mini-split heating and cooling system. Elegant double French doors lead to a fully fenced backyard featuring a 16' 10' outbuilding, perfect for extra storage, a workshop, hobby space, or gardening equipment. The laundry room is conveniently located just inside the attached two-car garage. Upstairs, you'll find two additional bedrooms and a full bathroom, providing flexible space for family, guests, or a home office. Conveniently located with easy access to I-75 and I-675, this home is just minutes from shopping, dining, parks, athletic complexes, movie theaters, Hartsfield-Jackson Atlanta International Airport, Clayton County International Park, and McCurry Park, offering walking trails, playgrounds, sports fields, and year-round community events. This move-in-ready home combines thoughtful updates, a desirable floor plan, and an unbeatable location. Schedule your private showing today!
Discover this inviting 4-bedroom, 3-bath home located in the well established community of Deerfield Meadows. Thoughtfully planned, the interior provides 2,468 square feet of finished living space with an open, livable feel from room to room. A bright, open kitchen offers generous workspace, storage, and a direct view into the main gathering spaces. A central family room and dining area provide a welcoming place to unwind, gather, and enjoy time together. The outdoor space includes approximately 1 acres, ideal for gardening, outdoor activities, or simply enjoying the seasons. Practical parking available for multiple vehicles makes everyday living easier for households with multiple vehicles. Residents of Deerfield Meadows enjoy a blend of neighborhood charm and easy access to everyday conveniences. Currently listed for about 16 days, this property combines space, style, and value. With an asking price of $316,900, this property represents an appealing opportunity in the current market.
Show more
229 Deerfield Drive - Map & Directions
view in Google Maps
Facts & features
School District Information
High School
Middle School
Elementary School
Additional Information about
Deerfield Meadows
Association
No
Additional Information about
229 Deerfield Drive
County
Neighborhood
Year Built
1978
Appliances
Dishwasher
Architectural Style
Ranch
Other
Traditional
Foundation
Slab
Construction Materials
Other
Cooling
Central Air
Fireplace Features
Family Room
Living Room
Flooring
Carpet
Heating
Forced Air
Home Warranty
No
Interior Features
Bookcases
Kitchen Features
Pantry
Breakfast Room
Laundry Features
In Garage
Levels
One and One Half
Financing Available
Cash
Conventional
FHA
VA Loan
Other Structures
Garage(s),Shed(s)
Patio and Porch Features
Deck
Patio
Selling Status
Updated/Remodeled
Roof
Composition
Rooms
Laundry
Sun Room
Family Room
Great Room
Sewer Type
Public Sewer
Listing Conditions
Other
Total Finished Area
2,468
Total Fire Places
1
Utilities
Cable Available
Electricity Available
Phone Available
Water Available
Natural Gas Available
Water Source
Public
Land Information
Lot Size
.5 to 1 Acre
Lot Features
Cul-De-Sac
Lot Size Estimated
1
Fencing
Privacy
Fenced
Back Yard
Garages and Parking Information
Parking Total
2
Parking Features
Garage
Attached
Tax Information
Taxes
$5,063
Tax Year
2025
Tax ID Number
05213C A014
Show more
listed by real estate agent trent horn and bhgre metro brokers