Back

9519 Forest Knoll Drive

Jonesboro, GA 30238

Krista Sallaz
call for more info
770-355-9877
Ask a Question
Send to a Friend
Schedule a Showing
Request More Info
Smart Mortgage Options
Dalton Carter
Lender
Lic. 1566538
Office:
Direct: 678-425-4140
AP Mortgage
340 Jesse Jewell Parkway
Suite 500A
Gainesville, GA 30501
Apply for a Loan
For Sale
MLS Number 10824777
3 Bedrooms
2 Bathrooms
1 Half Baths
1,826 Square Feet *estimated
Summary of 9519 Forest Knoll Drive
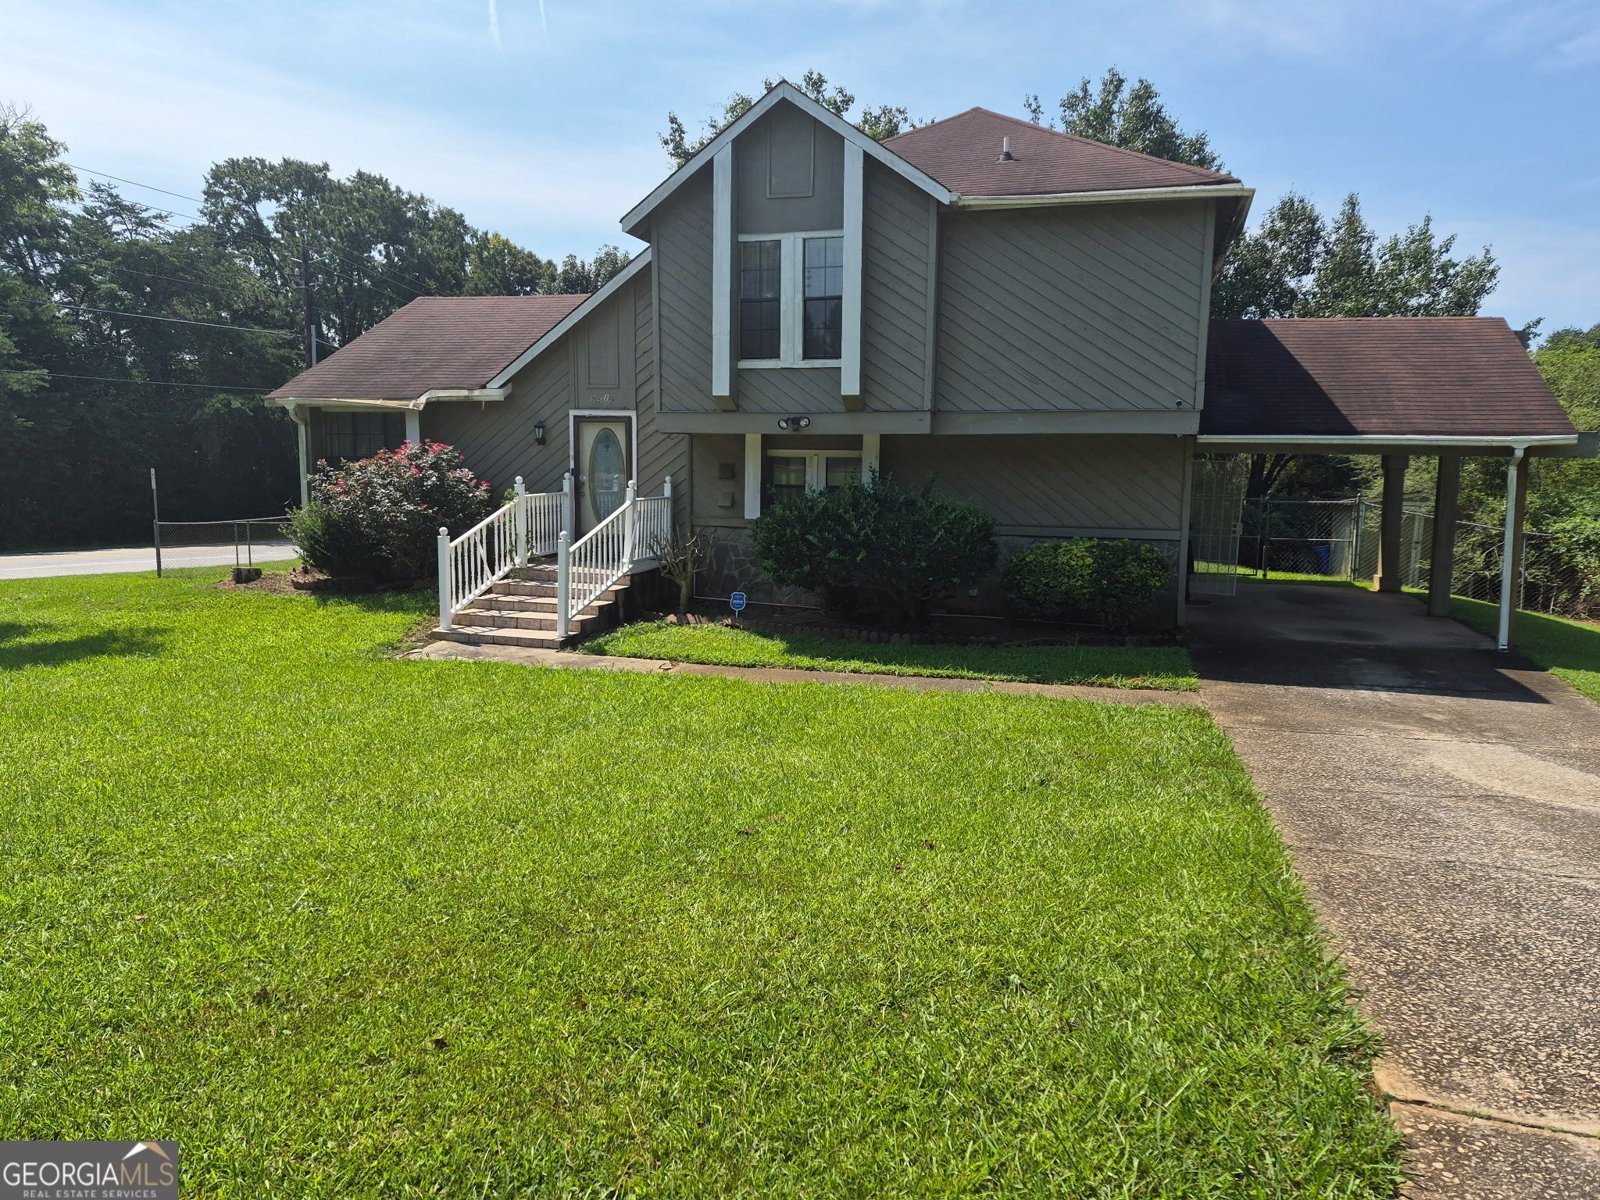
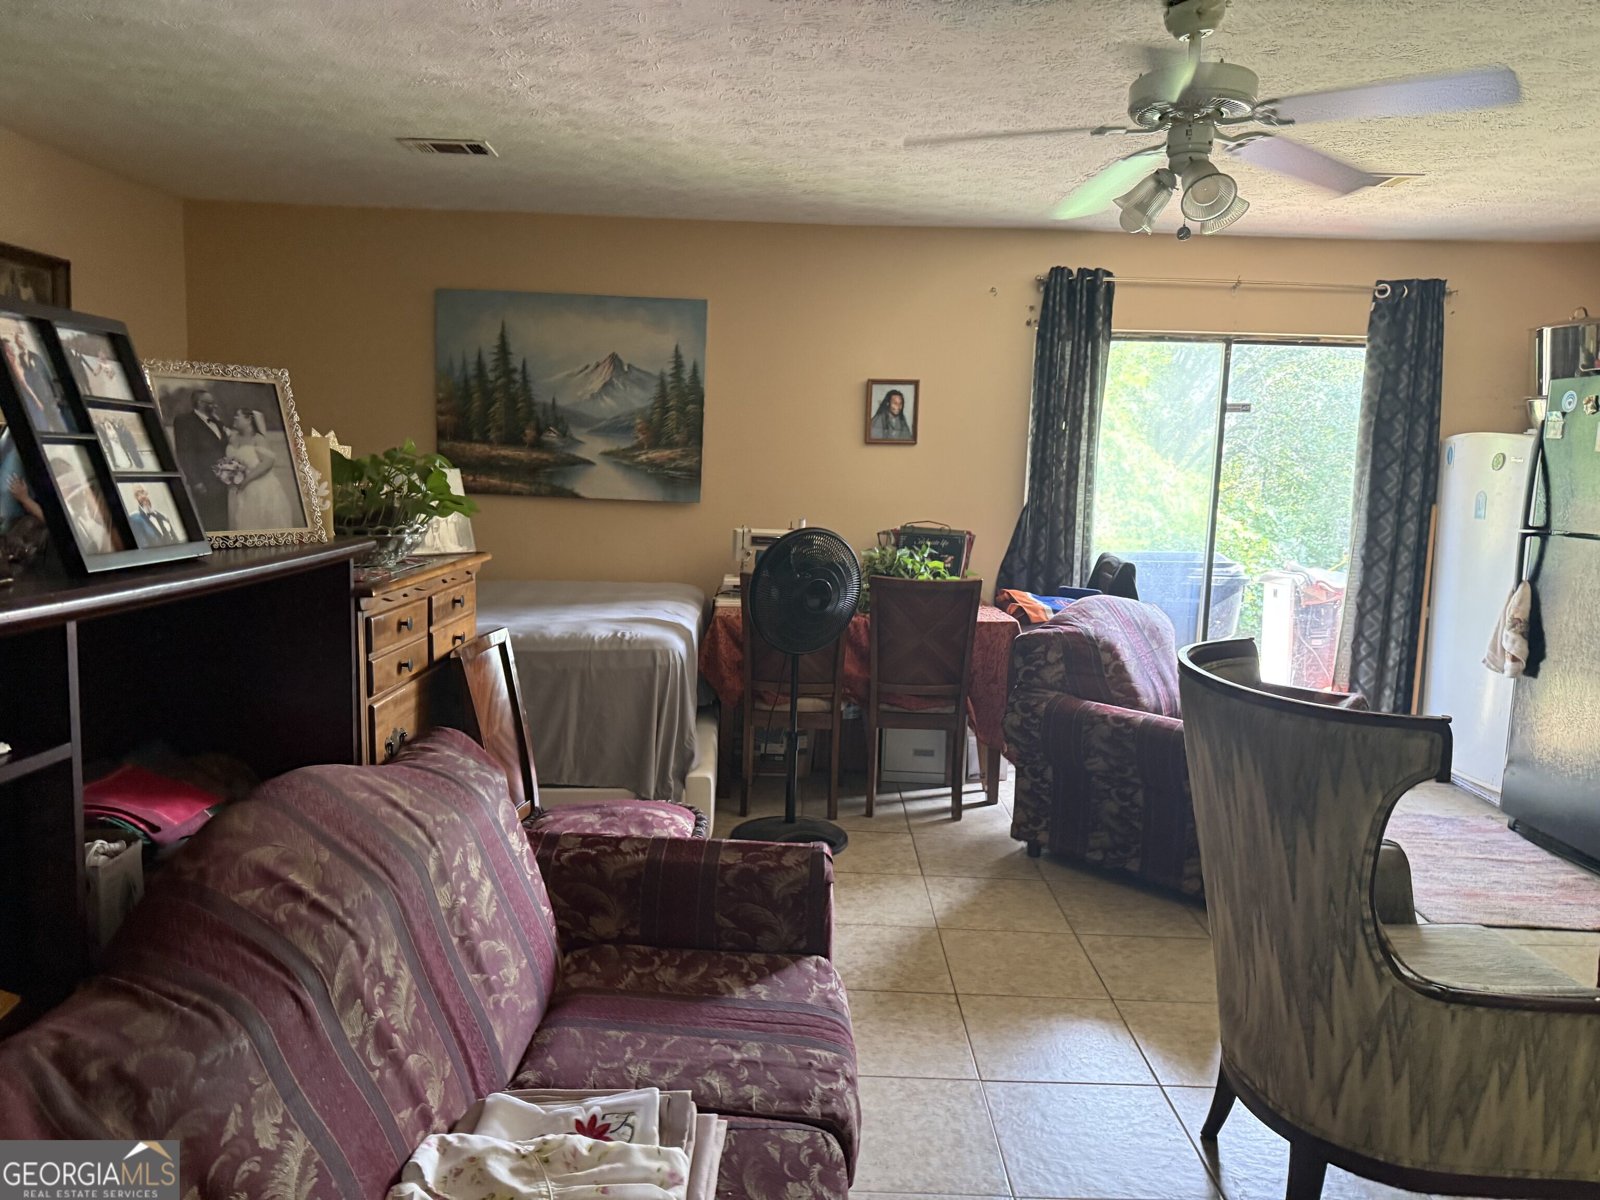
A little TLC. Great opportunity! 3BR/2BA split-level home situated on a desirable corner lot with a carport. Great opportunity for investors or buyers looking to renovate and add value. Property Sold As Is. Serious offers only. Bring your vision and transform this property into a beautiful home!
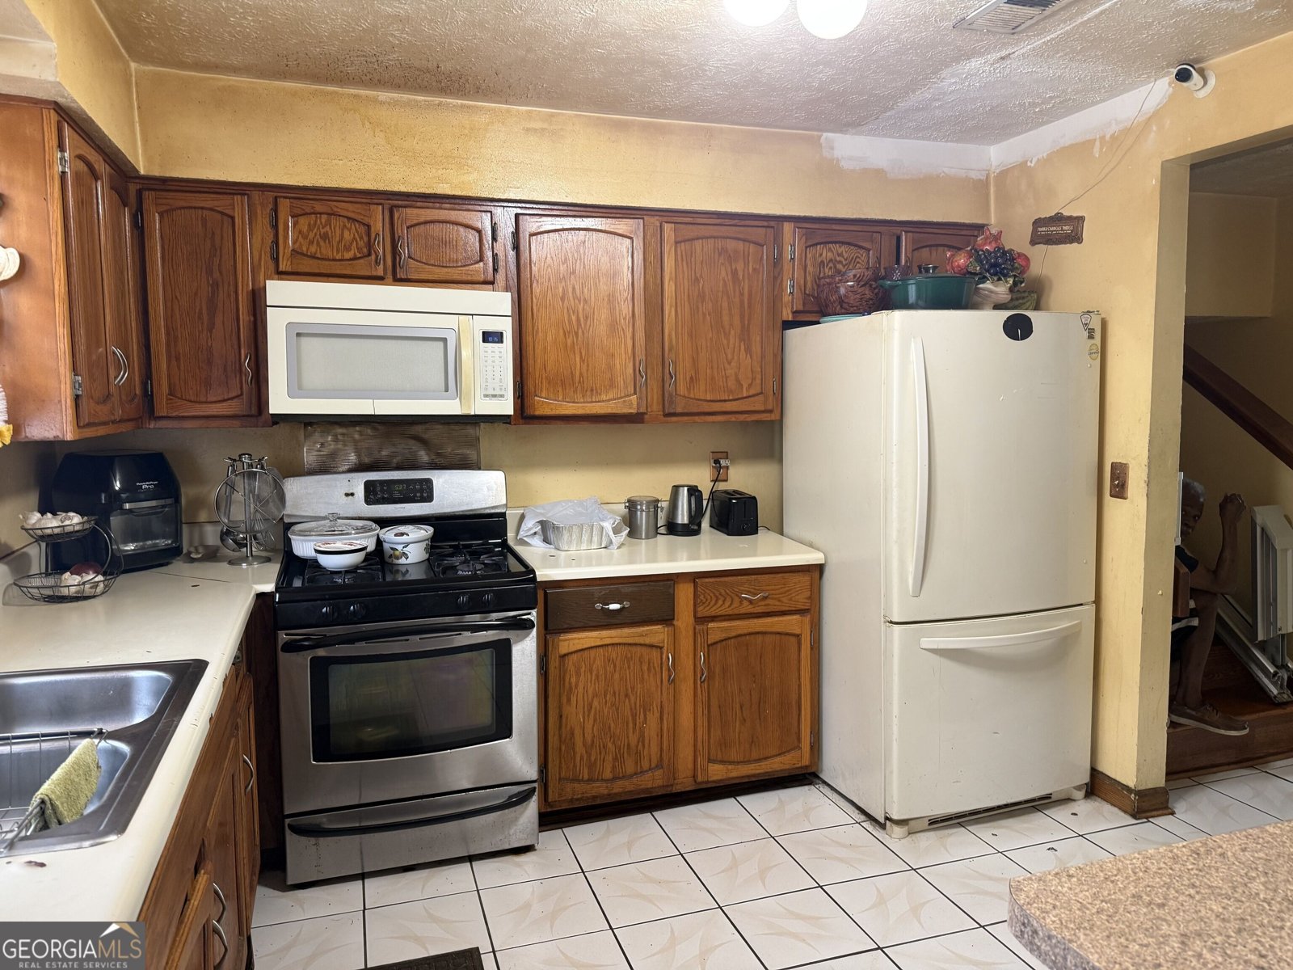
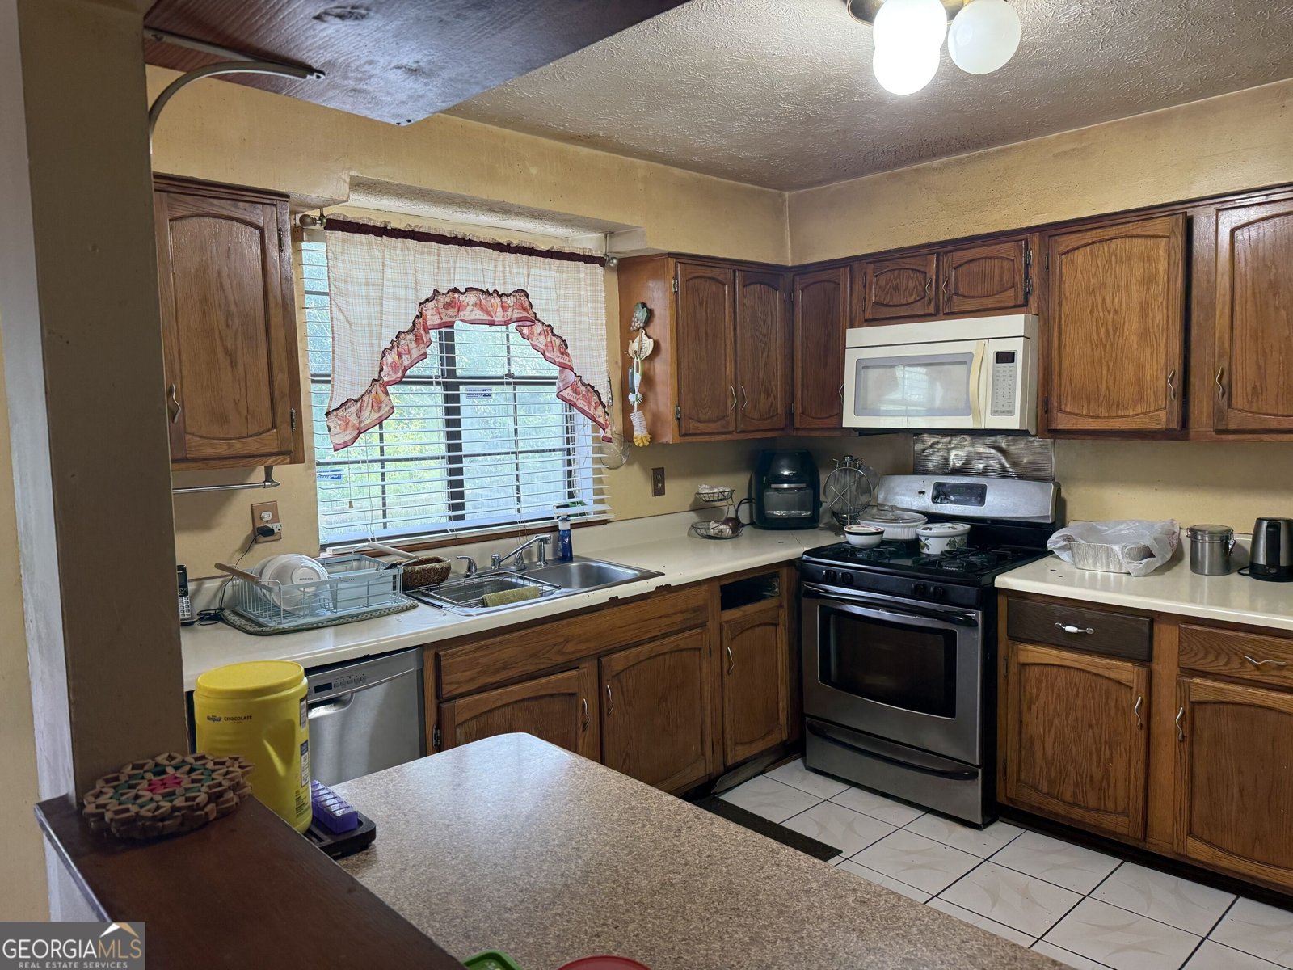
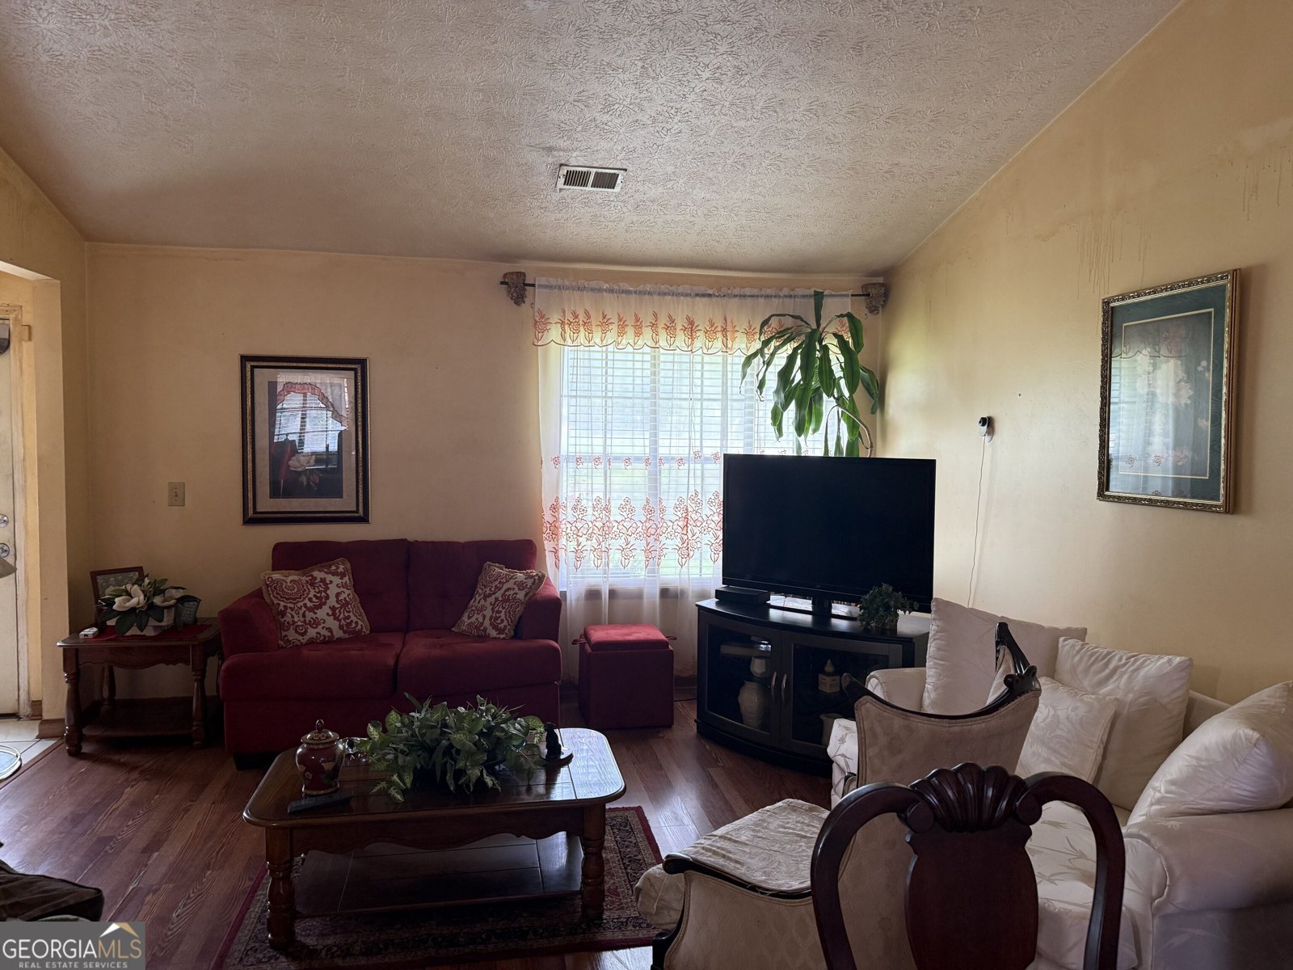
Welcome home to this spacious 3-bed, 2-bath residence nestled in Forest Knolls in Jonesboro, GA. With 1,826 square feet of finished living space, this floor plan offers generous gathering spaces as well as comfortable private retreats. The kitchen was planned for both everyday meals and special occasions, with plenty of room to cook, serve, and connect. Open concept living and dining spaces create a comfortable setting for gatherings of all kinds. Step outside to approximately 0.26 acres, creating a comfortable setting for outdoor living and weekend gatherings. The property includes parking available, offering convenience for residents and guests. Forest Knolls offers a well established community setting in Jonesboro with convenient access to local shopping, dining, and major routes. Currently listed for about 21 days, this property combines space, style, and value. At $175,000, this home is well positioned for buyers seeking value in Jonesboro.
Show more
9519 Forest Knoll Drive - Map & Directions
view in Google Maps
Facts & features
School District Information
High School
Middle School
Elementary School
Additional Information about
Forest Knolls
Association
No
Additional Information about
9519 Forest Knoll Drive
County
Neighborhood
Year Built
1984
Appliances
Cooktop
Dishwasher
Disposal
Gas Water Heater
Microwave
Refrigerator
Architectural Style
Craftsman
Foundation
Slab
Construction Materials
Press Board
Wood Siding
Cooling
Central Air
Flooring
Carpet
Laminate
Other
Tile
Vinyl
Heating
Hot Water
Natural Gas
Home Warranty
No
Interior Features
Pulldown Attic Stairs
Split Foyer
Laundry Features
Laundry Closet
Levels
Multi/Split
Financing Available
Cash
Conventional
Selling Status
Resale
Roof
Composition
Rooms
Den
Family Room
Foyer
Laundry
Other
Sewer Type
Public Sewer
Listing Conditions
As Is
Total Finished Area
1,826
Utilities
Cable Available
Electricity Available
Natural Gas Available
Sewer Connected
Underground Utilities
Water Source
Public
Land Information
Lot Size
Less than .5 Acres
Lot Features
Corner Lot
Lot Size Estimated
0.26
Garages and Parking Information
Parking Features
Carport
Tax Information
Taxes
$3,644
Tax Year
25
Tax ID Number
05214B C009
Show more
listed by real estate agent maudlin l rock and primestar realty group, llc