Back

3006 Emerald Drive

Jonesboro, GA 30236

Krista Sallaz
call for more info
770-355-9877
Ask a Question
Send to a Friend
Schedule a Showing
Request More Info
Smart Mortgage Options
Dalton Carter
Lender
Lic. 1566538
Office:
Direct: 678-425-4140
AP Mortgage
340 Jesse Jewell Parkway
Suite 500A
Gainesville, GA 30501
Apply for a Loan
For Sale
MLS Number 10808135
5 Bedrooms
4 Bathrooms
0 Half Baths
3,311 Square Feet *estimated
Summary of 3006 Emerald Drive
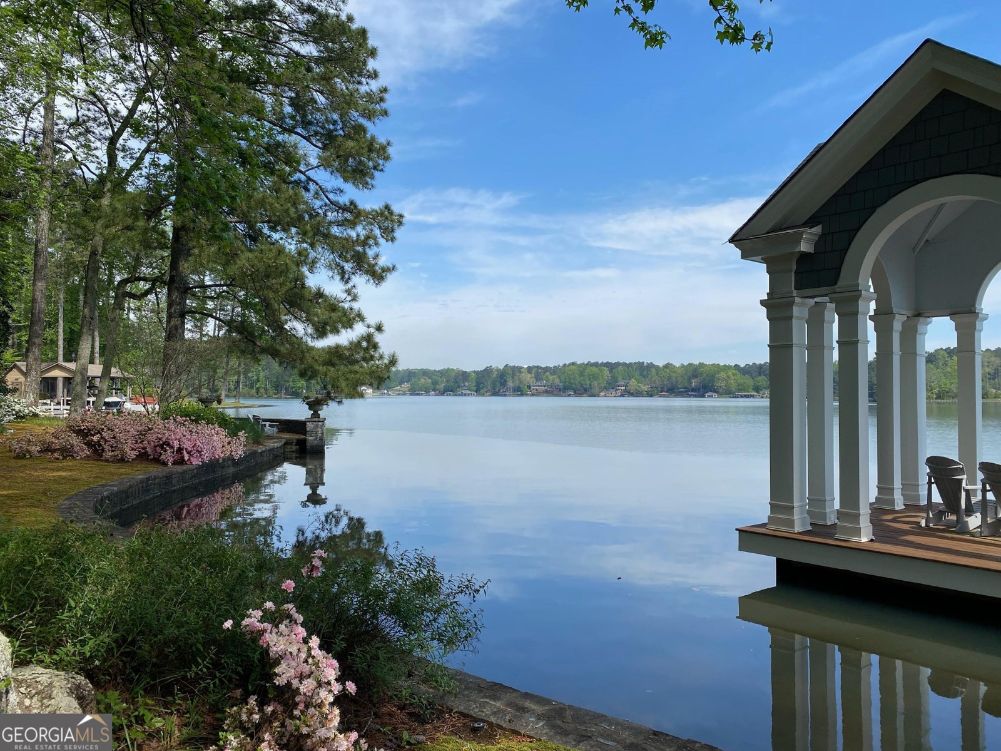
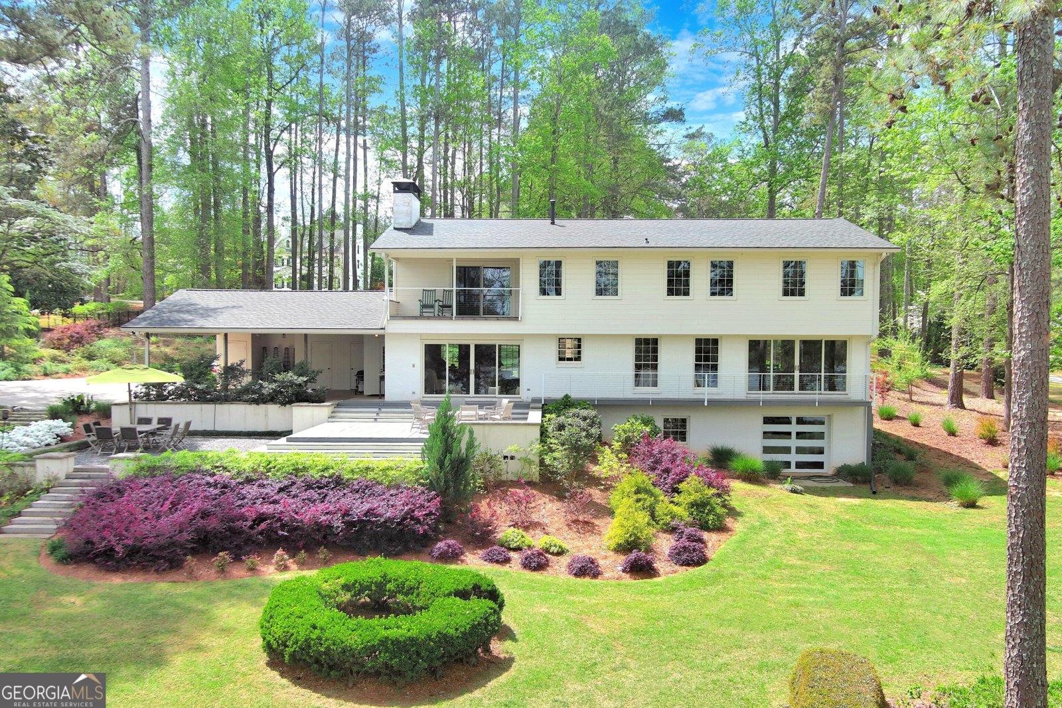
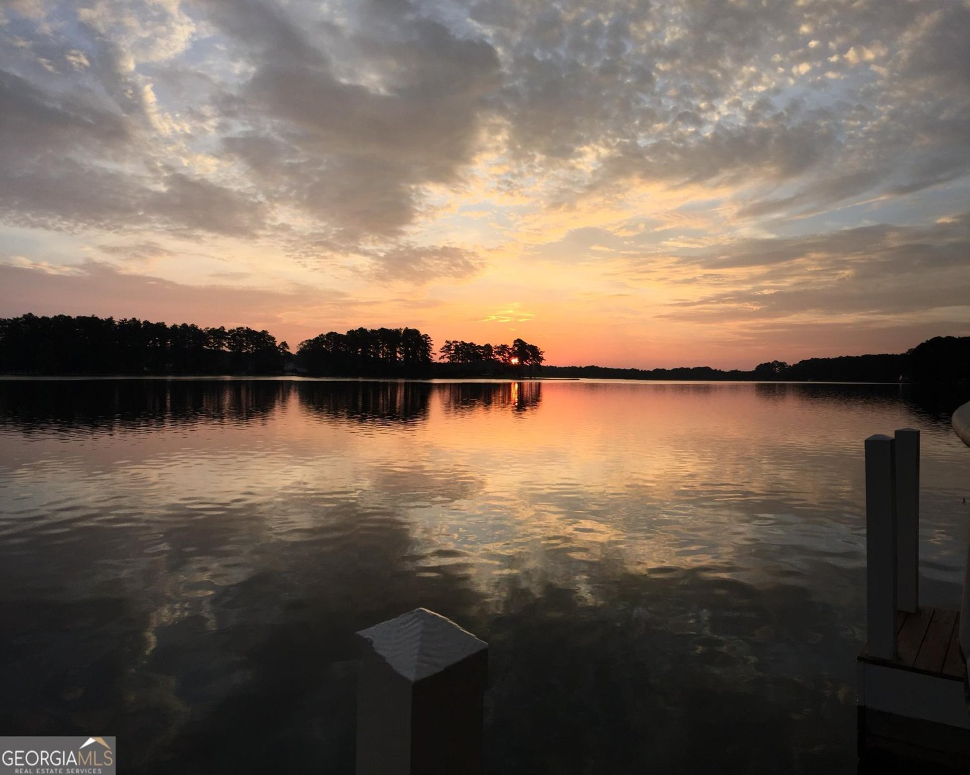
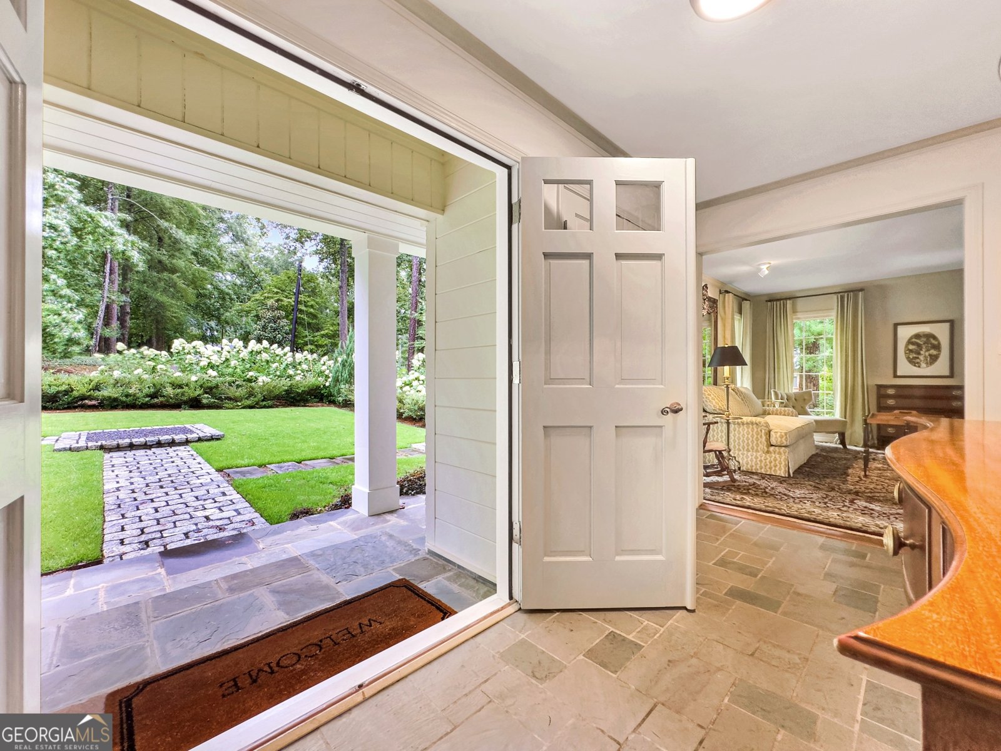
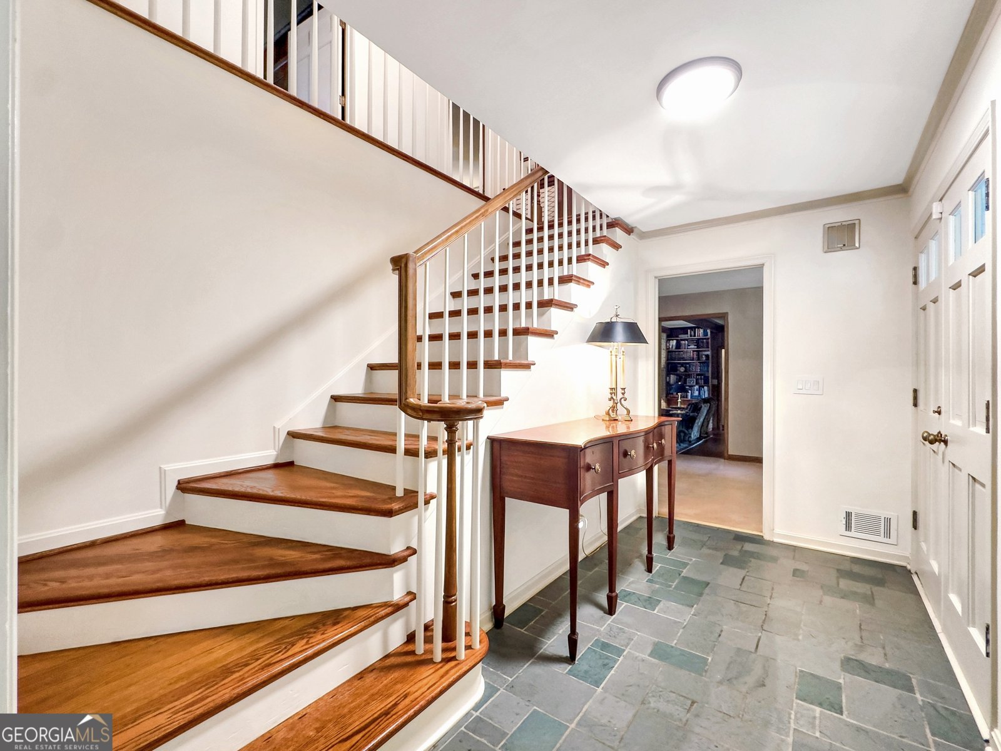
DUE TO NO FAULT OF THE OWNER OR ISSUES WITH THE PROPERTY, the pending contract was cancelled. This house is a treasure. An exquisite two-acre, deep-water, terraced lakefront lot on private Lake Spivey. Over 216 feet of pristine lakefront, perfect for all activities like fishing, skiing, sailing, and rowing. The highlight of the lot is the magnificent stone seawall with a spacious brick patio projecting into the lake, complemented by a charming, Greek Revival-inspired, award-winning boat dock. The shoreline infrastructure provides an ideal setting for large gatherings of family and friends, offering incomparable views of the lake and the spectacular fireworks display on the 4th of July. The house has a northeast exposure on the lakeside, which allows for stunning sunrises over coffee and moonrises over cocktails from either the second-story deck off the primary bedroom or the first-floor deck and terrace. Both locations are perfect for taking in focused views of the lake over a garden where something is in bloom every season. The seamless transition from indoors to outdoors makes the house, shoreline patio, and dock ideal for every gathering. The architecture is traditional, with a welcoming porch leading into 3311 square feet of light-filled charm, including five bedrooms and four bathrooms. Beautiful hardwoods on the first and second floors. One guest bedroom and the primary bedroom both have en-suites. The primary bedroom boasts a cozy sitting area and a contemporary fireplace that can be enjoyed from either the bed or the sitting area. The open floor plan of the kitchen flows into a spacious and warm family room enhanced with rare wormy chestnut paneling, accentuated by an oversized fireplace. Both the family room and dining room area overlook the lake with a wide wall of windows showcasing the gently sloping terraced garden. The full bath on the first level accommodates swimmers and boaters and their gear. Downstairs offers an additional 1485 square feet of buildable space. Experience all the peace and tranquility of lake living, just 5 minutes from I-75, 20 minutes from Atlanta International Airport, 25 minutes from downtown Atlanta, and 30 minutes from Atlanta's premier shopping districts. Costco and Starbucks are a mere 7 minutes away, along with a variety of restaurants and other conveniences. Altogether, this property has an overwhelming sense of place - it's pure magic!
Discover this inviting 5-bedroom, 4-bath home located in the well established community of Lake Spivey Estate. With 3,311 square feet of finished living space, this floor plan offers generous gathering spaces as well as comfortable private retreats. The kitchen was planned for both everyday meals and special occasions, with plenty of room to cook, serve, and connect. Open concept living and dining spaces create a comfortable setting for gatherings of all kinds. The outdoor space includes approximately 1.82 acres, ideal for gardening, outdoor activities, or simply enjoying the seasons. The property includes parking available, offering convenience for residents and guests. Lake Spivey Estate offers a well established community setting in Jonesboro with convenient access to local shopping, dining, and major routes. Just listed within the last few days, this home is already drawing attention. At $1,268,000, this home is well positioned for buyers seeking value in Jonesboro.
Show more
3006 Emerald Drive - Map & Directions
view in Google Maps
Facts & features
School District Information
High School
Middle School
Elementary School
Additional Information about
Lake Spivey Estate
Association
Yes
Association Fee
$900
Association Fee Includes
Reserve Fund
Community Features
Lake
Additional Information about
3006 Emerald Drive
County
Neighborhood
Year Built
1965
Appliances
Convection Oven
Cooktop
Dishwasher
Double Oven
Gas Water Heater
Microwave
Refrigerator
Tankless Water Heater
Architectural Style
Brick 4 Side
European
Basement
Boat Door
Concrete
Daylight
Exterior Entry
Full
Interior Entry
Unfinished
Construction Materials
Brick
Cooling
Ceiling Fan(s)
Central Air
Electric
Zoned
Dining Room Features
Seats 12+
Exterior Features
Dock,Lighting,Sprinkler System
Fireplace Features
Gas Starter
Living Room
Master Bedroom
Flooring
Hardwood
Stone
Tile
Heating
Forced Air
Natural Gas
Zoned
Home Warranty
No
Interior Features
Beamed Ceilings
Bookcases
Double Vanity
High Ceilings
Walk-In Closet(s)
Kitchen Features
Breakfast Bar
Pantry
Laundry Features
In Basement
Levels
Three Or More
Financing Available
1031 Exchange
Cash
Conventional
FHA
VA Loan
Patio and Porch Features
Deck
Patio
Porch
Selling Status
Resale
Roof
Composition
Rooms
Den
Family Room
Foyer
Other
Security Features
Security System
Smoke Detector(s)
Sewer Type
Septic Tank
Total Finished Area
3,311
Total Fire Places
2
Utilities
Cable Available
Electricity Available
High Speed Internet
Natural Gas Available
Phone Available
Water Available
Water Source
Public
Window Features
Double Pane Windows
Dock
Yes
Land Information
Lot Size
1 to 2 Acres
Lot Features
Level
Private
Lot Size Estimated
1.82
View
Lake
Water Front Features
Deep Water Access,Lake,Private
Waterfront Frontage
218
Lake Front
Yes
Garages and Parking Information
Parking Features
Attached
Carport
Kitchen Level
Side/Rear Entrance
Tax Information
Taxes
$8,415
Tax Year
25
Tax ID Number
06007C A003
Show more
listed by real estate agent megan holland and market south properties inc.