Back

9472 Maple Grove Lane

Jonesboro, GA 30238

Krista Sallaz
call for more info
770-355-9877
Ask a Question
Send to a Friend
Schedule a Showing
Request More Info
More Homes In
Walden Park The Collection
9412 Maple Grove Lane, Jonesboro
1380 Riverstone Road, Jonesboro
9474 Maple Grove Lane, Jonesboro
Smart Mortgage Options
Dalton Carter
Lender
Lic. 1566538
Office:
Direct: 678-425-4140
AP Mortgage
340 Jesse Jewell Parkway
Suite 500A
Gainesville, GA 30501
Apply for a Loan
For Sale
MLS Number 10836921
3 Bedrooms
2 Bathrooms
1 Half Baths
1,467 Square Feet *estimated
Summary of 9472 Maple Grove Lane
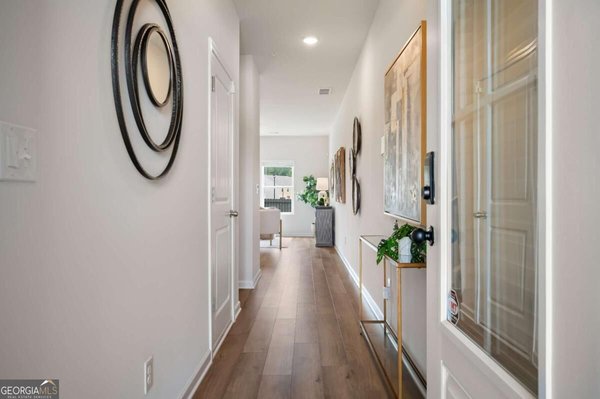
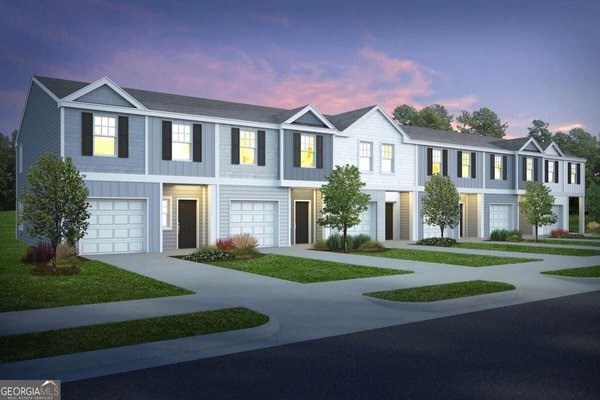
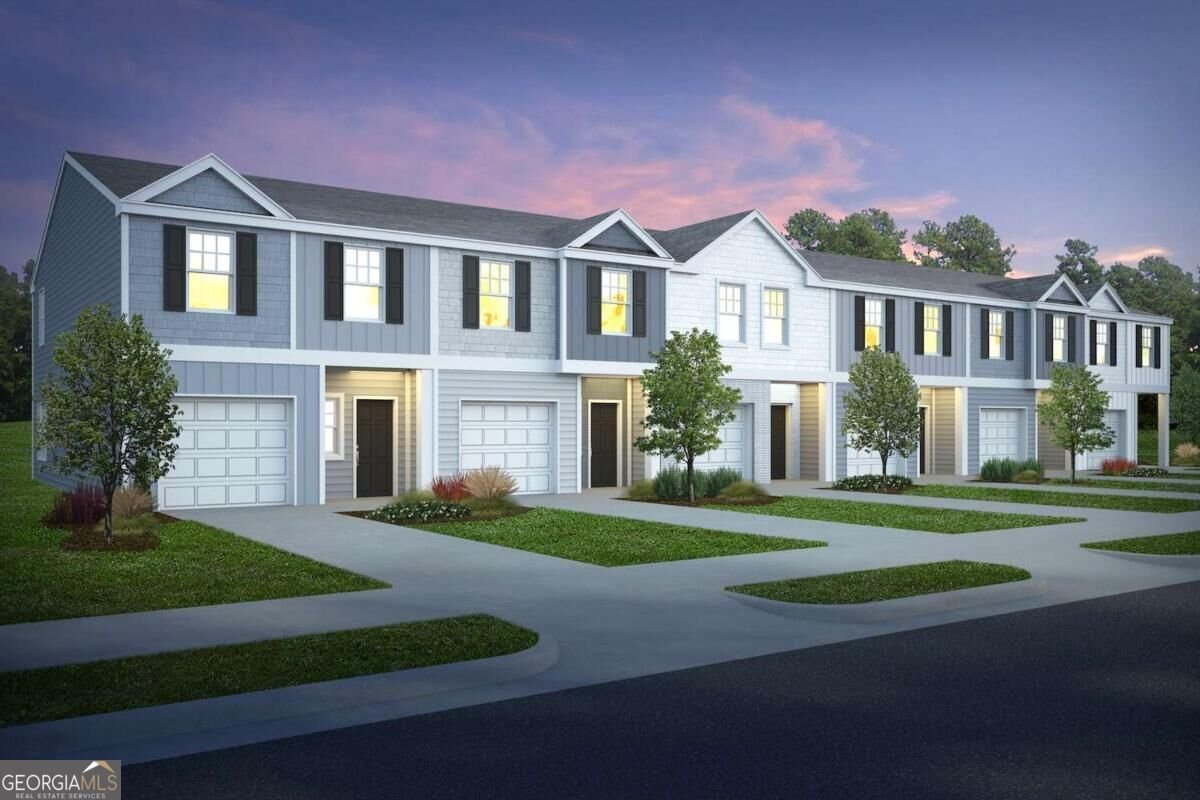
NEW CONSTRUCTION - TOWNHOMES:: Welcome to The Collection at Walden Park - One of Rockhaven Homes' Newest Townhome Communities! Experience the perfect blend of affordable luxury in this beautifully designed neighborhood. Introducing this MOVE-IN READY 'Astin A' floorplan, offering a thoughtfully designed living space. This stunning townhome features modern upgrades and a contemporary open-concept layout. The gourmet kitchen boasts granite countertops, stainless steel appliances, and elegant 42-inch white cabinets with crown molding. Enjoy the convenience of keyless entry, 2" wood-faux blinds throughout, and the latest in smart home technology. Upstairs, the luxurious owner's suite offers tray ceilings, a spa-like bath with an oversized shower, a separate water closet with a window, and a huge walk-in closet. Two additional generously sized bedrooms feature vaulted ceilings, ample natural light, and spacious closets. A one-car garage with automatic door openers adds extra convenience. Located in The Retreat at Walden Park, residents enjoy resort-style amenities, including a swimming pool, cabana, playground, dog park, and scenic walking trails. Plus, with easy access to shopping, dining, and major highways (I-75 & I-285), commuting is a breeze. Don't miss your chance to be one of the first to call Walden Park home! Schedule your tour today before it's too late! (HOME READY NOV/DEC)
Welcome to this beautifully maintained 3-bedroom, 2-bath home in the sought after Walden Park The Collection community of Jonesboro. Thoughtfully planned, the interior provides 1,467 square feet of finished living space with an open, livable feel from room to room. The kitchen functions as the heart of the home with ample counter space, storage, and a natural connection to the main living areas. Open concept living and dining spaces create a comfortable setting for gatherings of all kinds. Outside, the property offers approximately 0.06 acres, giving ample room to relax, play, or plan future outdoor projects. With parking available for multiple vehicles, the home provides flexible options for families and visitors. Set within Walden Park The Collection in Jonesboro, this home is close to schools, shopping, dining, and area attractions. Recently listed and already on many buyers radar, this home is a fresh opportunity. Currently offered at $266,990, this home delivers a strong combination of space, condition, and location.

Show more
9472 Maple Grove Lane - Map & Directions
view in Google Maps
Facts & features
School District Information
High School
Middle School
Elementary School
Additional Information about
Walden Park The Collection
Association
Yes
Association Fee
$1,440
Initiation Fee
$1,750
Association Fee Includes
Maintenance Grounds
Management Fee
Other
Swimming
Community Features
Lake
Park
Playground
Pool
Sidewalks
Street Lights
Walk To Public Transit
Neighborhood Pool
Yes
Additional Information about
9472 Maple Grove Lane
County
Year Built
2025
Appliances
Dishwasher
Disposal
Electric Water Heater
Microwave
Oven/Range (Combo)
Stainless Steel Appliance(s)
Architectural Style
Traditional
Foundation
Slab
Construction Materials
Concrete
Cooling
Ceiling Fan(s)
Electric
Heat Pump
Zoned
Flooring
Carpet
Other
Vinyl
Heating
Central
Electric
Heat Pump
Zoned
Home Warranty
Yes
Interior Features
Double Vanity
High Ceilings
Pulldown Attic Stairs
Separate Shower
Soaking Tub
Kitchen Features
Breakfast Area
Kitchen Island
Pantry
Solid Surface Counters
Laundry Features
Laundry Closet,Upper Level
Levels
Two
Financing Available
1031 Exchange
Cash
Conventional
FHA
VA Loan
Patio and Porch Features
Patio
Selling Status
To Be Built
Roof
Composition
Security Features
Fire Sprinkler System
Smoke Detector(s)
Sewer Type
Public Sewer
Listing Conditions
Other
Total Finished Area
1,467
Utilities
Cable Available
Electricity Available
Phone Available
Sewer Connected
Underground Utilities
Water Source
Public
Window Features
Double Pane Windows
Land Information
Lot Size
Less than .5 Acres
Lot Features
Level
Lot Size Estimated
0.06
Fencing
Privacy
Water Front Features
No Dock Or Boathouse
Garages and Parking Information
Parking Total
1
Parking Features
Attached
Garage
Tax Information
Taxes
Unknown
Tax Year
2026
Tax ID Number
06-0033D-00A-002
Show more
listed by real estate agent juanetta and rockhaven realty