Back

1278 Harmony Ridge Court

Jonesboro, GA 30238

Krista Sallaz
call for more info
770-355-9877
Ask a Question
Send to a Friend
Schedule a Showing
Request More Info
More Homes In
Walden Park The Retreat
1260 Riverstone Road, Jonesboro
1283 Meadowbrook Drive, Jonesboro
1288 Harmony Ridge Court, Jonesboro
Smart Mortgage Options
Dalton Carter
Lender
Lic. 1566538
Office:
Direct: 678-425-4140
AP Mortgage
340 Jesse Jewell Parkway
Suite 500A
Gainesville, GA 30501
Apply for a Loan
For Sale
MLS Number 10835675
3 Bedrooms
2 Bathrooms
1 Half Baths
1,700 Square Feet *estimated
Summary of 1278 Harmony Ridge Court
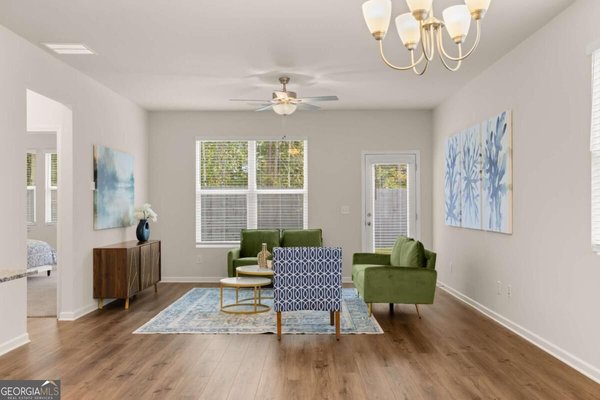
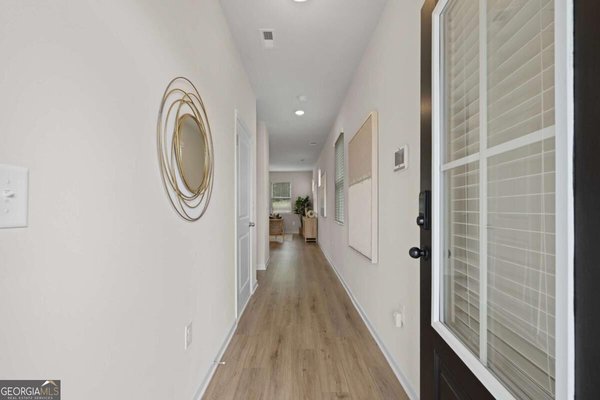
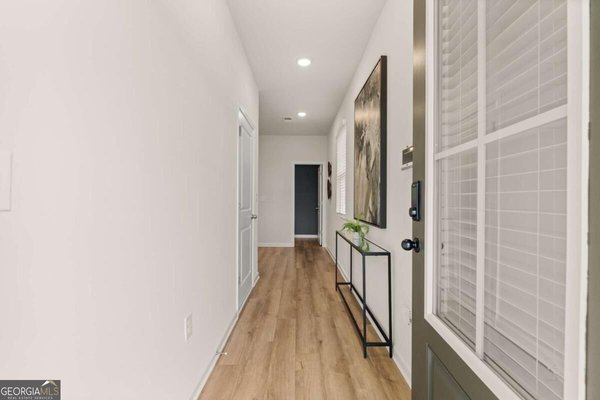
:Move In Ready" Welcome to the stunning Charleston "A" floorplan-this beautifully designed home offers a modern, open-concept layout with high-end finishes and thoughtful upgrades throughout. Featuring 3 bedrooms and 2.5 bathrooms, this spacious layout provides both comfort and functionality. The gourmet kitchen is a chef's dream, equipped with 42" cabinets with crown molding, granite countertops, and stainless steel appliances including a range, microwave, and dishwasher. Large windows throughout the home fill the space with natural light, creating a warm and inviting atmosphere. A unique lookout window on the front door adds charm and extra functionality. Upstairs, the Owner's Suite boasts tray ceilings, a private bath with a separate shower, tub and a walk-in closet. It is accompanied by two generously sized secondary bedrooms and a full bathroom. Located in The Retreat at Walden Park, residents enjoy resort-style amenities including a swimming pool, cabana, playground, and dog park. The community is conveniently located near shopping, dining, and major highways (I-75 & I-285), making commuting easy. Renderings may differ from the actual finished product.
Discover this inviting 3-bedroom, 2-bath home located in the well established community of Walden Park The Retreat. Thoughtfully planned, the interior provides 1,700 square feet of finished living space with an open, livable feel from room to room. The kitchen functions as the heart of the home with ample counter space, storage, and a natural connection to the main living areas. The main living areas are filled with natural light and provide an easy flow for hosting friends or enjoying quiet evenings at home. Outside, the property offers approximately 0.011 acres, giving ample room to relax, play, or plan future outdoor projects. The property includes parking available for multiple vehicles, offering convenience for residents and guests. Walden Park The Retreat offers a well established community setting in Jonesboro with convenient access to local shopping, dining, and major routes. With roughly 4 days on the market, this property stands out for condition and location. At $317,990, this home is well positioned for buyers seeking value in Jonesboro.

Show more
1278 Harmony Ridge Court - Map & Directions
view in Google Maps
Facts & features
School District Information
High School
Middle School
Elementary School
Additional Information about
Walden Park The Retreat
Association
Yes
Association Fee
$375
Initiation Fee
$1,250
Association Fee Includes
Maintenance Grounds
Management Fee
Other
Swimming
Community Features
Lake
Park
Playground
Pool
Sidewalks
Street Lights
Walk To Public Transit
Neighborhood Pool
Yes
Additional Information about
1278 Harmony Ridge Court
County
Year Built
2026
Appliances
Dishwasher
Disposal
Electric Water Heater
Microwave
Oven/Range (Combo)
Refrigerator
Stainless Steel Appliance(s)
Architectural Style
Contemporary
Foundation
Slab
Construction Materials
Concrete
Other
Cooling
Ceiling Fan(s)
Electric
Dining Room Features
Dining Rm/Living Rm Combo
Exterior Features
Lighting
Flooring
Carpet
Other
Vinyl
Heating
Electric
Heat Pump
Home Warranty
Yes
Interior Features
Double Vanity
High Ceilings
Soaking Tub
Vaulted Ceiling(s)
Walk-In Closet(s)
Kitchen Features
Breakfast Area
Kitchen Island
Laundry Features
Upper Level
Levels
Two
Financing Available
Cash
Conventional
FHA
VA Loan
Patio and Porch Features
Patio
Selling Status
New Construction
Roof
Composition
Rooms
Family Room
Foyer
Office
Other
Security Features
Smoke Detector(s)
Sewer Type
Public Sewer
Showing Info
Public Sewer
Total Finished Area
1,700
Utilities
Cable Available
Electricity Available
Phone Available
Sewer Available
Underground Utilities
Water Source
Public
Window Features
Window Treatments
New Construction
Yes
Land Information
Lot Size
Less than .5 Acres
Lot Features
Level
Private
Lot Size Estimated
0.011
Water Front Features
No Dock Or Boathouse
Garages and Parking Information
Parking Total
2
Parking Features
Garage
Tax Information
Taxes
Unknown
Tax Year
2023
Tax ID Number
06033A F006
Show more
listed by real estate agent juanetta and rockhaven realty