Back

7650 Livingston Drive

Jonesboro, GA 30236

Krista Sallaz
call for more info
770-355-9877
Ask a Question
Send to a Friend
Schedule a Showing
Request More Info
More Homes In
Wrights Walk
7616 Livingston Drive, Jonesboro
Smart Mortgage Options
Dalton Carter
Lender
Lic. 1566538
Office:
Direct: 678-425-4140
AP Mortgage
340 Jesse Jewell Parkway
Suite 500A
Gainesville, GA 30501
Apply for a Loan
For Sale
MLS Number 10804704
2 Bedrooms
2 Bathrooms
0 Half Baths
1,622 Square Feet *estimated
Summary of 7650 Livingston Drive
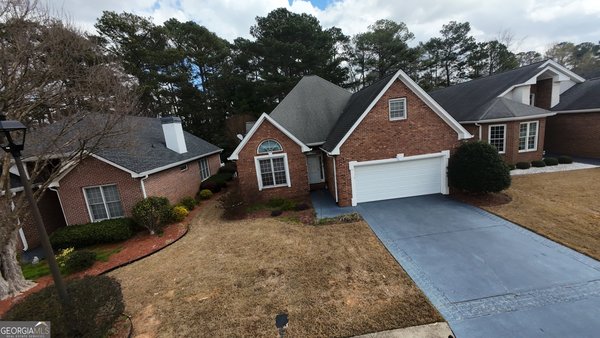
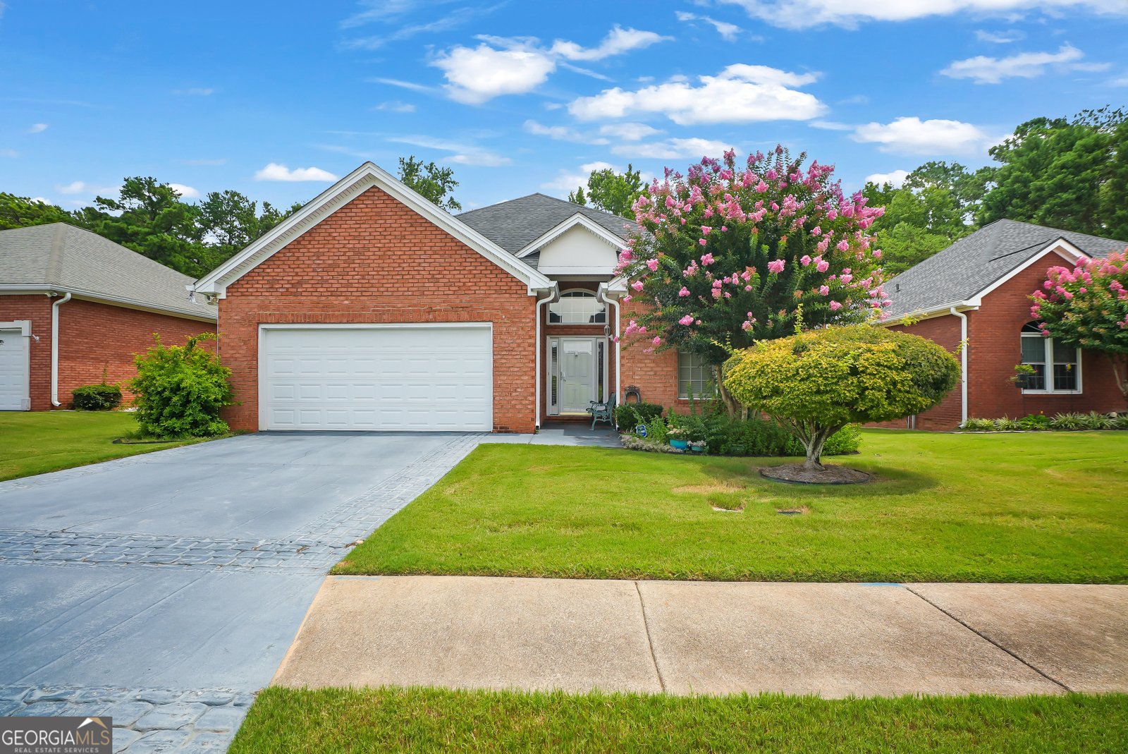
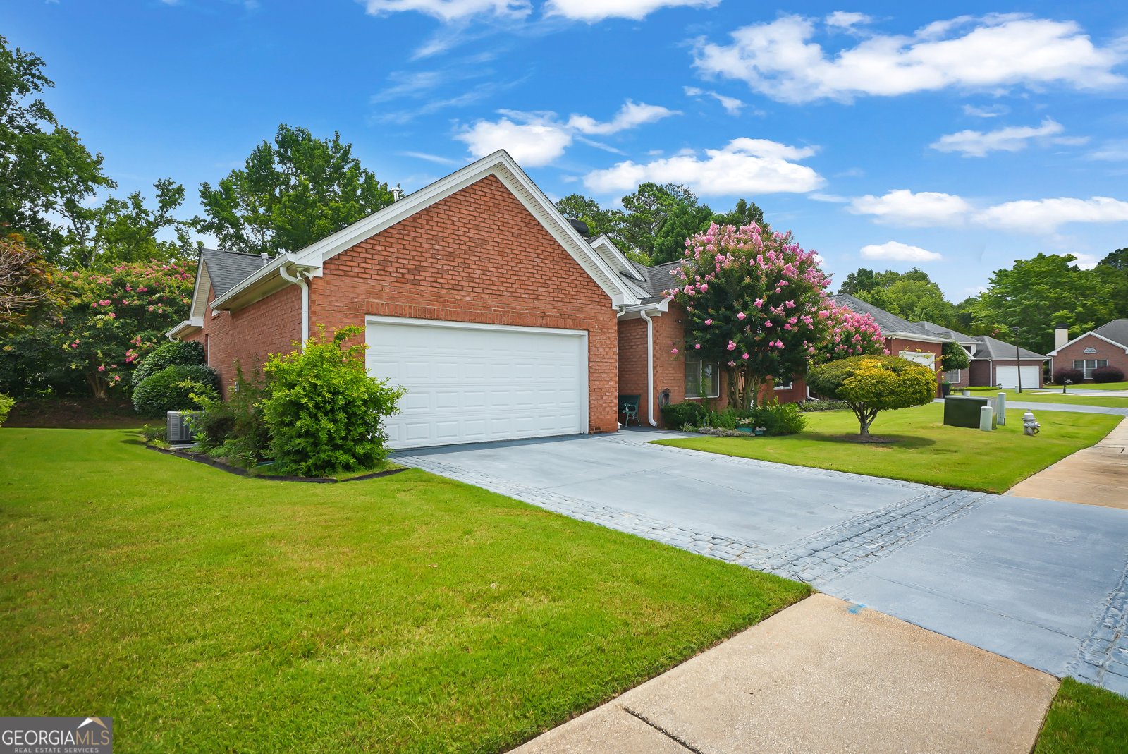
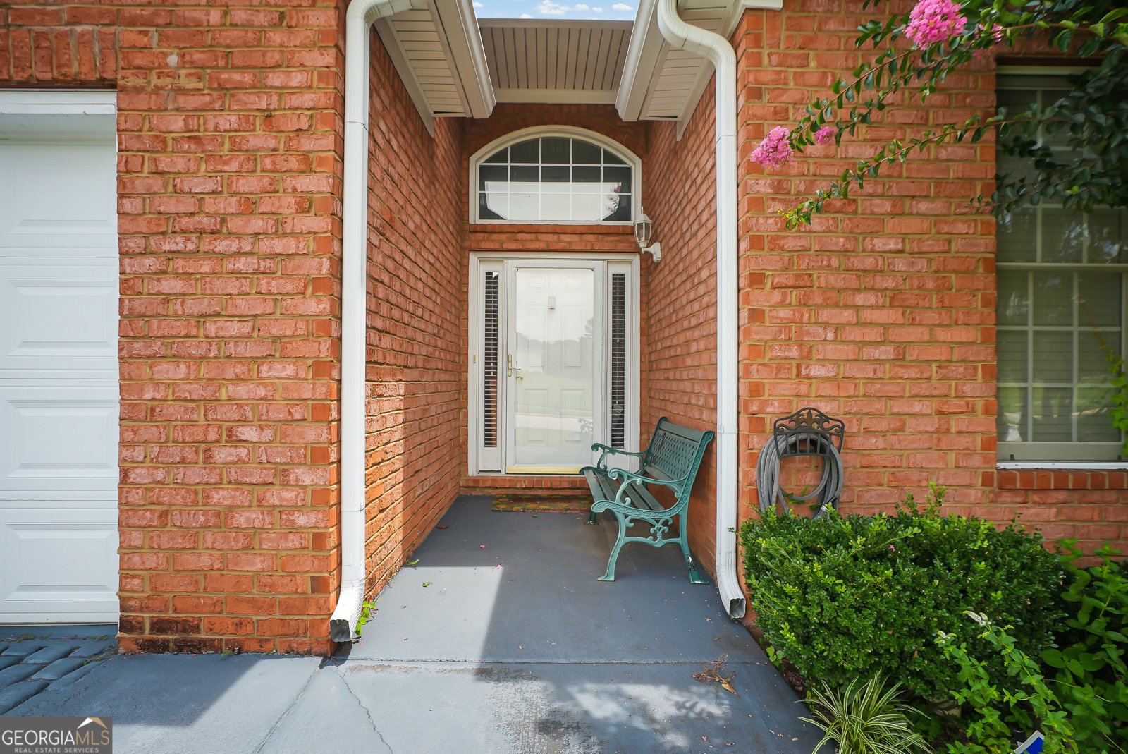
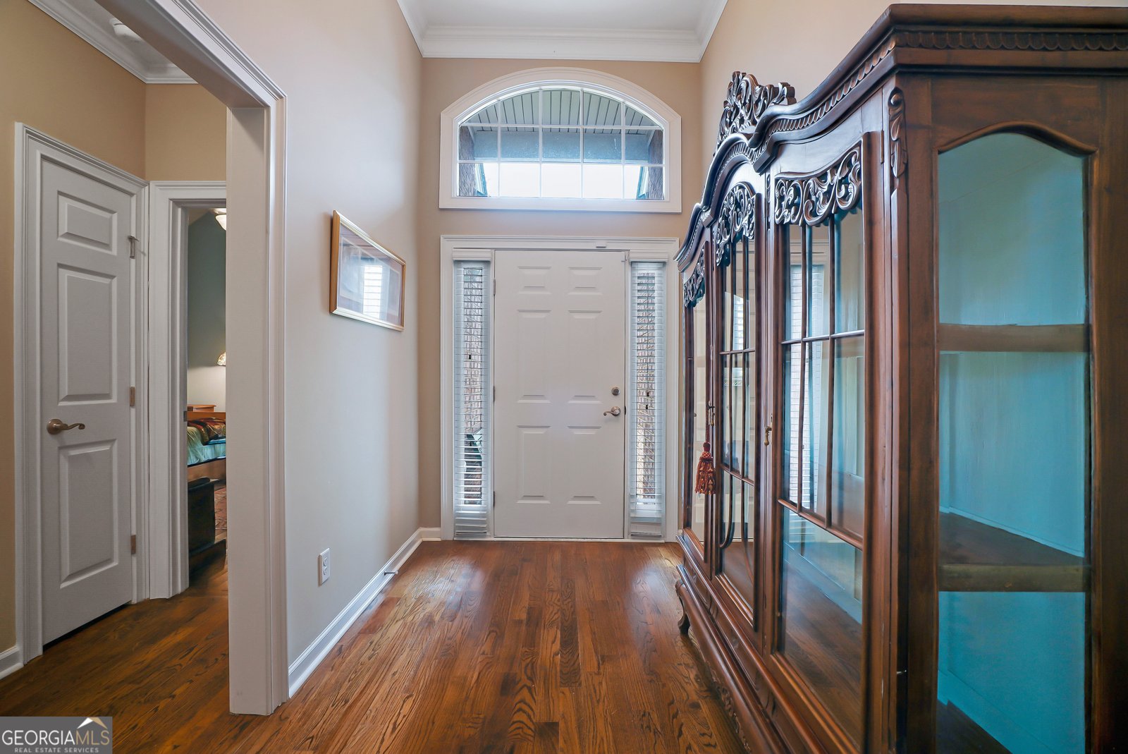
WELCOME HOME TO THIS WELL-MAINTAINED FOUR-SIDED BRICK RANCH HOME LOCATED IN A DESIRABLE 55 AND OVER, ACTIVE ADULT COMMUNITY IN HISTORICAL JONESBORO. THIS HOME IS DESIGNED FOR COMFORT AND CONVIENIENCE, THIS INVITING 2 BEDROOM, 2 BATH HOME OFFERS EASY ONE LEVEL LIVING. STEP INSIDE TO A SPACIOUS LIVING AREA FILLED WITH NATURAL LIGHT THAT CREATES A WARM AND INVITING ATMOSPHERE. THE LAYOUT FLOWS SEAMLESSLY INTO THE EAT IN KITCHEN, WHICH OFFERS AMPLE CABINETS AND BEAUTIFUL GRANITE COUNTERTOPS PERFECT FOR EVERYDAY LIVING AND ENTERTAINING FAMILY AND FRIENDS AND OVERLOOKS A SPACIOUS COMBINED DINING/LIVING ROOM FEATURING CUSTOM BUILT INS AND BEAUTIFUL HARDWOOD FLOORS THROUGHOUT. THE PRIMARY SUITE FEATURES A PRIVATE BATH WITH WALK IN SHOWER AND SOAKING TUB AND GENEROUS WALK IN CLOSET. THE SECONDARY BEDROOM PROVIDES FLEXIBILITY FOR GUEST, HOME OFFICE OR A HOBBY ROOM. ENJOY QUIET MORNINGS OR RELAXING EVENINGS SITTING ON YOUR SCREENED IN PORCH OVERLOOKING A BEAUTIFUL PRIVATE BACKYARD. THIS HOME PROVIDES LOW MAINTENANCE AND IS CONVIENEINTLY LOCATED NEAR SHOPPING, DINING WITH EASY ACCESS TO THE INTERSTATE.
Set in the popular Wrights Walk neighborhood, this 2-BR, 2-BA home offers a comfortable blend of space, style, and function. Thoughtfully planned, the interior provides 1,622 square feet of finished living space with an open, livable feel from room to room. The kitchen functions as the heart of the home with ample counter space, storage, and a natural connection to the main living areas. A central family room and dining area provide a welcoming place to unwind, gather, and enjoy time together. Step outside to approximately 0.015 acres, creating a comfortable setting for outdoor living and weekend gatherings. The property includes parking available for multiple vehicles, offering convenience for residents and guests. Set within Wrights Walk in Jonesboro, this home is close to schools, shopping, dining, and area attractions. This home has been available for approximately 5 days and continues to attract interest. At $269,900, this home is well positioned for buyers seeking value in Jonesboro.
Show more
7650 Livingston Drive - Map & Directions
view in Google Maps
Facts & features
School District Information
High School
Middle School
Elementary School
Additional Information about
Wrights Walk
Association
Yes
Association Fee
$1,680
Association Fee Includes
Maintenance Grounds
Management Fee
Swimming
Tennis
Trash
Community Features
Clubhouse
Fitness Center
Additional Information about
7650 Livingston Drive
County
Neighborhood
Year Built
1999
Appliances
Dishwasher
Disposal
Dryer
Gas Water Heater
Ice Maker
Oven/Range (Combo)
Refrigerator
Stainless Steel Appliance(s)
Washer
Architectural Style
Brick 4 Side
Foundation
Crawl Space
Construction Materials
Brick
Cooling
Ceiling Fan(s)
Central Air
Electric
Dining Room Features
Separate Room
Exterior Features
Sprinkler System
Fireplace Features
Factory Built
Living Room
Flooring
Hardwood
Tile
Heating
Central
Natural Gas
Home Warranty
No
Interior Features
Bookcases
Double Vanity
High Ceilings
In-Law Floorplan
Master On Main Level
Pulldown Attic Stairs
Roommate Plan
Separate Shower
Soaking Tub
Split Bedroom Plan
Tile Bath
Tray Ceiling(s)
Vaulted Ceiling(s)
Walk-In Closet(s)
Kitchen Features
Breakfast Area
Breakfast Bar
Breakfast Room
Pantry
Solid Surface Counters
Laundry Features
In Mud Room
Levels
One
Financing Available
Cash
Conventional
FHA
VA Loan
Patio and Porch Features
Porch
Screened
Selling Status
Resale
Roof
Composition
Rooms
Family Room
Foyer
Laundry
Security Features
Security System
Smoke Detector(s)
Sewer Type
Public Sewer
Total Finished Area
1,622
Total Fire Places
2
Utilities
Cable Available
Electricity Available
High Speed Internet
Natural Gas Available
Phone Available
Sewer Connected
Underground Utilities
Water Available
Water Source
Public
Window Features
Double Pane Windows
Master on the Main
Yes
Land Information
Lot Size
Less than .5 Acres
Lot Features
Level
Lot Size Estimated
0.015
Garages and Parking Information
Parking Total
2
Parking Features
Attached
Garage
Garage Door Opener
Guest
Kitchen Level
Tax Information
Taxes
$4,541
Tax Year
25
Tax ID Number
12050B B039
Show more
listed by real estate agent hudson jennifer g and bhhs georgia properties