Back

946 Fox Chase

Riverdale, GA 30296

Krista Sallaz
call for more info
770-355-9877
Ask a Question
Send to a Friend
Schedule a Showing
Request More Info
Smart Mortgage Options
Dalton Carter
Lender
Lic. 1566538
Office:
Direct: 678-425-4140
AP Mortgage
340 Jesse Jewell Parkway
Suite 500A
Gainesville, GA 30501
Apply for a Loan
For Sale
MLS Number 10803982
3 Bedrooms
2 Bathrooms
1 Half Baths
1,320 Square Feet *estimated
Summary of 946 Fox Chase
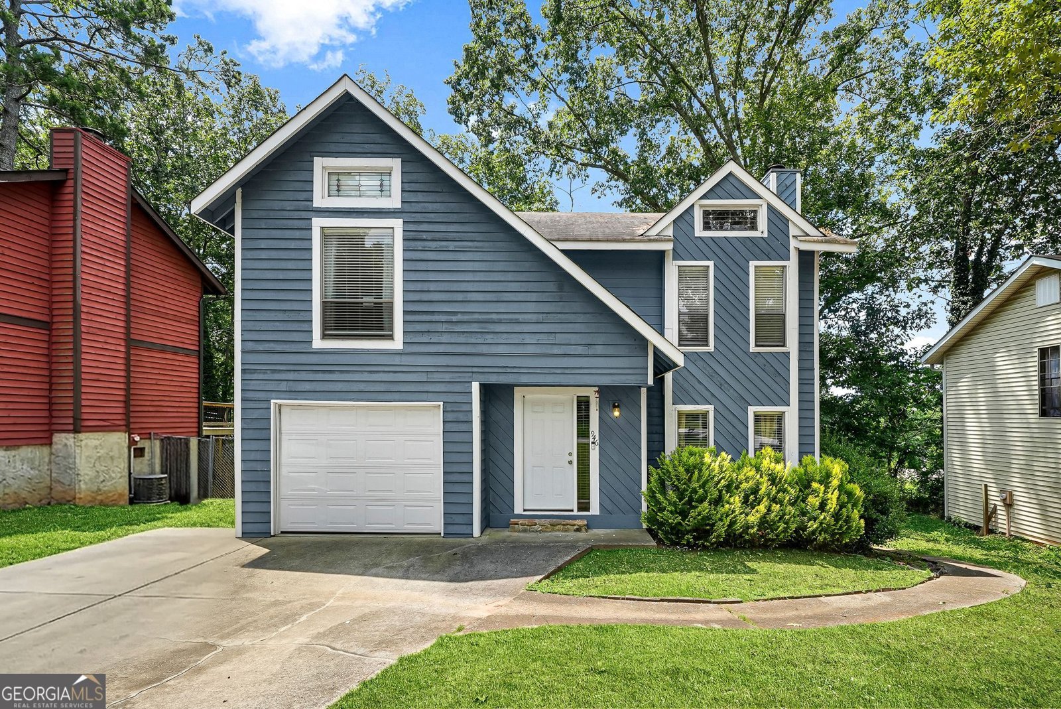
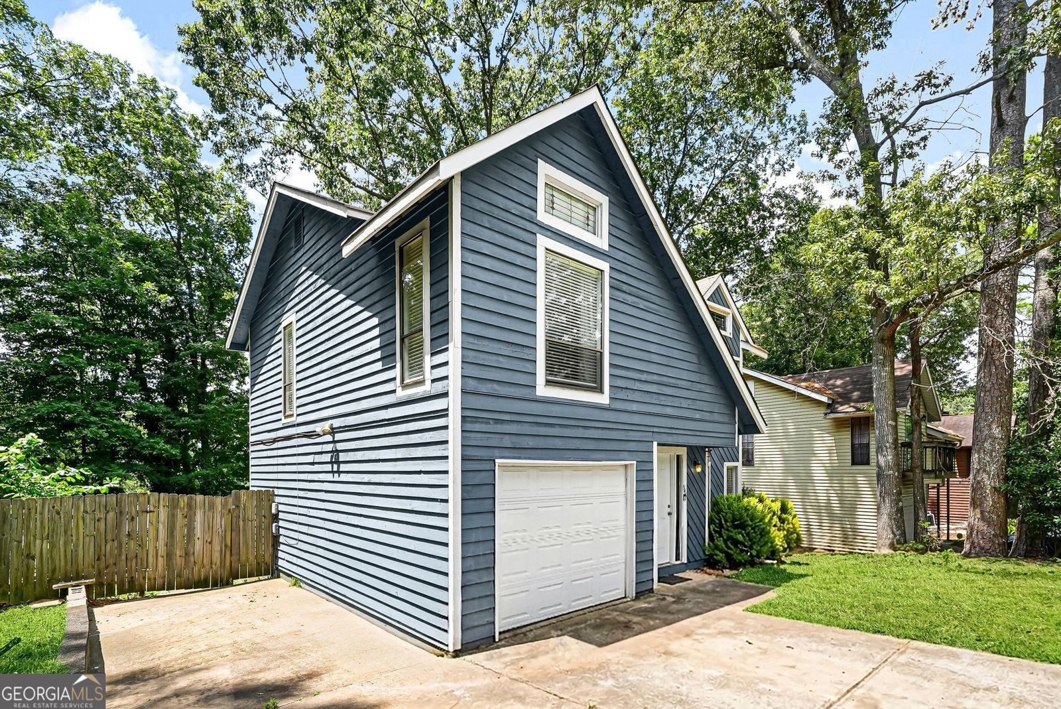
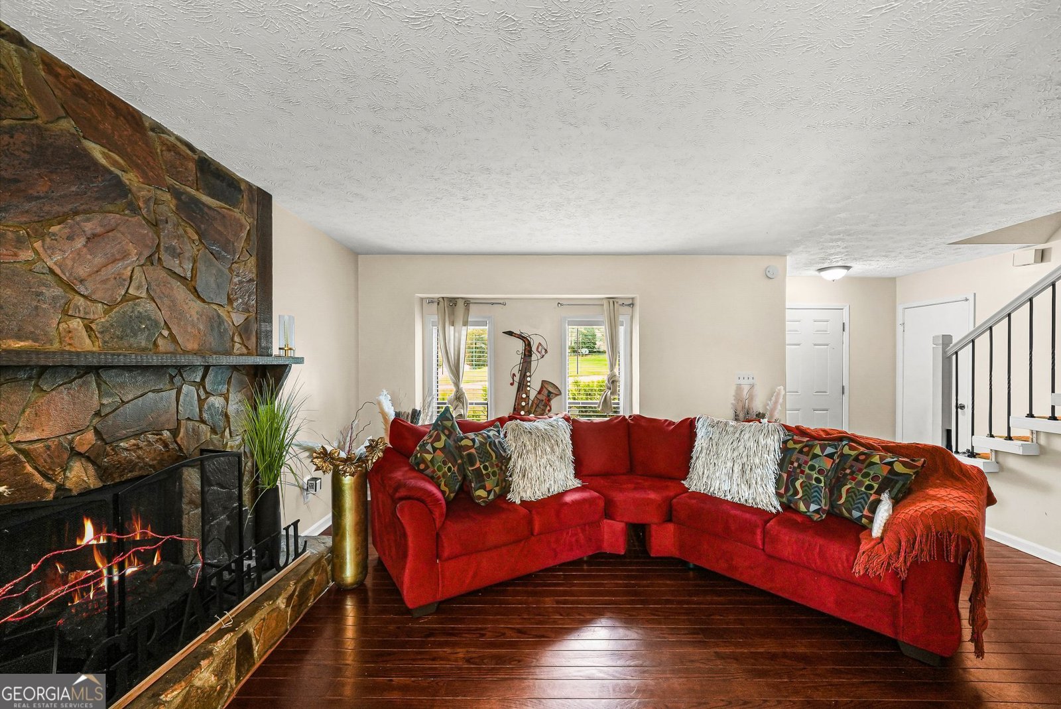
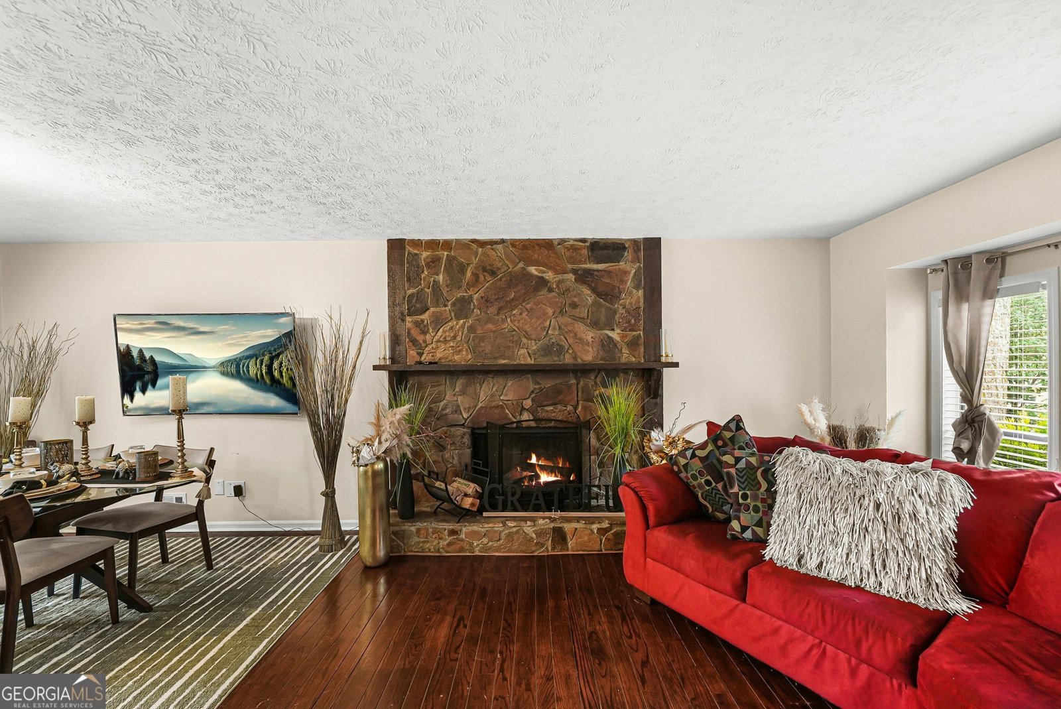
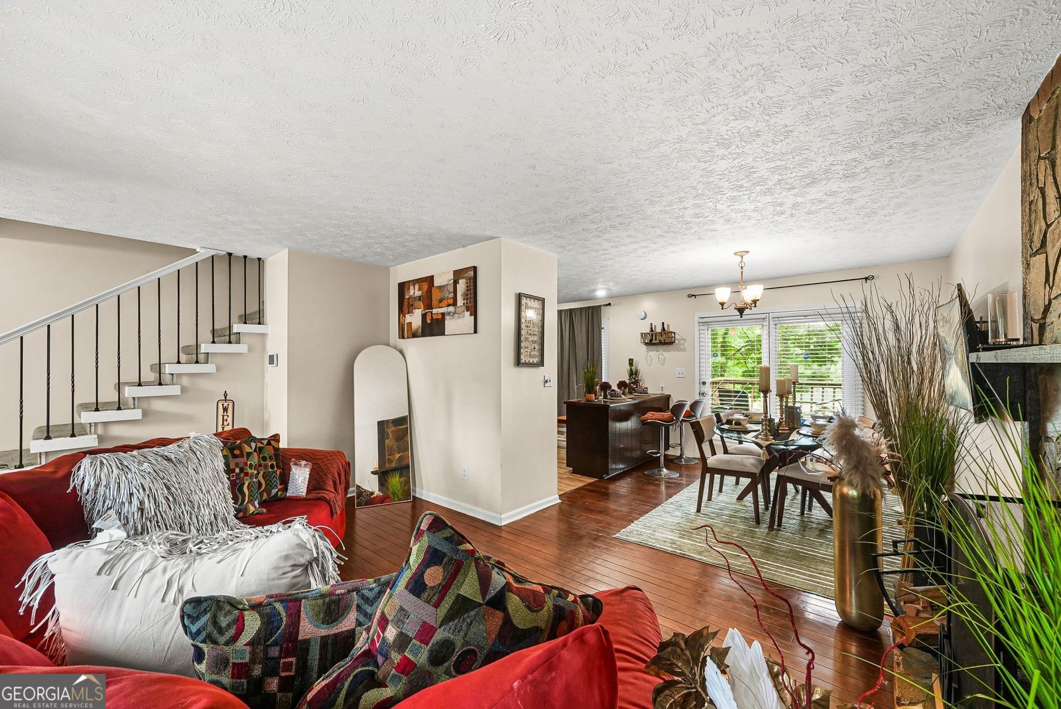
Welcome home to this charming two-story residence tucked away on a quiet street in Riverdale! Offering 3 spacious bedrooms, 2.5 bathrooms, and a functional layout designed for everyday living, this home is full of character and opportunity. Step inside to discover an inviting family room highlighted by a stunning floor-to-ceiling stone fireplace, rich hardwood flooring, and abundant natural light. The open dining area flows seamlessly to the spacious rear deck, creating the perfect space for entertaining family and friends or enjoying peaceful mornings overlooking the private backyard. The kitchen features updated cabinetry, stainless steel appliances, stylish backsplash, ample counter space, and a breakfast bar that opens to the main living areas. Upstairs you'll find generously sized bedrooms, including a comfortable primary suite with plenty of closet space. Outside, enjoy a private wooded backyard and oversized deck offering endless possibilities for outdoor gatherings. Conveniently located near shopping, restaurants, schools, major highways, and Hartsfield-Jackson Atlanta International Airport, this home offers both convenience and value. Whether you're a first-time buyer or looking to make a home your own, don't miss this opportunity to build equity while enjoying an lovely kitchen, inviting living spaces, and a fantastic location.
Set in the popular Steeplechase neighborhood, this 3-BR, 2-BA home offers a comfortable blend of space, style, and function. With 1,320 square feet of finished living space, this floor plan offers generous gathering spaces as well as comfortable private retreats. The kitchen was planned for both everyday meals and special occasions, with plenty of room to cook, serve, and connect. A central family room and dining area provide a welcoming place to unwind, gather, and enjoy time together. Outdoor living is easy with a backyard that is well suited for grilling, gathering, or unwinding at the end of the day. With parking available for multiple vehicles, the home provides flexible options for families and visitors. Steeplechase offers a well established community setting in Riverdale with convenient access to local shopping, dining, and major routes. Just listed within the last few days, this home is already drawing attention. With an asking price of $245,000, this property represents an appealing opportunity in the current market.

Show more
946 Fox Chase - Map & Directions
view in Google Maps
Facts & features
School District Information
High School
Middle School
Elementary School
Additional Information about
Steeplechase
Association
No
Community Features
Street Lights
Additional Information about
946 Fox Chase
County
Neighborhood
Year Built
1976
Appliances
Gas Water Heater
Dishwasher
Ice Maker
Oven/Range (Combo)
Refrigerator
Stainless Steel Appliance(s)
Architectural Style
Traditional
Foundation
Crawl Space
Construction Materials
Wood Siding
Cooling
Electric
Ceiling Fan(s)
Central Air
Dining Room Features
Dining Rm/Living Rm Combo
Flooring
Carpet
Hardwood
Heating
Natural Gas
Central
Home Warranty
No
Interior Features
Walk-In Closet(s)
Laundry Features
In Kitchen
Levels
Two
Financing Available
Other
Cash
Conventional
FHA
VA Loan
Selling Status
Updated/Remodeled,Resale
Roof
Composition
Sewer Type
Public Sewer
Showing Info
Public Sewer
Total Finished Area
1,320
Total Fire Places
1
Utilities
Underground Utilities
Cable Available
Sewer Connected
Water Source
Public
Land Information
Lot Size
Less than .5 Acres
Lot Features
Level
Garages and Parking Information
Parking Total
1
Parking Features
Attached
Garage Door Opener
Garage
Kitchen Level
Parking Pad
Tax Information
Taxes
$4,368
Tax Year
1025
Tax ID Number
13137B C007
Show more
listed by real estate agent showing time and southowens realty