Back

7745 Antebellum Lane

Riverdale, GA 30274

Krista Sallaz
call for more info
770-355-9877
Ask a Question
Send to a Friend
Schedule a Showing
Request More Info
More Homes In
Tara Forest
7600 Antebellum Lane, Riverdale
245 Antebellum Circle, Riverdale
180 Antebellum Way, Riverdale
Smart Mortgage Options
Dalton Carter
Lender
Lic. 1566538
Office:
Direct: 678-425-4140
AP Mortgage
340 Jesse Jewell Parkway
Suite 500A
Gainesville, GA 30501
Apply for a Loan
For Sale
MLS Number 10807295
4 Bedrooms
2 Bathrooms
0 Half Baths
1,643 Square Feet *estimated
Summary of 7745 Antebellum Lane
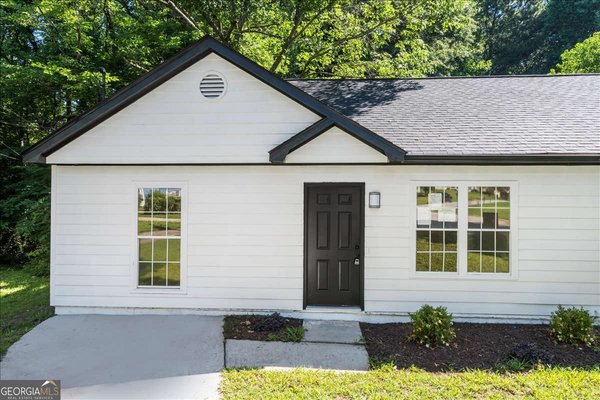
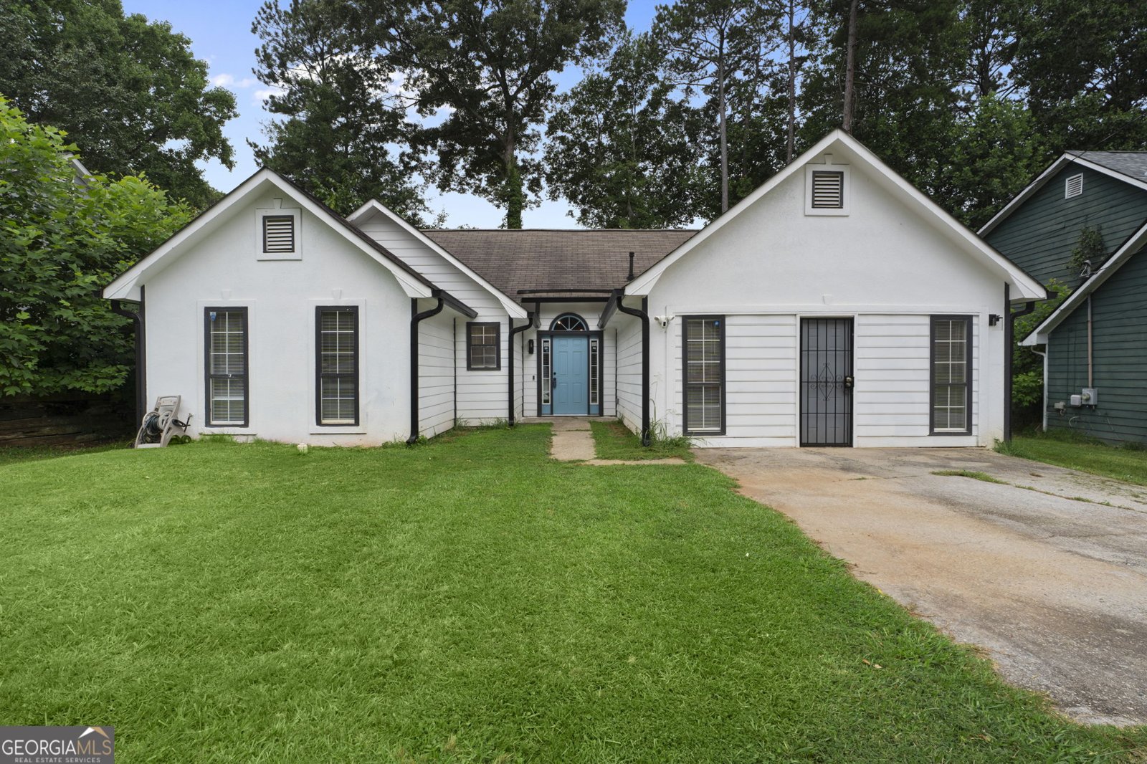
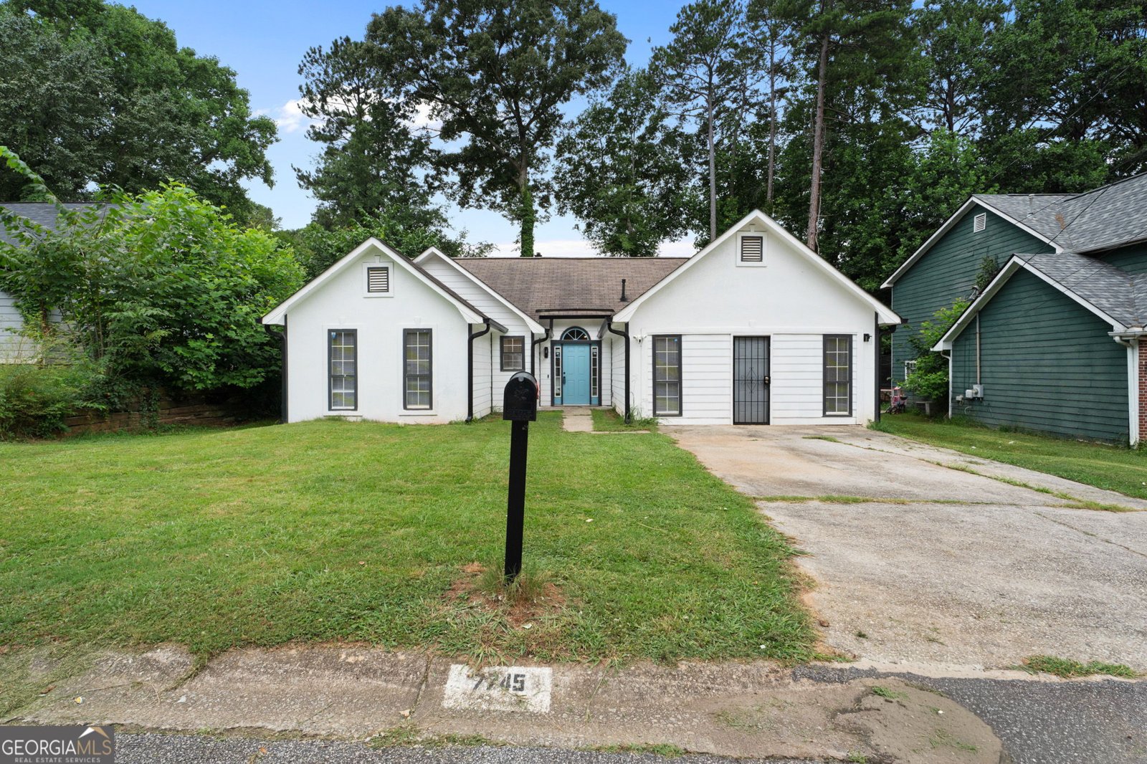
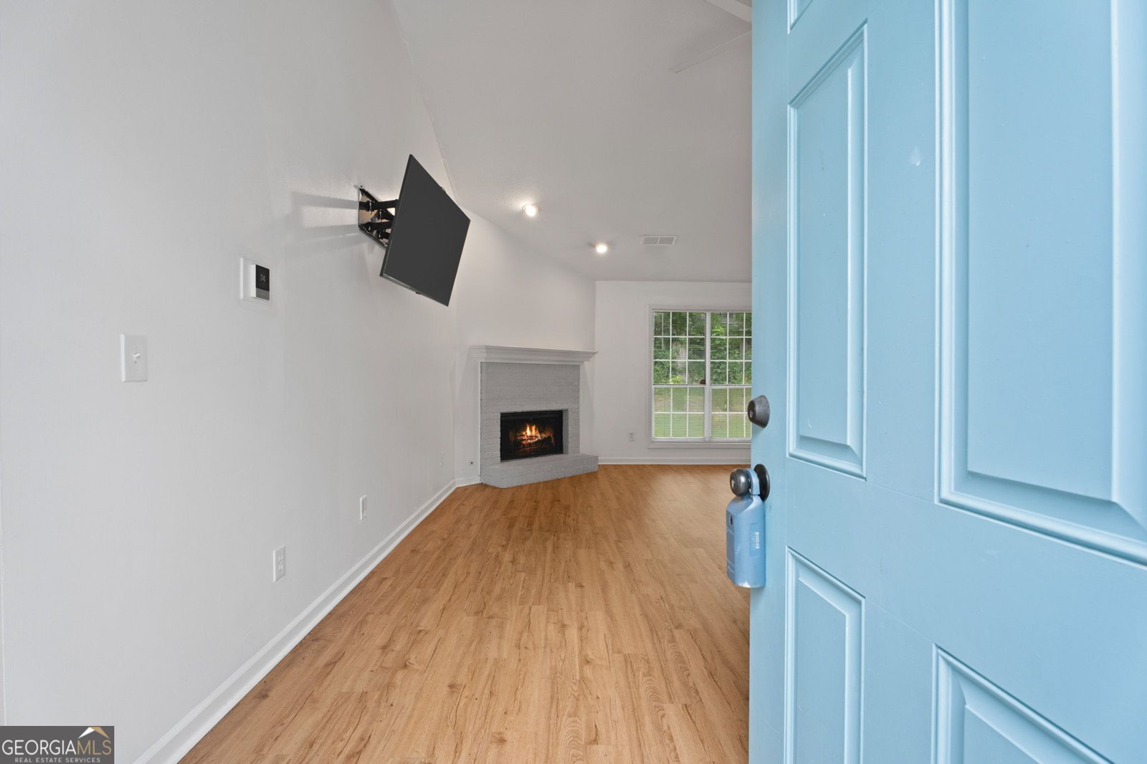
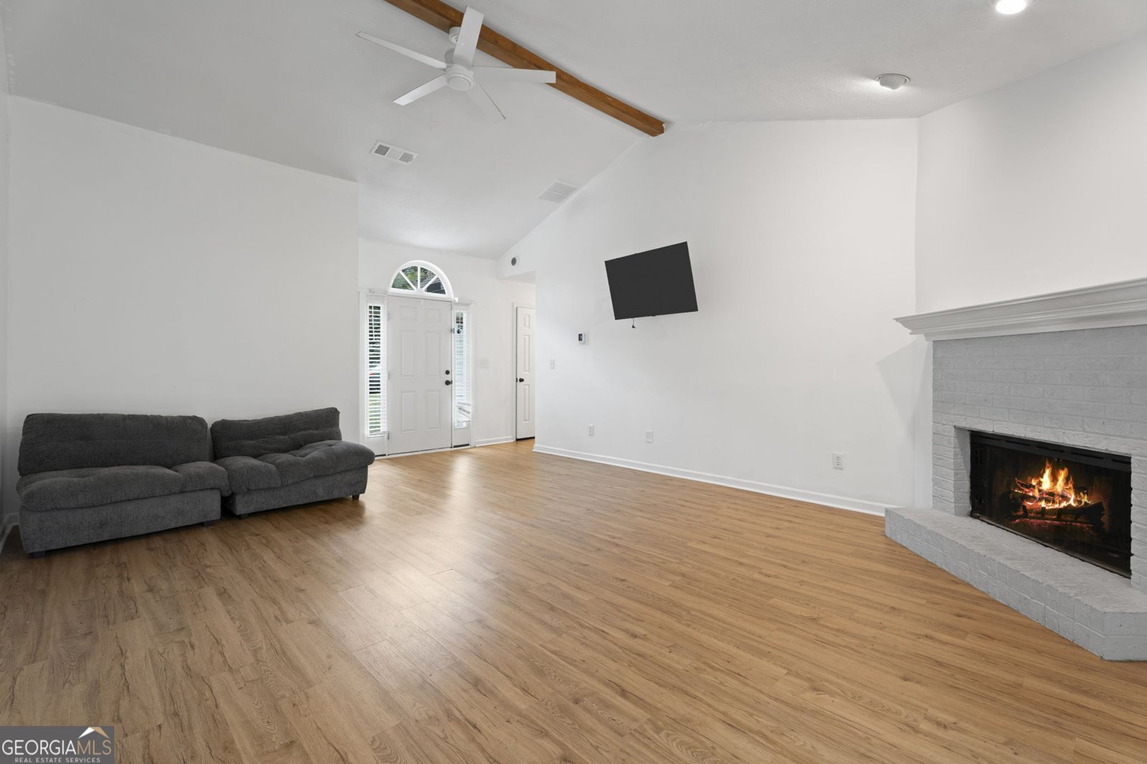
Welcome Home, A Fresh Start Awaits! Some homes ask you to imagine the possibilities. This one hands them to you already done. Step through the door of this beautifully refreshed 4 bedrooms, 2 full bathrooms home and feel the difference immediately, durable LVP flooring flows underfoot throughout, carrying you room to room with a clean, cohesive feel that's as practical as it is polished. Every detail here has been thoughtfully updated so you can skip the to-do list and start living. The kitchen is the heart of the home, featuring granite countertops, freshly refinished cabinetry with sleek new hardware, a convenient pantry, and a brand-new dishwasher ready for its first load. Whether you're cooking for one or hosting the whole family, this kitchen is ready to keep up. Retreat to the spacious master suite, complete with double closets for effortless organization and a spa-like ensuite bath, soak away the day in the jetted tub, rinse off in the separate shower, and enjoy the same warm granite vanity found in the kitchen. It's a private escape that feels like a daily reward. Three additional bedrooms offer flexibility for a growing family, a home office, a guest room, or hobby space; whatever this next chapter calls for. The hallway bathroom continues the home's elevated feel with its own granite topped vanity, and a smart in-hall laundry closet keeps everyday chores simple and out of sight. A newly added attic access door in one of the bedrooms adds practical bonus storage many homes simply don't offer. Throughout the home, new faucets and light fixtures add those final touches that make a house feel truly move-in ready, why? because it is. And the location? Unbeatable. You're just minutes from major interstates, Hartsfield-Jackson Atlanta International Airport, hospital and urgent care centers, shopping, restaurants, grocery stores, and daycare facilities, everything you need close at hand, without sacrificing the comfort of home. Whether you're downsizing into a low-maintenance lifestyle that doesn't skimp on comfort, taking your very first step into homeownership, or your first investment to buy and hold, this home was made to welcome you. Come see it in person, some homes you have to feel to believe.
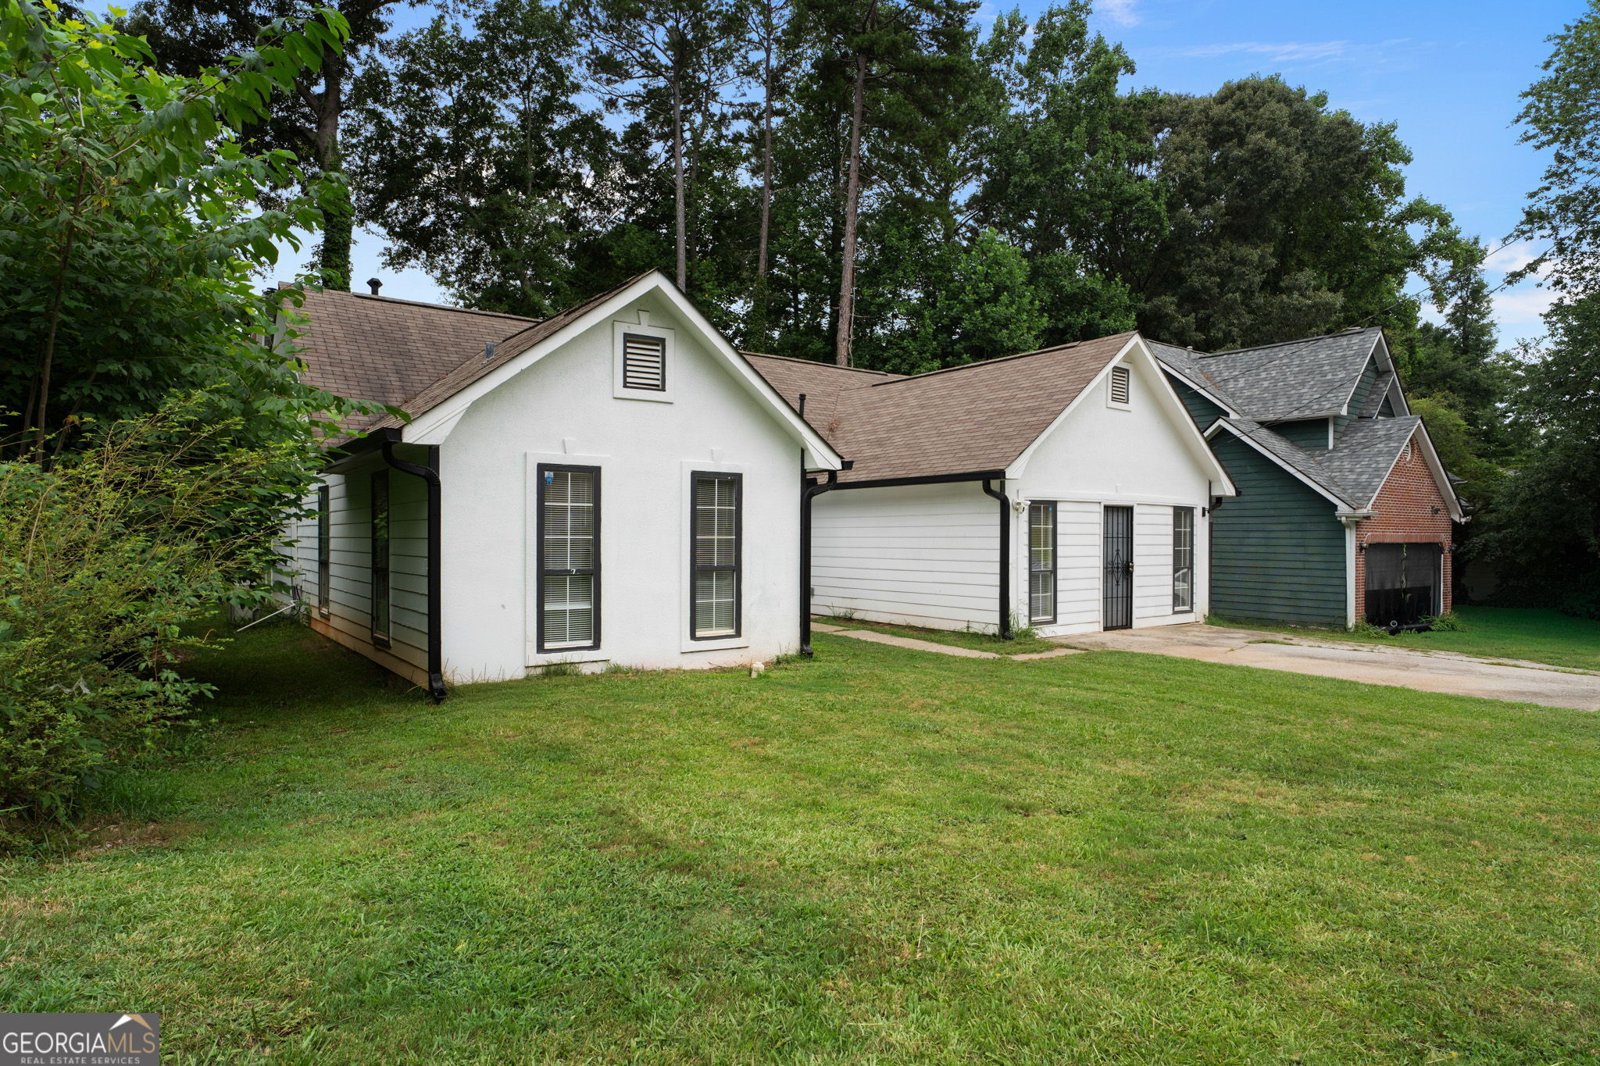
Welcome to this beautifully maintained 4-bedroom, 2-bath home in the sought after Tara Forest community of Riverdale. With 1,643 square feet of finished living space, this floor plan offers generous gathering spaces as well as comfortable private retreats. The kitchen was planned for both everyday meals and special occasions, with plenty of room to cook, serve, and connect. A central family room and dining area provide a welcoming place to unwind, gather, and enjoy time together. Outside, the property offers approximately 0.14 acres, giving ample room to relax, play, or plan future outdoor projects. Practical parking available for multiple vehicles makes everyday living easier for households with multiple vehicles. Residents of Tara Forest enjoy a blend of neighborhood charm and easy access to everyday conveniences. Recently listed and already on many buyers radar, this home is a fresh opportunity. At $265,000, this home is well positioned for buyers seeking value in Riverdale.
Show more
7745 Antebellum Lane - Map & Directions
view in Google Maps
Facts & features
School District Information
High School
Middle School
Elementary School
Additional Information about
Tara Forest
Association
No
Additional Information about
7745 Antebellum Lane
County
Neighborhood
Year Built
1988
Appliances
Dishwasher
Dryer
Refrigerator
Architectural Style
Ranch
Foundation
Slab
Construction Materials
Stucco
Wood Siding
Cooling
Ceiling Fan(s)
Central Air
Dining Room Features
Separate Room
Fireplace Features
Living Room
Flooring
Laminate
Heating
Central
Home Warranty
No
Interior Features
Split Foyer
Walk-In Closet(s)
Laundry Features
In Hall,Laundry Closet
Levels
One
Financing Available
Cash
Conventional
FHA
VA Loan
Patio and Porch Features
Patio
Selling Status
Resale
Roof
Composition
Rooms
Foyer
Laundry
Sewer Type
Public Sewer
Total Finished Area
1,643
Total Fire Places
1
Utilities
Electricity Available
High Speed Internet
Sewer Connected
Water Available
Water Source
Public
Land Information
Lot Size
Less than .5 Acres
Lot Features
Level
Lot Size Estimated
0.14
Fencing
Back Yard
Garages and Parking Information
Parking Total
2
Parking Features
Parking Pad
Tax Information
Taxes
$3,796
Tax Year
25
Tax ID Number
13204C A038
Show more
listed by real estate agent showingtime and keller williams realty atl. partners