Back

7804 Bar Harbor Drive

Riverdale, GA 30296

Krista Sallaz
call for more info
770-355-9877
Ask a Question
Send to a Friend
Schedule a Showing
Request More Info
Smart Mortgage Options
Dalton Carter
Lender
Lic. 1566538
Office:
Direct: 678-425-4140
AP Mortgage
340 Jesse Jewell Parkway
Suite 500A
Gainesville, GA 30501
Apply for a Loan
For Sale
MLS Number 10792981
4 Bedrooms
2 Bathrooms
0 Half Baths
1,534 Square Feet *estimated
Summary of 7804 Bar Harbor Drive
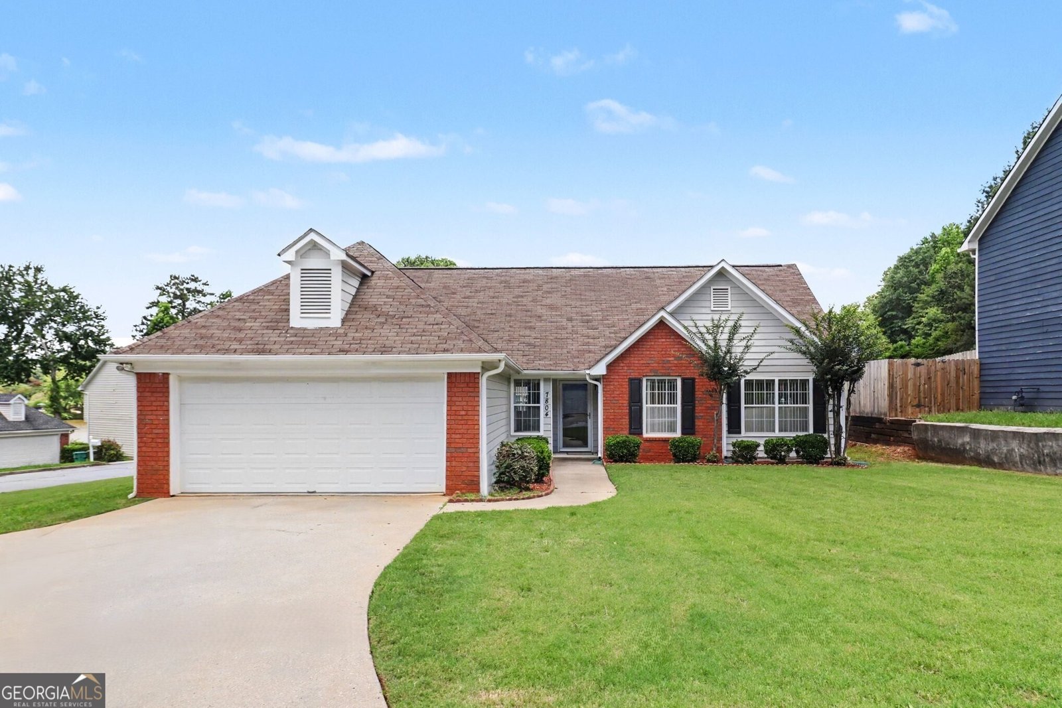
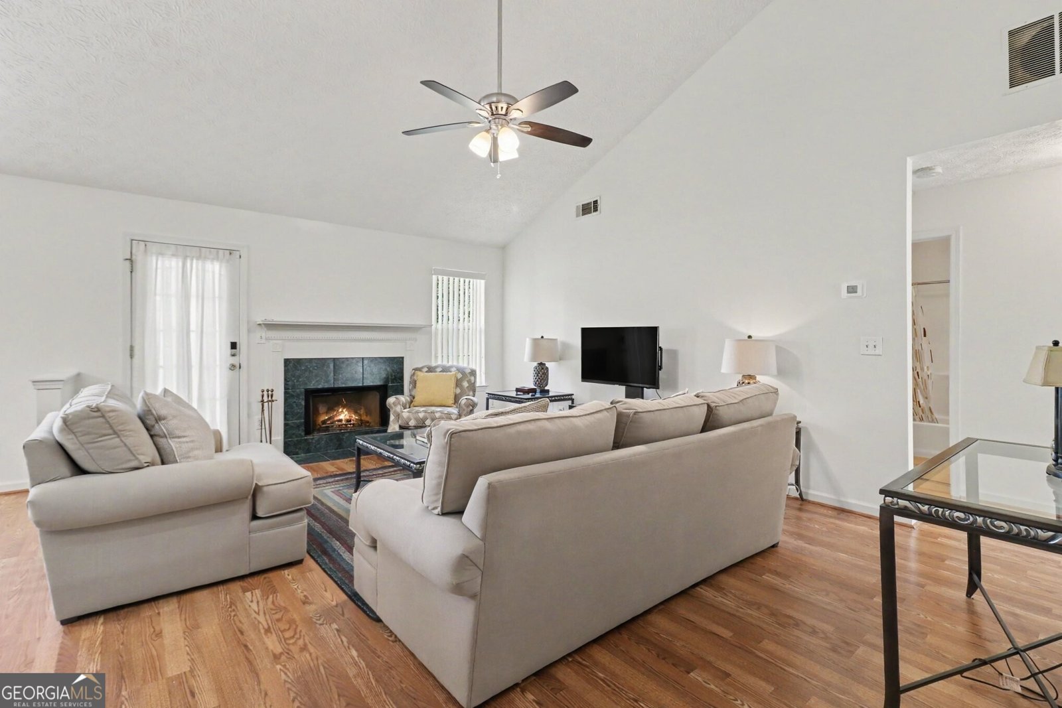
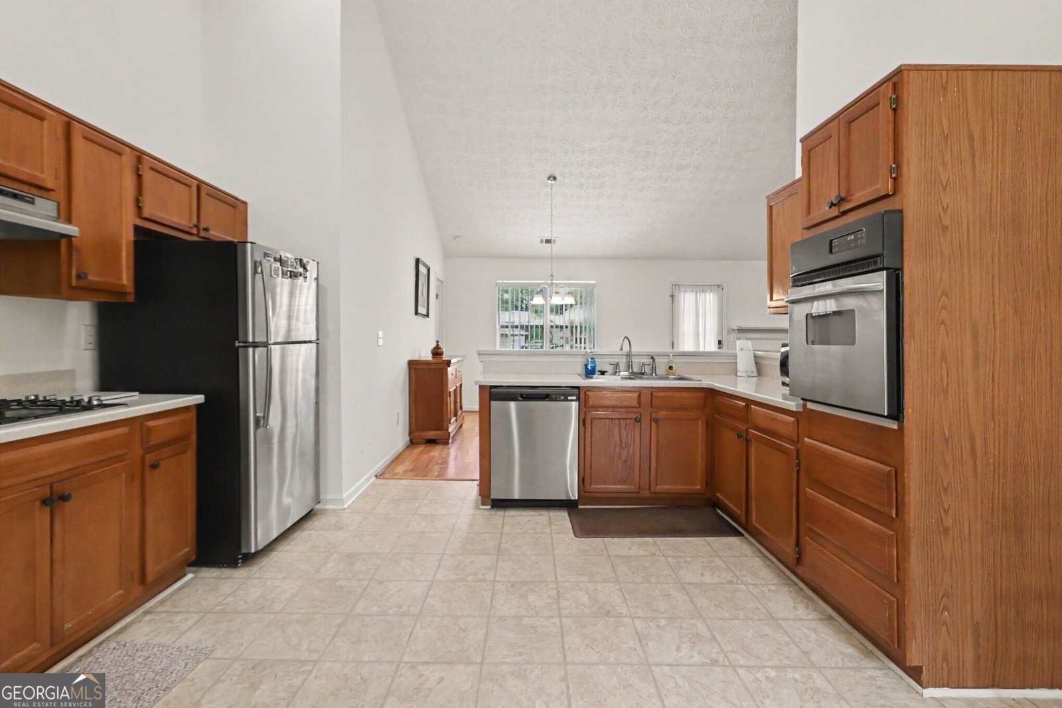
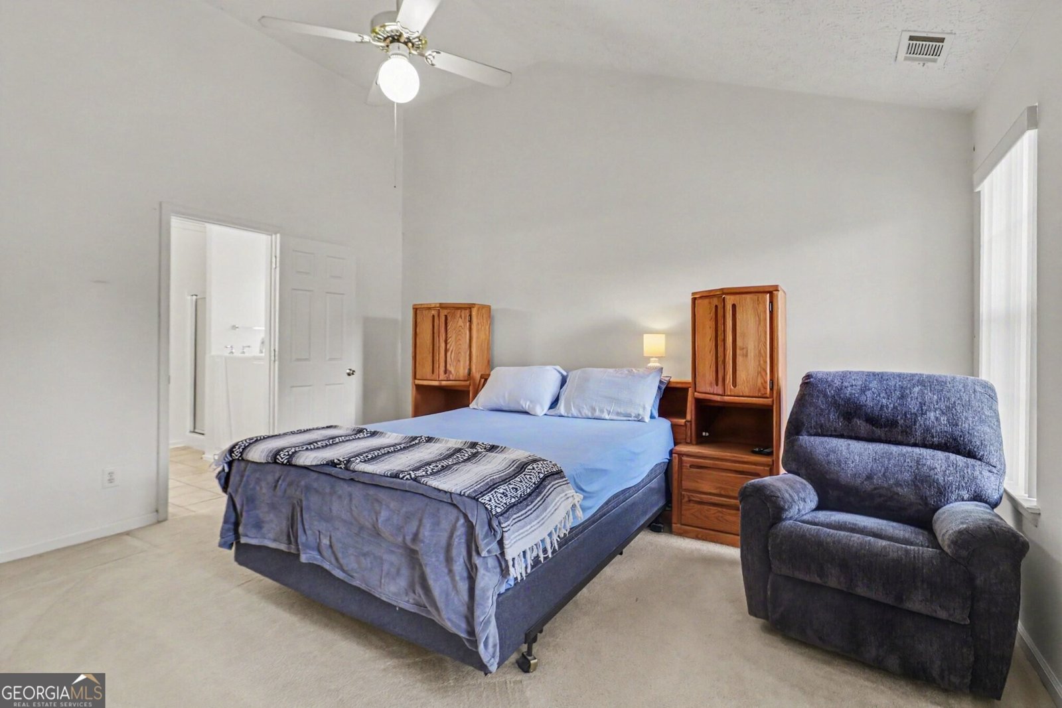
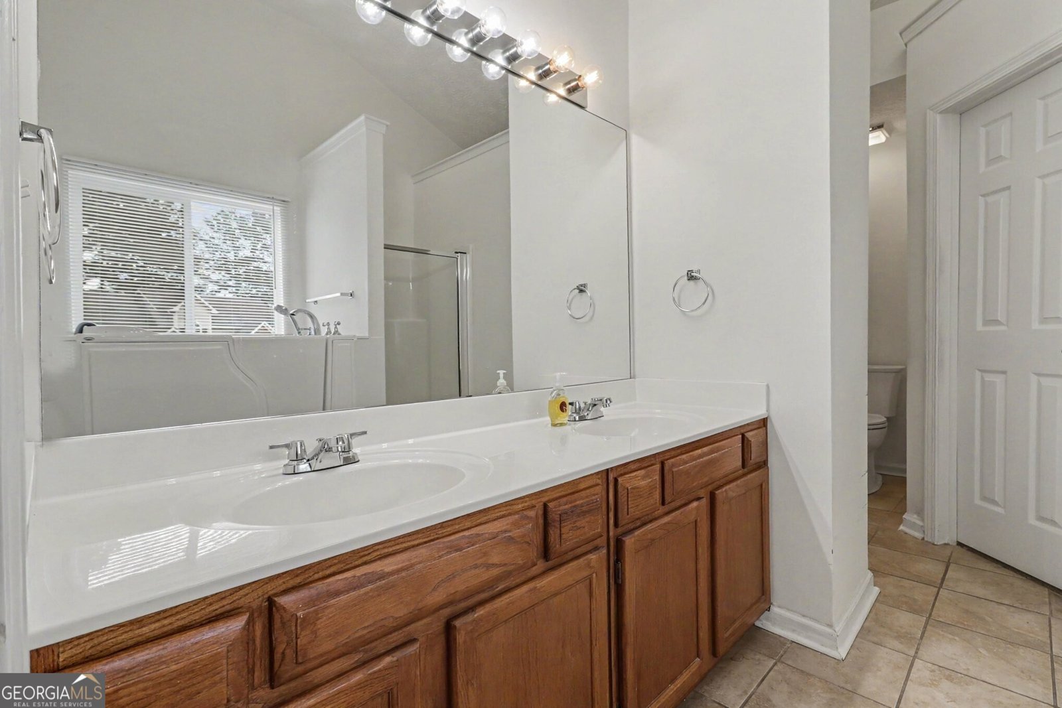
Welcome to this Charming Ranch Home in The Woods at Lake Ridge, offering the ease of One-Level Living in a well-established community filled with amenities and convenience. Ideally located just minutes from Hartsfield-Jackson International Airport, I-75, I-285, shopping, dining, and everyday essentials, this home delivers comfort, functionality, and an unbeatable location for commuters and travelers alike. Step inside to discover a Bright, Open Floor Plan accented by Vaulted Ceilings, Hardwood Floors, and abundant Natural Light. The Fireside Family Room serves as the heart of the home, seamlessly connecting to the Dining Area and spacious Kitchen. Perfect for both everyday living and entertaining, the Kitchen features Stainless Steel Appliances, ample Cabinet Storage, generous Countertop Space, and a Breakfast Bar overlooking the main living areas. Privately situated on one side of the home, the Primary Suite offers Vaulted Ceilings, a Walk-In Closet, and an Ensuite Bathroom complete with Dual Vanities, a Soaking Tub, and Separate Shower. Three Additional Bedrooms and a Full Hall Bathroom provide flexibility for guests, family members, a Home Office, or hobby space. Outside, enjoy the expansive Patio and Level Backyard, ideal for grilling, outdoor dining, gardening, or simply relaxing. A Two-Car Garage and convenient Laundry Area add to the home's everyday practicality. Residents of The Woods at Lake Ridge enjoy access to a Community Clubhouse, Scenic Lake, and optional annual Pool Membership, creating opportunities for recreation and neighborhood connection. Whether you're a first-time buyer, downsizing, or looking for a move-in-ready home with a functional layout and fantastic location, this property offers exceptional value in a desirable Riverdale community.
Welcome to 7804 Bar Harbor Drive in The Woods At Lake Ridge, where this thoughtfully designed 4-bed, 2-bath home is ready for its next chapter. Inside, the home offers 1,534 square feet of finished living space, giving plenty of room for everyday living and easy entertaining. A bright, open kitchen offers generous workspace, storage, and a direct view into the main gathering spaces. The main living areas are filled with natural light and provide an easy flow for hosting friends or enjoying quiet evenings at home. Outside, the property offers approximately 0.208 acres, giving ample room to relax, play, or plan future outdoor projects. With parking available, the home provides flexible options for families and visitors. The Woods At Lake Ridge offers a well established community setting in Riverdale with convenient access to local shopping, dining, and major routes. After roughly 23 days on the market, this home remains a strong option in the area. At $275,000, this home is well positioned for buyers seeking value in Riverdale.

Show more
7804 Bar Harbor Drive - Map & Directions
view in Google Maps
Facts & features
School District Information
High School
Middle School
Elementary School
Additional Information about
The Woods At Lake Ridge
Association
Yes
Association Fee
$450
Association Fee Includes
Other
Community Features
Pool
Street Lights
Tennis Court(s)
Neighborhood Tennis
Yes
Neighborhood Pool
Yes
Additional Information about
7804 Bar Harbor Drive
County
Year Built
1994
Architectural Style
Brick Front
Ranch
Foundation
Slab
Construction Materials
Brick
Cooling
Ceiling Fan(s)
Central Air
Dining Room Features
Separate Room
Fireplace Features
Family Room
Flooring
Carpet
Hardwood
Heating
Other
Home Warranty
No
Interior Features
Double Vanity
Master On Main Level
Separate Shower
Vaulted Ceiling(s)
Walk-In Closet(s)
Levels
One
Patio and Porch Features
Deck
Patio
Selling Status
Resale
Roof
Composition
Rooms
Family Room
Great Room
Security Features
Smoke Detector(s)
Sewer Type
Public Sewer
Listing Conditions
As Is
Total Finished Area
1,534
Total Fire Places
1
Utilities
High Speed Internet
Other
Water Source
Public
Master on the Main
Yes
Land Information
Lot Size
Less than .5 Acres
Lot Features
Corner Lot
Level
Private
Lot Size Estimated
0.208
Garages and Parking Information
Parking Features
Attached
Garage
Kitchen Level
Off Street
Tax Information
Taxes
$1,546
Tax Year
2025
Tax ID Number
13201C D015
Show more
listed by real estate agent agent lauren marshall and bolst, inc.