Back

6200 Auburn Drive

Riverdale, GA 30296

Krista Sallaz
call for more info
770-355-9877
Ask a Question
Send to a Friend
Schedule a Showing
Request More Info
Smart Mortgage Options
Dalton Carter
Lender
Lic. 1566538
Office:
Direct: 678-425-4140
AP Mortgage
340 Jesse Jewell Parkway
Suite 500A
Gainesville, GA 30501
Apply for a Loan
For Sale
MLS Number 10835607
4 Bedrooms
2 Bathrooms
1 Half Baths
Square Footage Not Provided
Summary of 6200 Auburn Drive
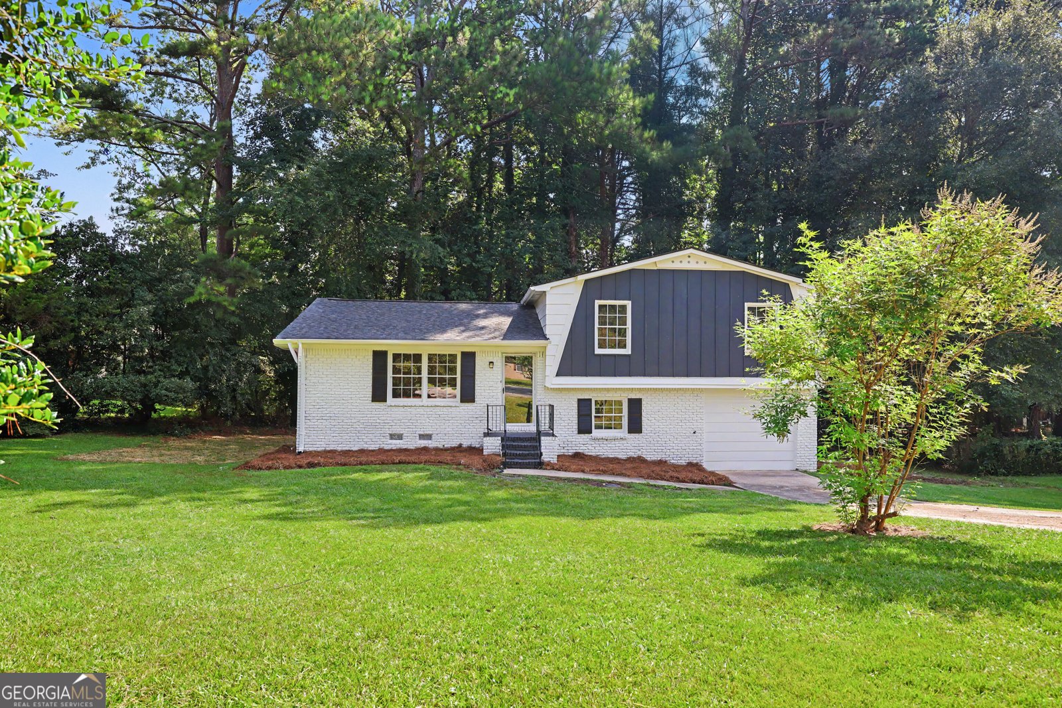
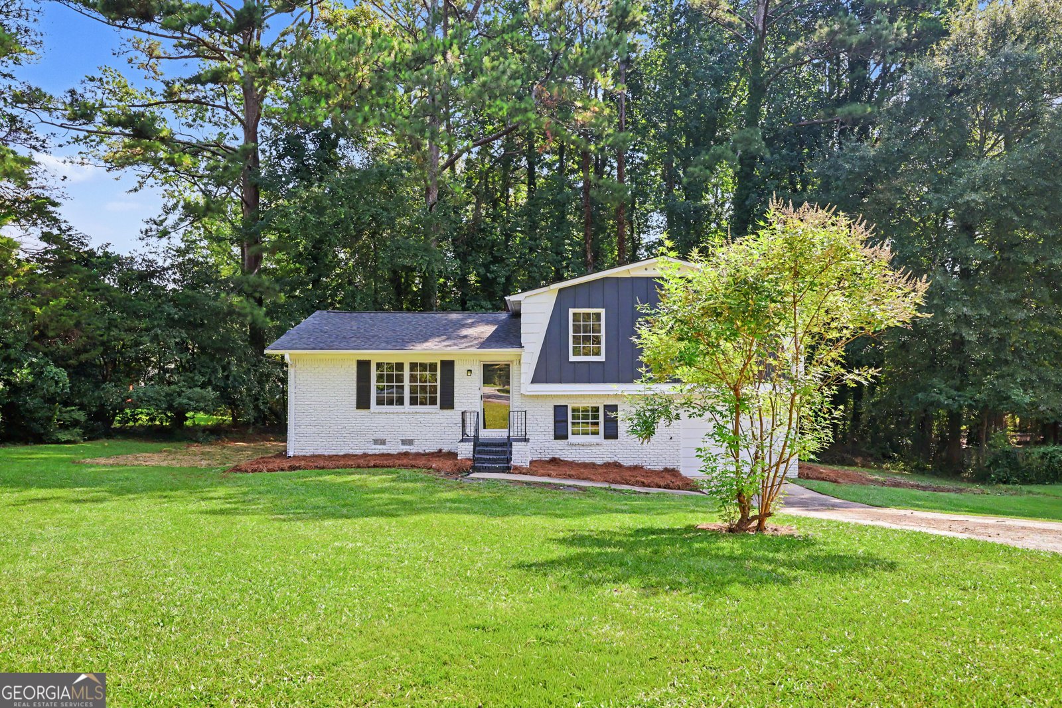
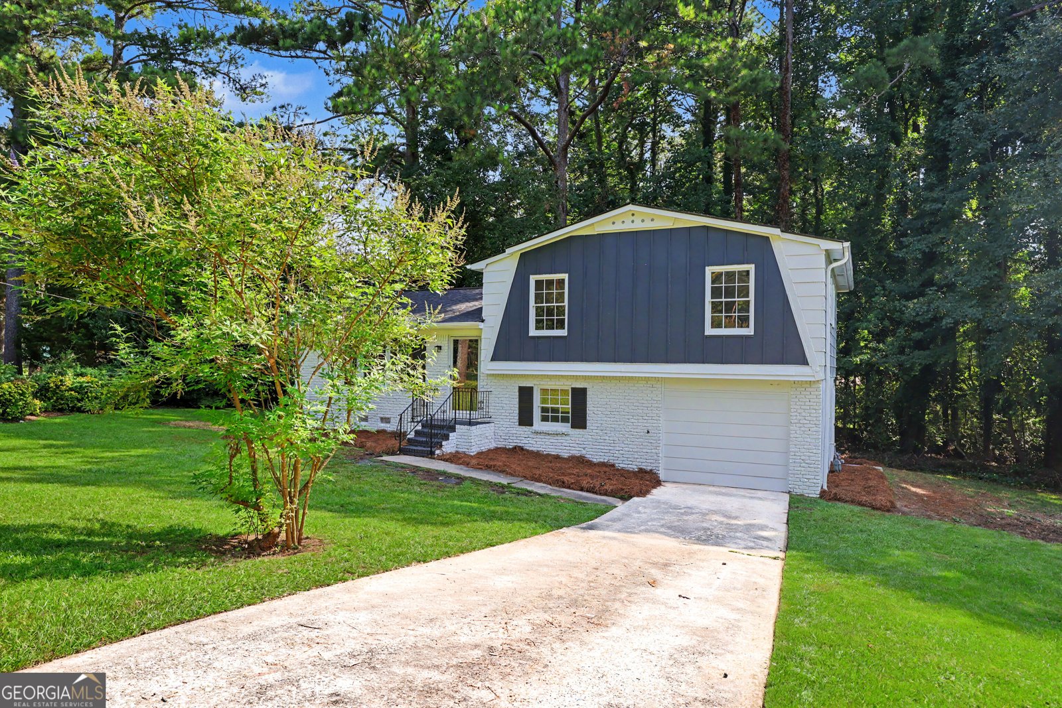
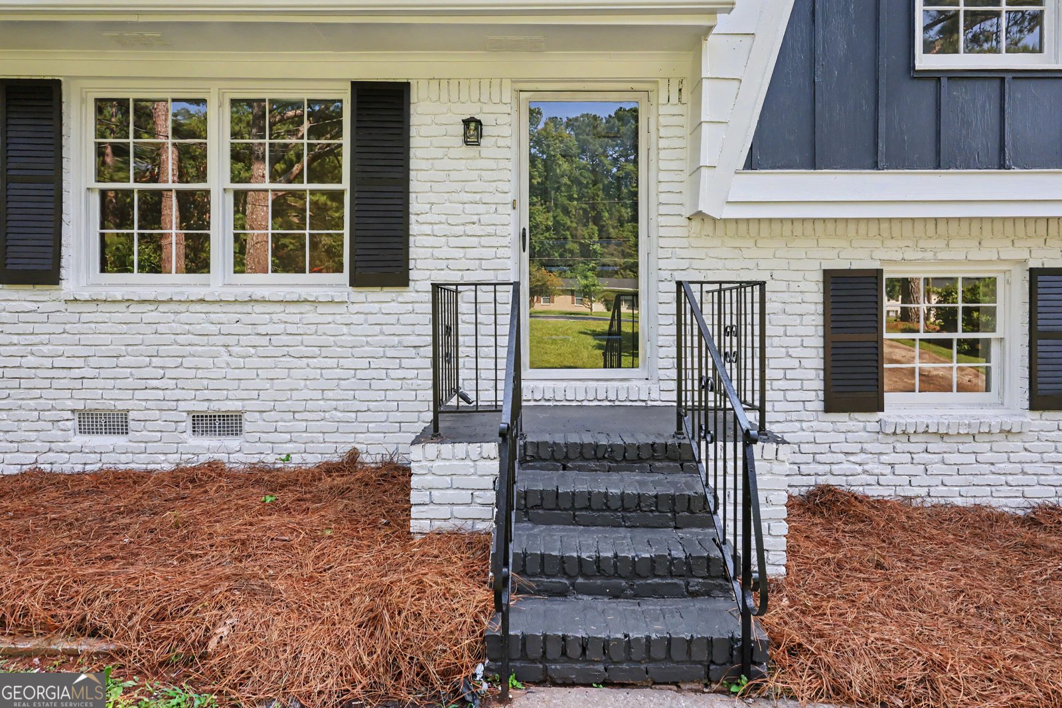
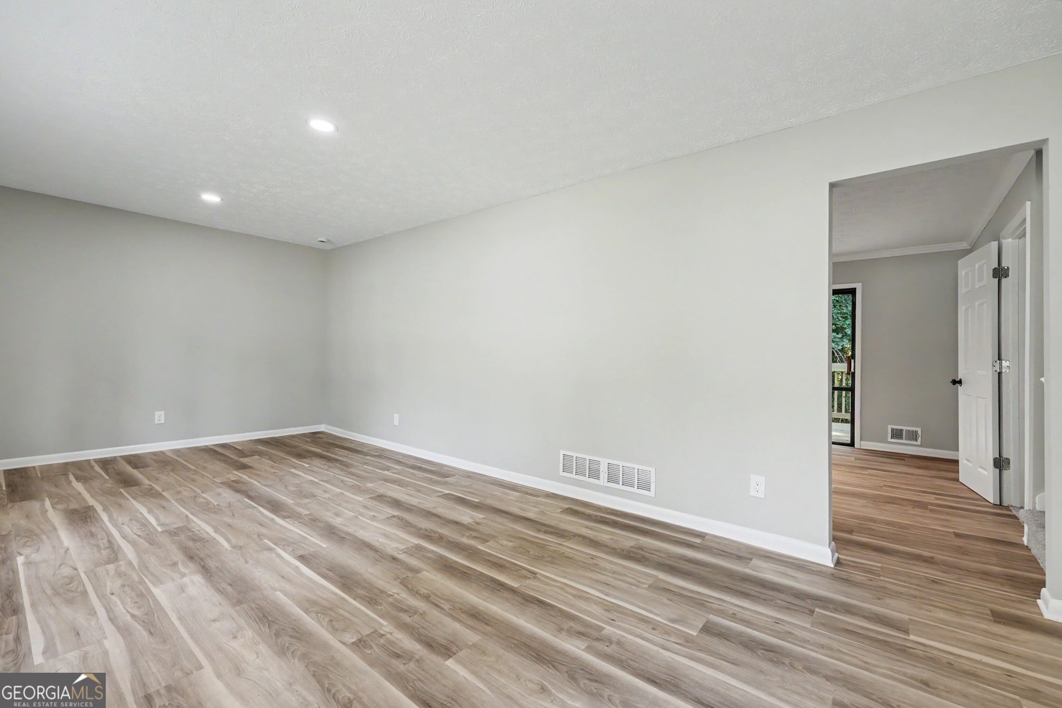
Completely Remodeled 4-Bedroom Home in a Quiet Riverdale Neighborhood! Welcome to this beautifully renovated 4-bedroom, 2.5-bath home offering modern updates, fresh finishes, and plenty of space for comfortable living. Thoughtfully updated throughout, this home is move-in ready and designed to fit a variety of lifestyles. The spacious floor plan provides plenty of room for everyday living, entertaining, working from home, or accommodating a growing family. Enjoy the flexibility of four bedrooms, along with 2.5 bathrooms and inviting living spaces that make this home both functional and comfortable. ***PRIOR TO CLOSING, BRAND NEW STAINLESS STEEL MICROWAVE, STOVE AND DISHWASHER WILL BE INSTALLED! Step outside to the back deck, perfect for grilling, relaxing, or enjoying your morning coffee while overlooking the backyard. The outdoor space offers plenty of room to enjoy and make your own. Located in a quiet, established Riverdale neighborhood, this home offers a peaceful setting while remaining conveniently close to shopping, dining, schools, and major highways for an easy commute. With its fresh renovations, spacious layout, new stainless steel appliances, and convenient location, this beautifully updated home is one you won't want to miss. Schedule your showing today!
Discover this inviting 4-bedroom, 2-bath home located in the well established community of Thornhedge. From the first step inside, the flow of this home feels both practical and welcoming. The kitchen functions as the heart of the home with ample counter space, storage, and a natural connection to the main living areas. The main living areas are filled with natural light and provide an easy flow for hosting friends or enjoying quiet evenings at home. Outside, the property offers approximately 0.364 acres, giving ample room to relax, play, or plan future outdoor projects. With parking available, the home provides flexible options for families and visitors. Residents of Thornhedge enjoy a blend of neighborhood charm and easy access to everyday conveniences. On the market for about 5 days, this home offers an excellent opportunity in Riverdale. With an asking price of $260,000, this property represents an appealing opportunity in the current market.
Show more
6200 Auburn Drive - Map & Directions
view in Google Maps
Facts & features
School District Information
High School
Middle School
Elementary School
Additional Information about
Thornhedge
Association
No
Community Features
Walk To Public Transit
Walk To Schools
Walk To Shopping
Additional Information about
6200 Auburn Drive
County
Neighborhood
Year Built
1967
Appliances
Dishwasher
Microwave
Architectural Style
Traditional
Basement
Bath Finished
Crawl Space
Exterior Entry
Finished
Interior Entry
Construction Materials
Brick
Cooling
Ceiling Fan(s)
Central Air
Flooring
Carpet
Vinyl
Heating
Central
Electric
Forced Air
Home Warranty
No
Interior Features
In-Law Floorplan
Other
Rear Stairs
Roommate Plan
Split Bedroom Plan
Walk-In Closet(s)
Kitchen Features
Breakfast Area
Breakfast Bar
Laundry Features
In Basement
Levels
Multi/Split
Financing Available
Cash
Conventional
FHA
VA Loan
Patio and Porch Features
Deck
Patio
Selling Status
Updated/Remodeled
Roof
Composition
Security Features
Smoke Detector(s)
Sewer Type
Public Sewer
Utilities
Cable Available
Electricity Available
Phone Available
Sewer Available
Water Available
Water Source
Public
Finished Basement
Yes
Land Information
Lot Size
Less than .5 Acres
Lot Features
Cul-De-Sac
Private
Lot Size Estimated
0.364
Garages and Parking Information
Parking Features
Attached
Tax Information
Taxes
$2,714
Tax Year
2025
Tax ID Number
13123C A015
Show more
listed by real estate agent david pace and the real estate office inc.