Back

4819 Batiste Lane

Acworth, GA 30101

Krista Sallaz
call for more info
770-355-9877
Ask a Question
Send to a Friend
Schedule a Showing
Request More Info
Smart Mortgage Options
Dalton Carter
Lender
Lic. 1566538
Office:
Direct: 678-425-4140
AP Mortgage
340 Jesse Jewell Parkway
Suite 500A
Gainesville, GA 30501
Apply for a Loan
For Sale
MLS Number 10837515
5 Bedrooms
4 Bathrooms
0 Half Baths
3,622 Square Feet *estimated
Summary of 4819 Batiste Lane
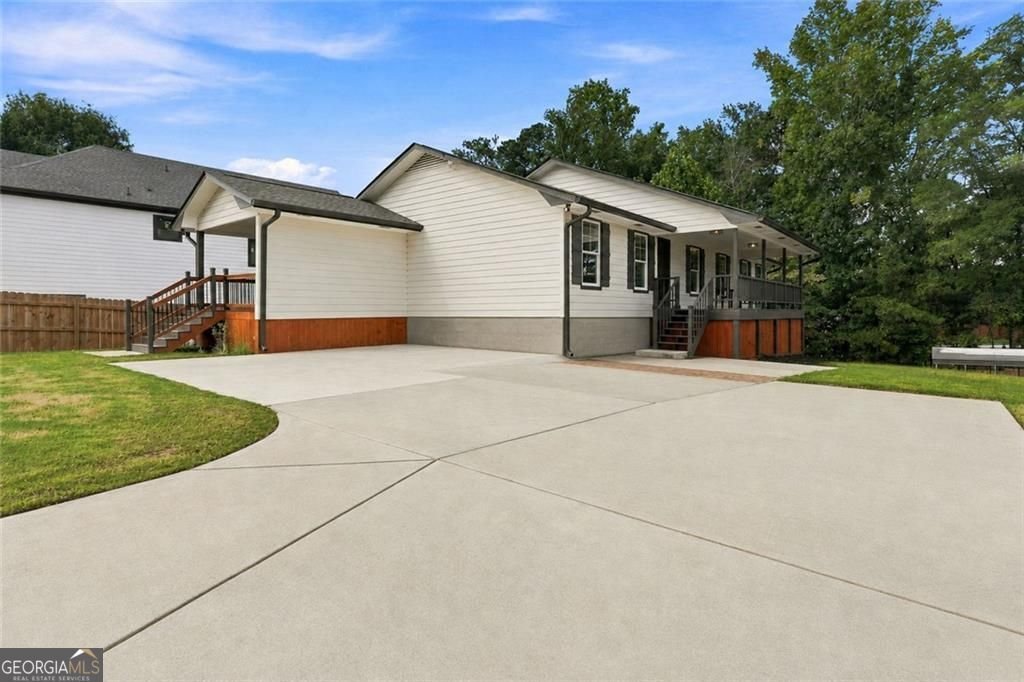
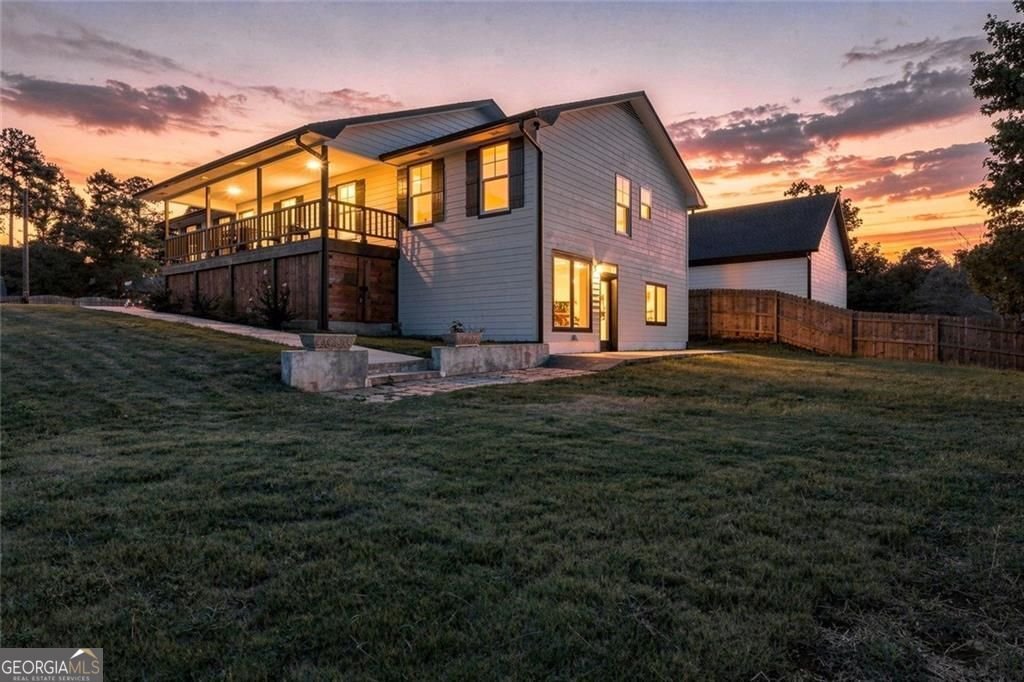
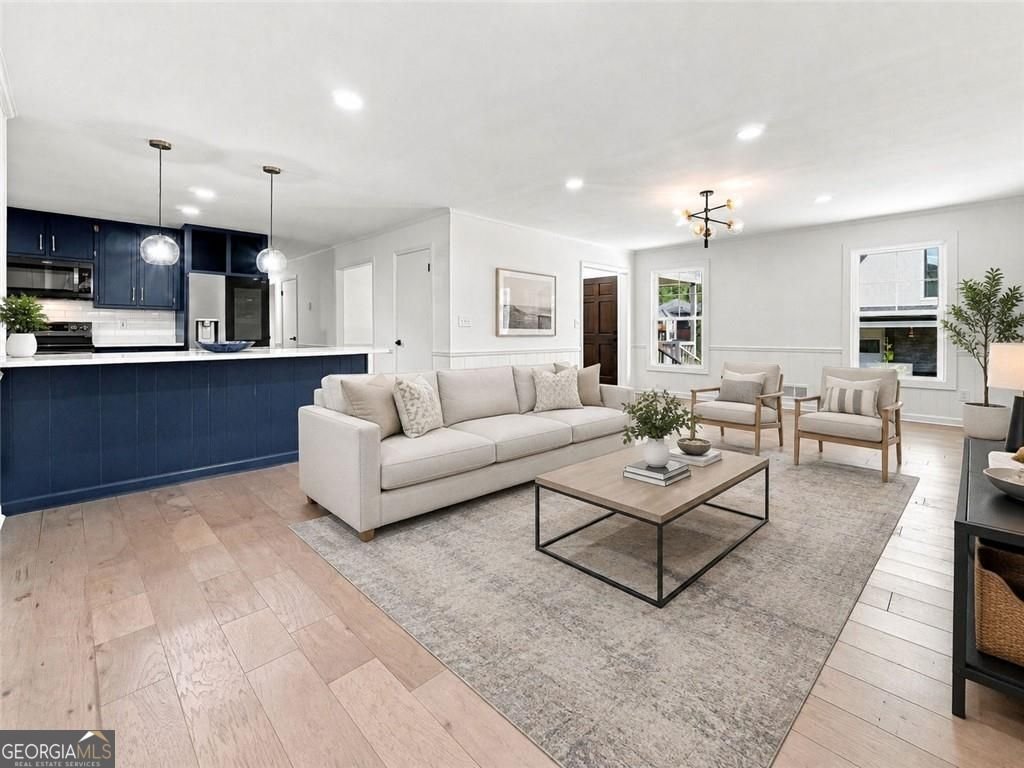
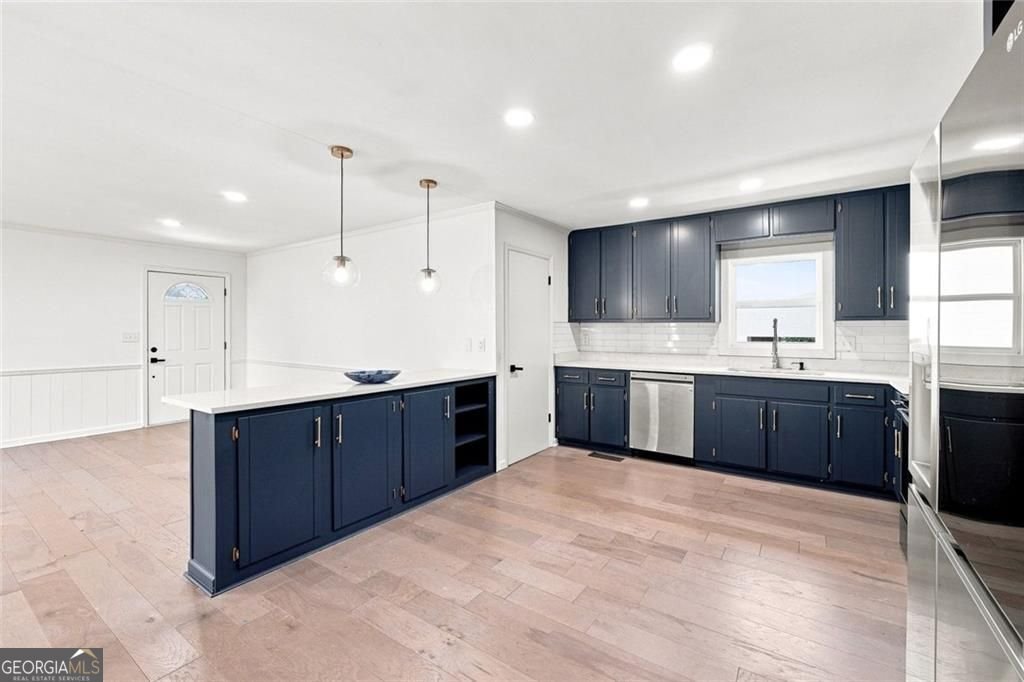
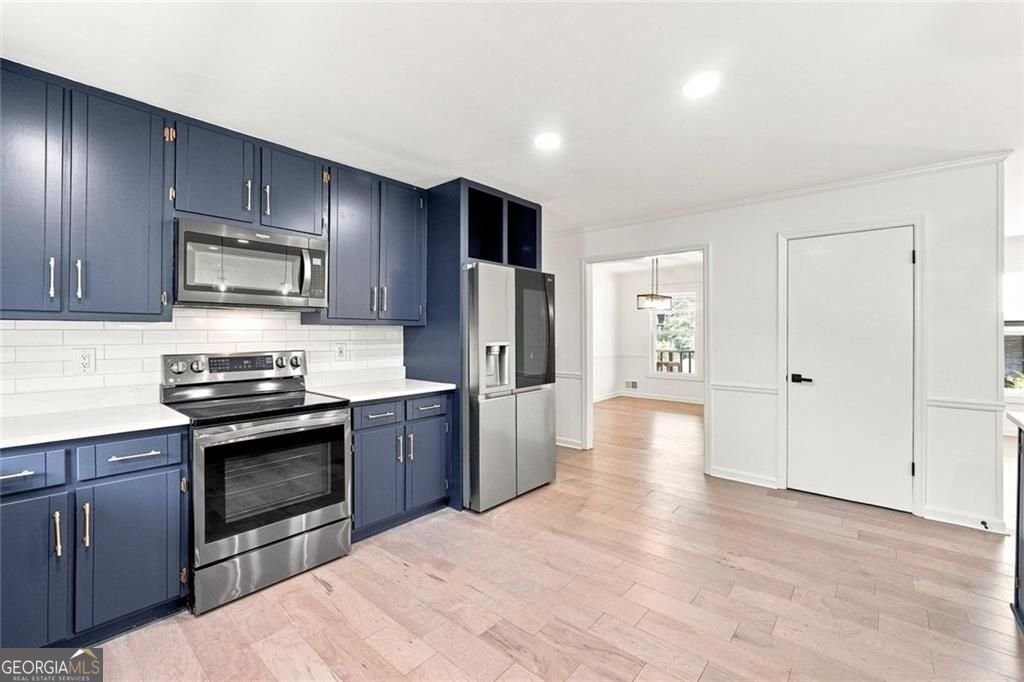
Welcome to 4819 Batiste Lane, offering over 3,600 square feet of beautifully updated living space with two complete living areas under one roof. The main level is bright, polished, and move-in ready, featuring a spacious living area, dedicated dining room, updated kitchen with rich cabinetry, quartz countertops, stainless steel appliances, and a large island, plus a separate laundry room and additional storage. The primary suite includes a walk-in closet and beautifully updated private bath, with additional bedrooms and another full bath nearby. The finished terrace level is what truly sets this home apart. Downstairs you'll find a second kitchen, oversized family room, additional bedrooms and baths, dining space, and exterior access, creating exceptional flexibility for extended family, guests, adult children, work-from-home needs, or simply a household that wants separate spaces to spread out. Enjoy updated kitchens and baths, modern lighting, refreshed flooring and finishes, a large, covered deck, patio, fenced backyard, and generous driveway. If your household needs more than the typical floor plan can offer, this home deserves to be seen in person. Seller welcomes all reasonable offers.
Discover this inviting 5-bedroom, 4-bath home located in the well established community of Bakers Cove. Inside, the home offers 3,622 square feet of finished living space, giving plenty of room for everyday living and easy entertaining. The kitchen was planned for both everyday meals and special occasions, with plenty of room to cook, serve, and connect. A central family room and dining area provide a welcoming place to unwind, gather, and enjoy time together. The outdoor space includes approximately 0.38 acres, ideal for gardening, outdoor activities, or simply enjoying the seasons. With parking available for multiple vehicles, the home provides flexible options for families and visitors. Set within Bakers Cove in Acworth, this home is close to schools, shopping, dining, and area attractions. With only a few days on the market, this property is a must see for buyers watching the area. With an asking price of $569,900, this property represents an appealing opportunity in the current market.
Show more
4819 Batiste Lane - Map & Directions
view in Google Maps
Facts & features
School District Information
High School
Middle School
Elementary School
Additional Information about
Bakers Cove
Association
No
Additional Information about
4819 Batiste Lane
County
Neighborhood
Year Built
1982
Appliances
Dishwasher
Dryer
Refrigerator
Washer
Microwave
Architectural Style
Contemporary
Basement
Finished
Exterior Entry
Daylight
Bath Finished
Construction Materials
Vinyl Siding
Cooling
Ceiling Fan(s)
Dining Room Features
Separate Room
Exterior Features
Garden
Flooring
Hardwood
Heating
Central
Home Warranty
No
Interior Features
Walk-In Closet(s)
Kitchen Features
Second Kitchen
Kitchen Island
Solid Surface Counters
Breakfast Bar
Laundry Features
Laundry Closet
Levels
Multi/Split,One,Two
Other Structures
Second Residence
Patio and Porch Features
Patio
Selling Status
Updated/Remodeled,Resale
Roof
Composition
Rooms
Family Room
Game Room
Laundry
Sewer Type
Public Sewer
Total Finished Area
3,622
Utilities
Cable Available
Electricity Available
High Speed Internet
Natural Gas Available
Sewer Available
Water Available
Phone Available
Water Source
Public
Window Features
Double Pane Windows
Finished Basement
Yes
Land Information
Lot Size
Less than .5 Acres
Lot Features
Private
Lot Size Estimated
0.38
Fencing
Fenced
Water Front Features
No Dock Or Boathouse
Garages and Parking Information
Parking Total
2
Parking Features
Garage
Tax Information
Taxes
$5,699
Tax Year
2026
Tax ID Number
20001203630
Show more
listed by real estate agent jenneisha parker and hester group, realtors