Back

594 Delphinium Boulevard

Acworth, GA 30102

Krista Sallaz
call for more info
770-355-9877
Ask a Question
Send to a Friend
Schedule a Showing
Request More Info
More Homes In
Chestnut Hill
641 Phlox Way, Acworth
5167 Lupine Lane, Acworth
448 Gaillardia Way, Acworth
Smart Mortgage Options
Dalton Carter
Lender
Lic. 1566538
Office:
Direct: 678-425-4140
AP Mortgage
340 Jesse Jewell Parkway
Suite 500A
Gainesville, GA 30501
Apply for a Loan
For Sale
MLS Number 10807195
6 Bedrooms
4 Bathrooms
0 Half Baths
4,276 Square Feet *estimated
Summary of 594 Delphinium Boulevard
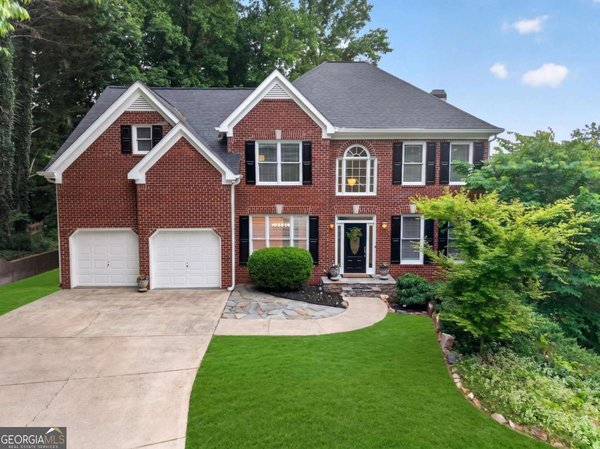
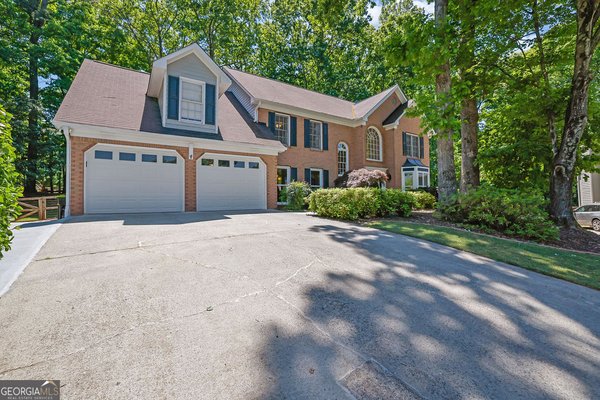
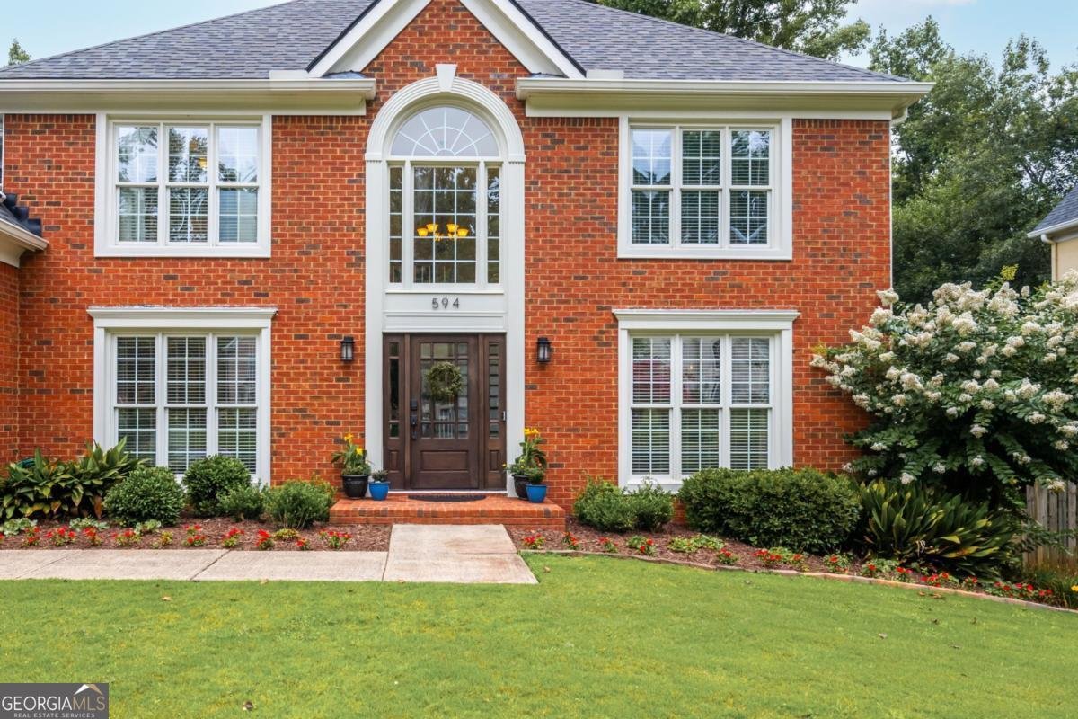
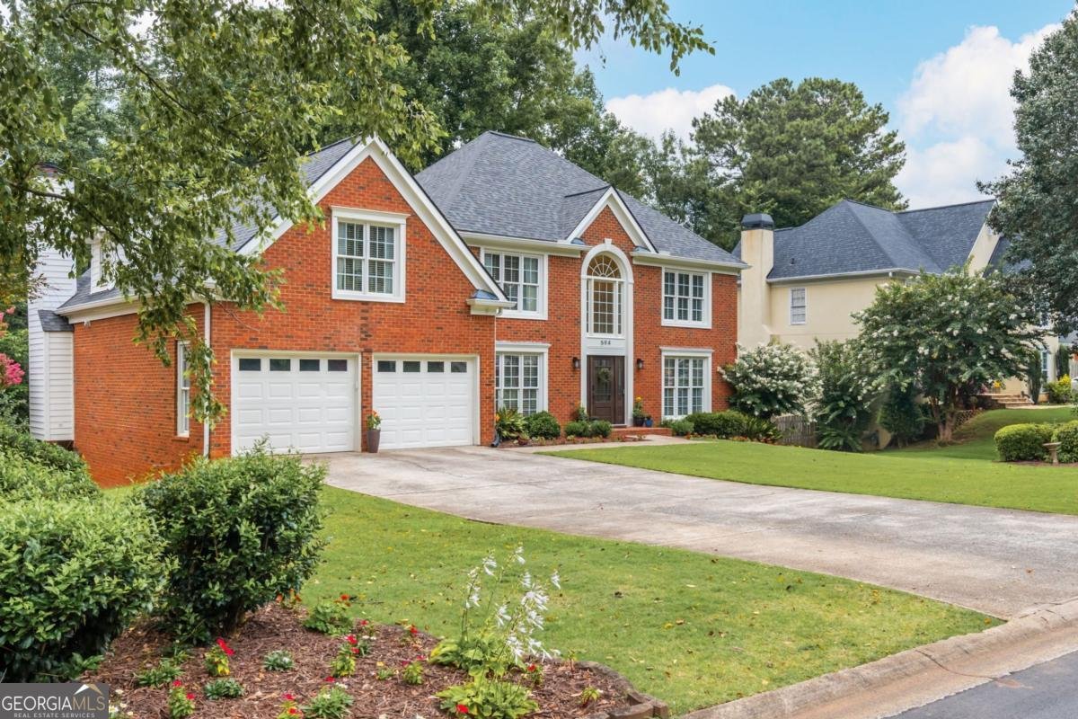
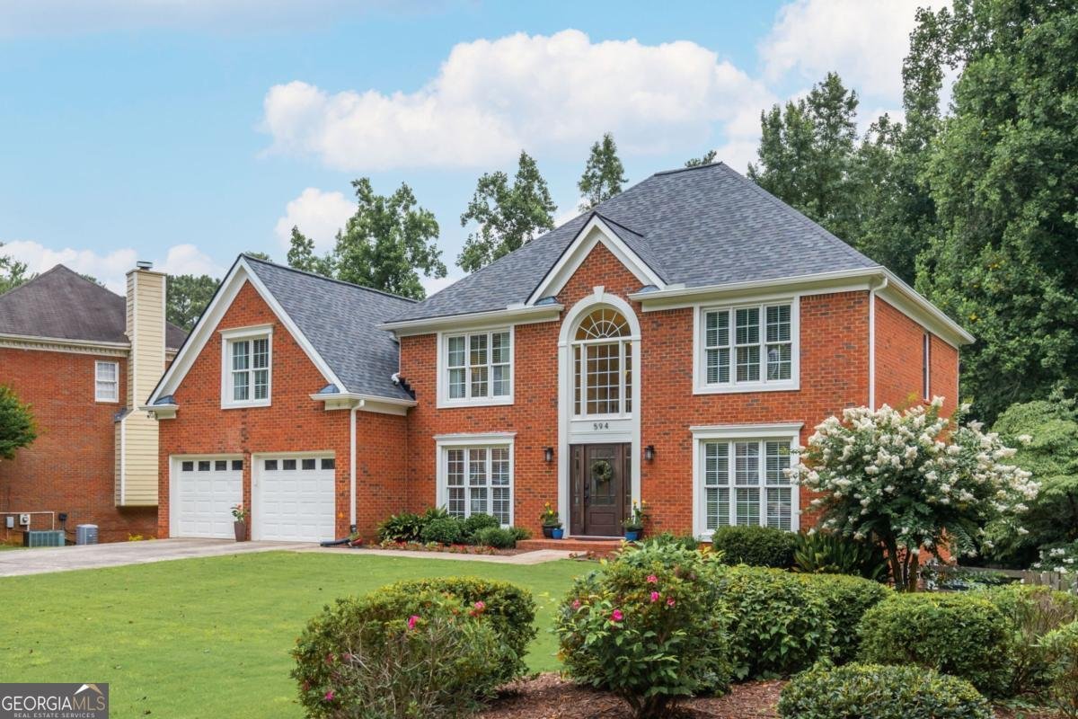
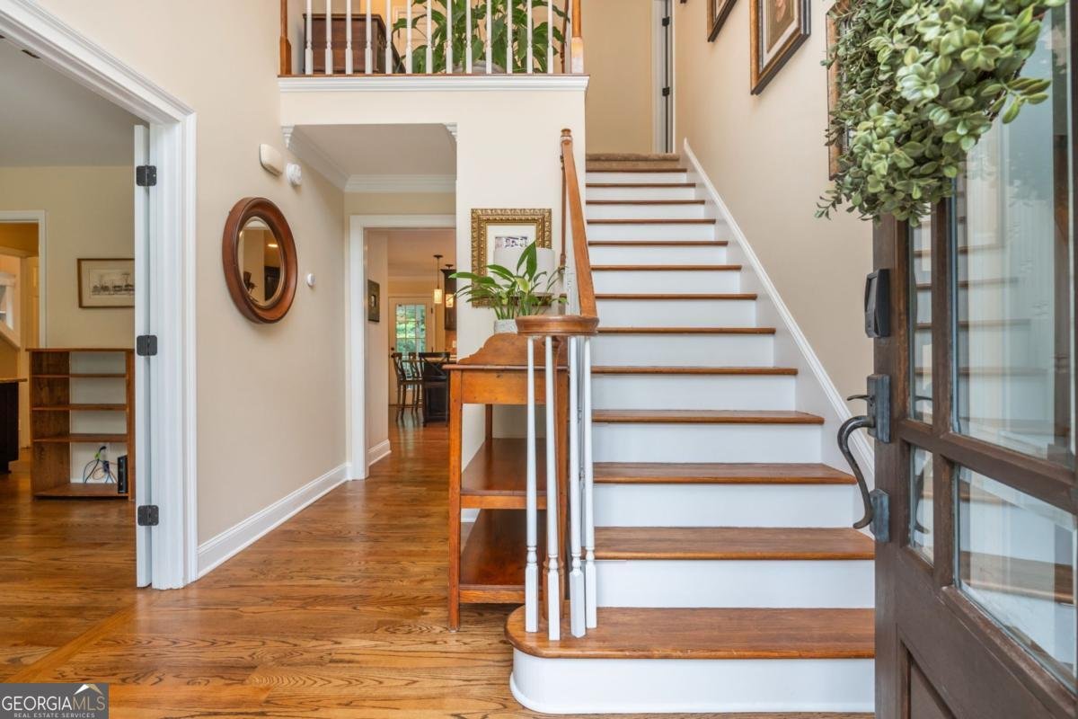
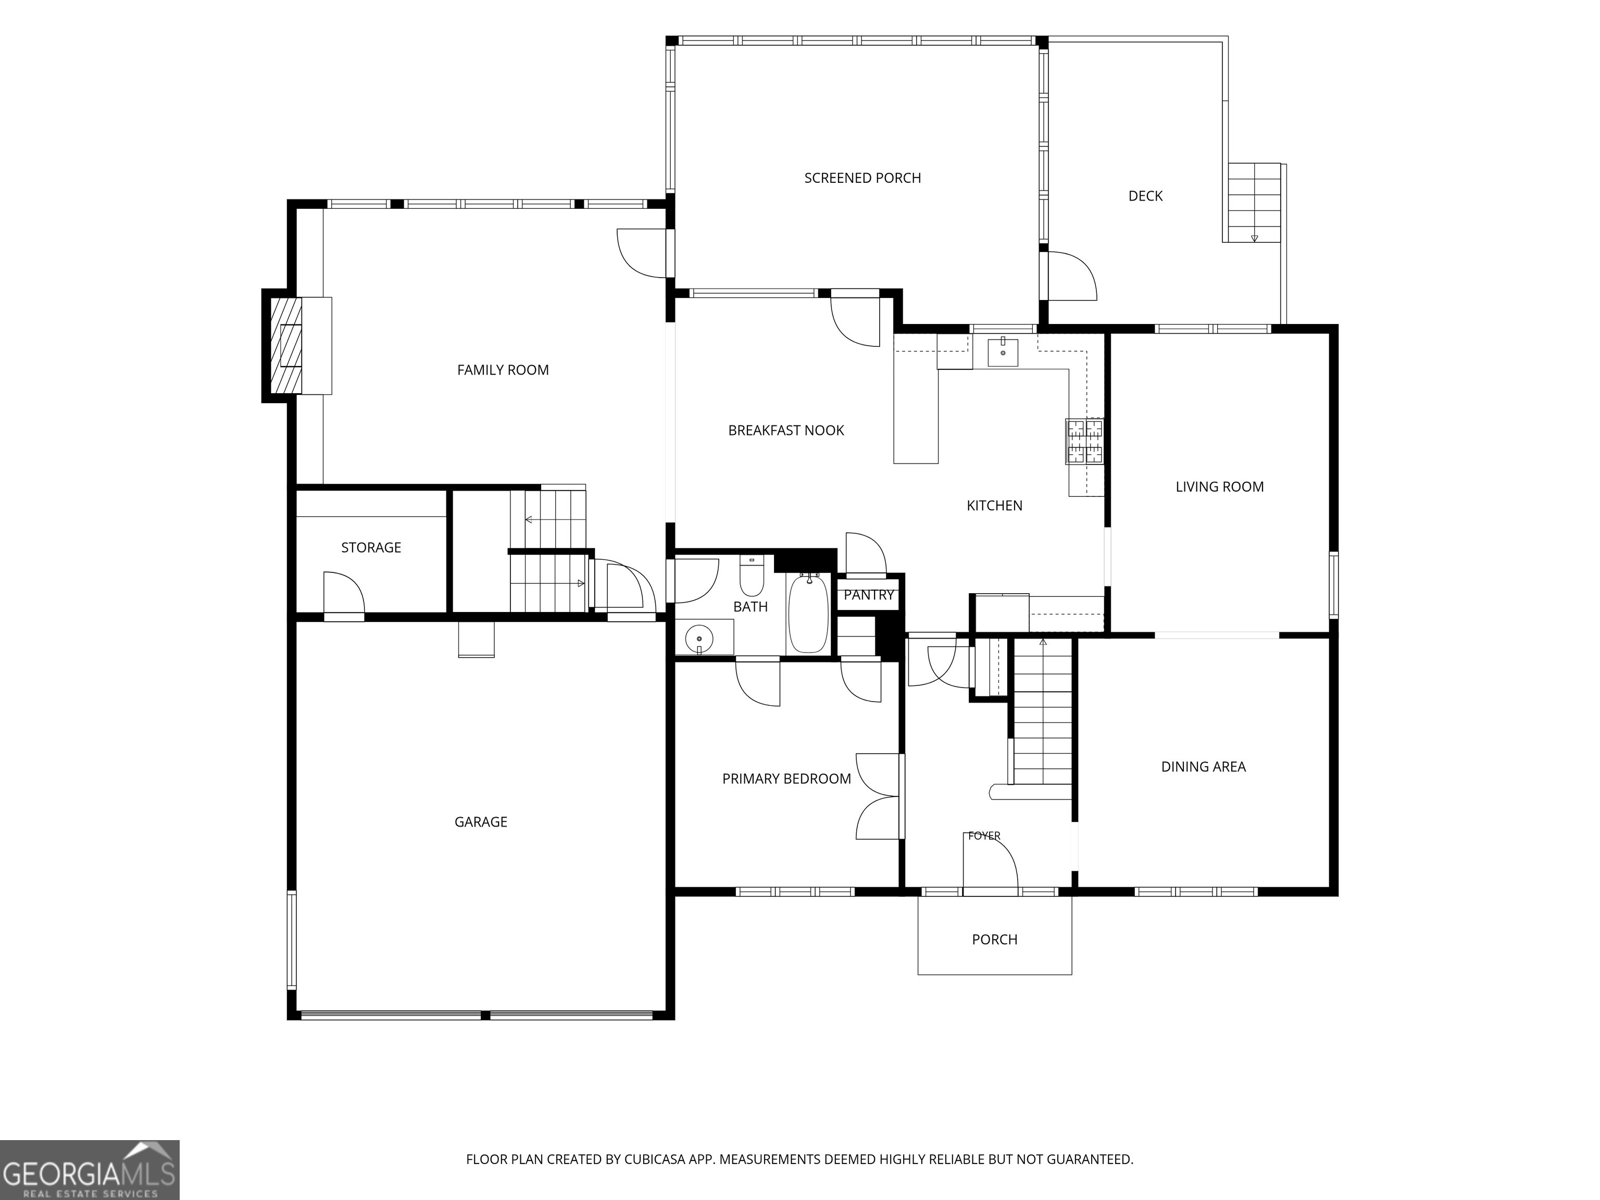
Welcome Home! Fabulous Chestnut Hill Beauty with Large Level Fenced Backyard, Beautiful Curb Appeal, Level Driveway and so much more! Come experience this home that boasts hard to find Guest Bedroom and Full Bath on Main Floor, Open Concept Kitchen and Vaulted Ceiling Family Room, Oversized Breakfast Area, Built In Desk, Combined Dining Room and Living Room/Office not to mention Beautiful Built Ins in Family Room and Rear Stairs. Kitchen has Wood Cabinets, Granite Counters, Stone Backsplash, Open Island/Peninsula with View to Family Room and Breakfast Room. All Hardwoods have been refinished, new Carpet, Brand New Roof, Double Pane Windows, Epoxy Floor in Garage, New Electrical Panel and Electric Car Charger in Garage, Updated Lighting and Hardware. So many options for entertaining in this home -from the Open Concept Main Floor to the Amazing Screened In Porch overlooking the Oversized Backyard with brand new Sod. Enjoy cooking Out on the Deck and lots more space to entertain adults and/or kids in the Finished Basement with Rec Room, Exercise Room, Bedroom, Full Bath, New Ceiling Tiles and New LED Lighting and Unfinished Storage. More outdoor living space on patio outside of basement and Shed in the back of the yard as well. Upstairs you will find the Large Master Bedroom with Tray Ceiling, Walk In Closet, Separate Shower and Soaking Tub along with Large Double Vanity Sinks. Three additional great sized Bedrooms, Jack and Jill Bath, Laundry Room with new Floors and Cabinets and 3 Linen Closets! Chestnut Hill offers some of the best amenities around - 8 Tennis Courts,Pickle Ball Courts, Gazebo, Large Pool with Swim Team, Playground, Clubhouse and Lake - not to mention all the Events and Activities theHOA puts on throughout the year. Ideal Cobb County location - close to Peach Pass, KSU, Schools, Shopping, Downtown Woodstock, and more!
Welcome home to this spacious 6-bed, 4-bath residence nestled in Chestnut Hill in Acworth, GA. Inside, the home offers 4,276 square feet of finished living space, giving plenty of room for everyday living and easy entertaining. A bright, open kitchen offers generous workspace, storage, and a direct view into the main gathering spaces. The main living areas are filled with natural light and provide an easy flow for hosting friends or enjoying quiet evenings at home. Step outside to approximately 0.351 acres, creating a comfortable setting for outdoor living and weekend gatherings. Practical parking available for multiple vehicles makes everyday living easier for households with multiple vehicles. Set within Chestnut Hill in Acworth, this home is close to schools, shopping, dining, and area attractions. Recently listed and already on many buyers radar, this home is a fresh opportunity. Currently offered at $650,000, this home delivers a strong combination of space, condition, and location.
Show more
594 Delphinium Boulevard - Map & Directions
view in Google Maps
Facts & features
School District Information
High School
Middle School
Elementary School
Additional Information about
Chestnut Hill
Association
Yes
Association Fee
$675
Association Fee Includes
Swimming
Tennis
Community Features
Clubhouse
Lake
Pickleball Court(s)
Playground
Pool
Street Lights
Swim Team
Tennis Court(s)
Tennis Team
Walk To Schools
Walk To Shopping
Neighborhood Tennis
Yes
Neighborhood Pool
Yes
Additional Information about
594 Delphinium Boulevard
County
Neighborhood
Year Built
1990
Appliances
Dishwasher
Disposal
Gas Water Heater
Microwave
Oven/Range (Combo)
Refrigerator
Architectural Style
Brick 3 Side
Traditional
Basement
Bath Finished
Daylight
Finished
Full
Interior Entry
Construction Materials
Brick
Cooling
Ceiling Fan(s)
Central Air
Electric
Dining Room Features
Dining Rm/Living Rm Combo,Seats 12+
Exterior Features
Sprinkler System
Fireplace Features
Family Room
Gas Log
Flooring
Carpet
Hardwood
Laminate
Tile
Heating
Central
Hot Water
Natural Gas
Home Warranty
No
Interior Features
Bookcases
Double Vanity
High Ceilings
Rear Stairs
Roommate Plan
Soaking Tub
Tile Bath
Tray Ceiling(s)
Two Story Foyer
Vaulted Ceiling(s)
Walk-In Closet(s)
Kitchen Features
Breakfast Area
Breakfast Bar
Breakfast Room
Pantry
Solid Surface Counters
Laundry Features
Upper Level
Levels
Two
Other Structures
Shed(s)
Patio and Porch Features
Deck
Screened
Selling Status
Resale
Roof
Composition
Rooms
Bonus Room
Exercise Room
Family Room
Laundry
Media Room
Office
Other
Security Features
Carbon Monoxide Detector(s)
Security System
Sewer Type
Public Sewer
Total Finished Area
4,276
Total Fire Places
1
Utilities
Cable Available
Electricity Available
High Speed Internet
Natural Gas Available
Phone Available
Sewer Available
Underground Utilities
Water Available
Water Source
Public
Window Features
Double Pane Windows
Finished Basement
Yes
Land Information
Lot Size
Less than .5 Acres
Lot Features
Level
Lot Size Estimated
0.351
Fencing
Back Yard
Garages and Parking Information
Parking Total
2
Parking Features
Garage
Kitchen Level
Tax Information
Taxes
$5,319
Tax Year
2025
Tax ID Number
16-0143-0-004-0
Show more
listed by real estate agent renee tiller and atlanta communities