Back

6234 Eagles Crest Drive

Acworth, GA 30101

Krista Sallaz
call for more info
770-355-9877
Ask a Question
Send to a Friend
Schedule a Showing
Request More Info
Smart Mortgage Options
Dalton Carter
Lender
Lic. 1566538
Office:
Direct: 678-425-4140
AP Mortgage
340 Jesse Jewell Parkway
Suite 500A
Gainesville, GA 30501
Apply for a Loan
For Sale
MLS Number 10788212
6 Bedrooms
5 Bathrooms
0 Half Baths
4,558 Square Feet *estimated
Summary of 6234 Eagles Crest Drive
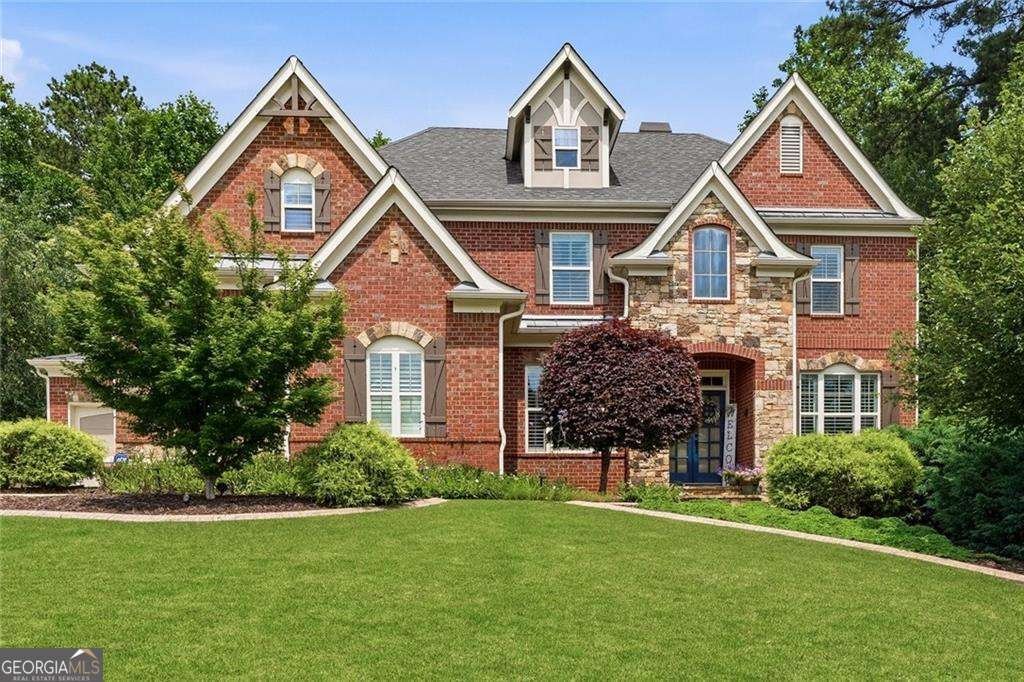
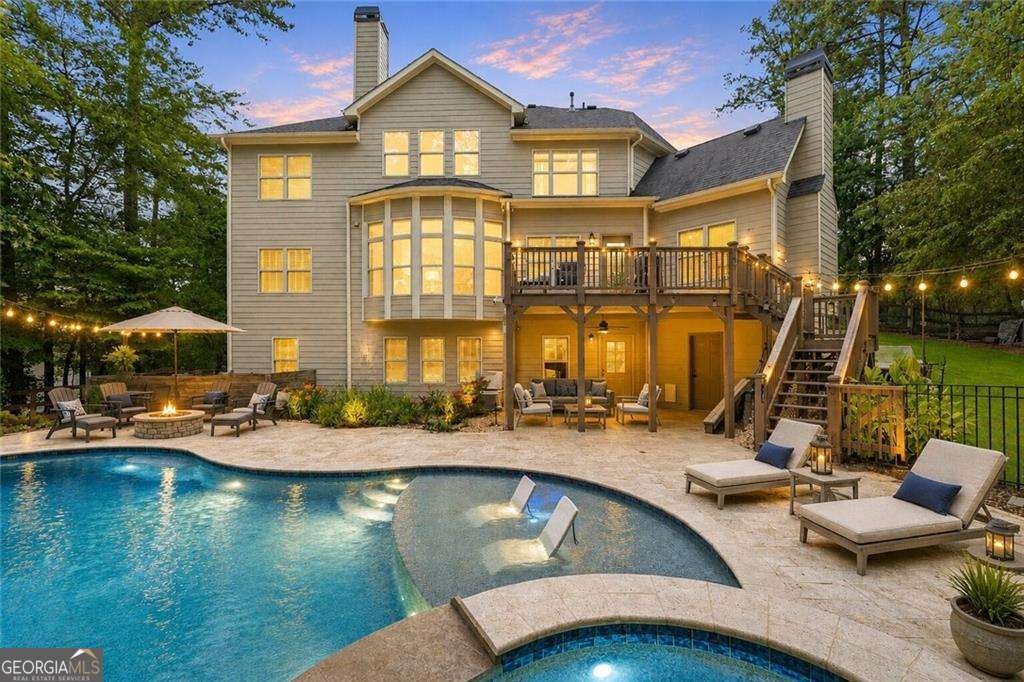
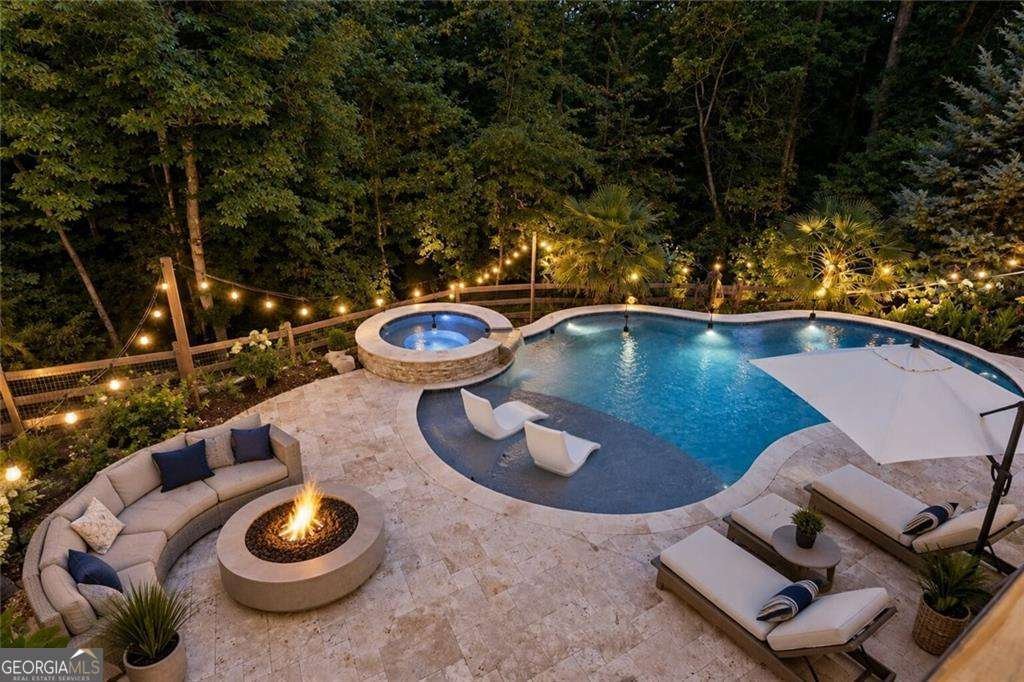
Why book a five-star resort when you can come home to one? Tucked away on a private cul-de-sac, this extraordinary custom built residence seamlessly blends timeless architecture, exceptional craftsmanship, and unforgettable entertaining. From the stately curb appeal and soaring two-story foyer to thoughtfully designed living spaces filled with natural light, every detail was created to elevate everyday living. At the heart of the home, a beautifully renovated chef's kitchen anchors the main level, where an oversized island, quartz countertops, custom finishes, and generous gathering spaces invite effortless entertaining and everyday connection. This spectacular floor plan offers six bedrooms, five full baths, flexible living spaces, and beautifully appointed finishes designed to accommodate today's lifestyle with ease. The luxurious primary suite is a private retreat, complete with a spa-inspired bath and an extraordinary custom designed walk-in closet worthy of a luxury estate. Outside, the experience continues. Your private backyard oasis rivals your favorite vacation destination, featuring a resort style Pebble Sheen saltwater pool and spa, expansive covered and uncovered outdoor living spaces, a fire pit, and a fully fenced and wooded backdrop that creates an exceptional sense of privacy. Whether entertaining a crowd or enjoying a quiet evening under the stars, this outdoor retreat was designed to be enjoyed year-round. The surprises don't end there. The finished terrace level is an entertainer's dream, offering exceptional flexibility for recreation, movie nights, guests, or multigenerational living. Its crown jewel is a remarkable custom built British pub, handcrafted with authentic character and rich architectural detail, creating a one of a kind gathering space your family and friends will never forget. Homes like this are rarely offered and even harder to forget.
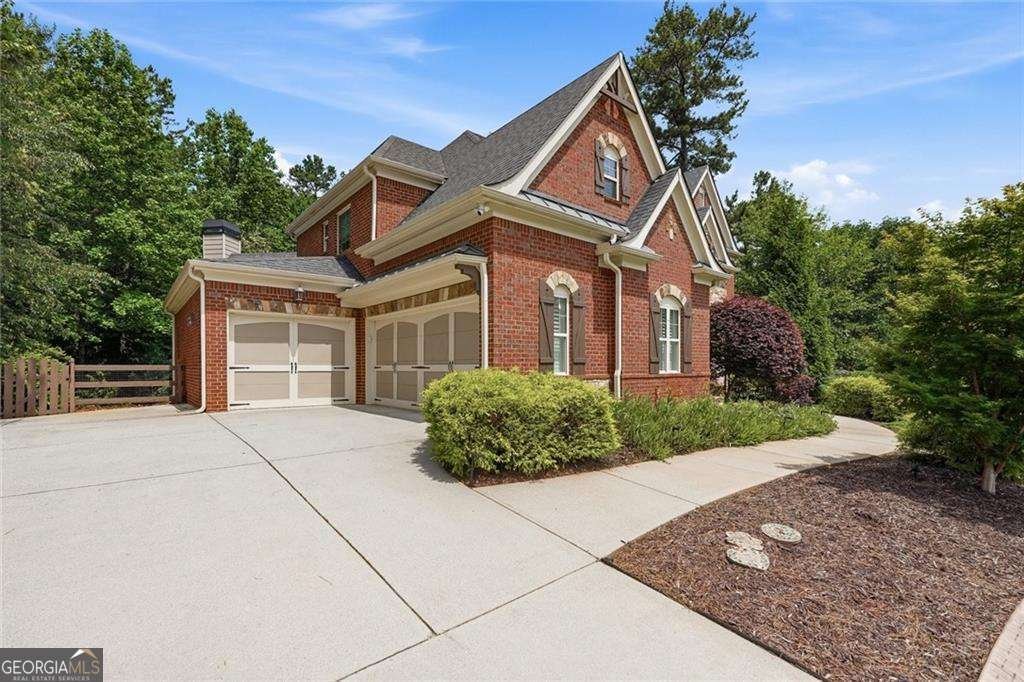
Welcome to 6234 Eagles Crest Drive in Eagles Crest, where this thoughtfully designed 6-bed, 5-bath home is ready for its next chapter. Inside, the home offers 4,558 square feet of finished living space, giving plenty of room for everyday living and easy entertaining. The kitchen was planned for both everyday meals and special occasions, with plenty of room to cook, serve, and connect. The main living areas are filled with natural light and provide an easy flow for hosting friends or enjoying quiet evenings at home. Step outside to approximately 0.694 acres, creating a comfortable setting for outdoor living and weekend gatherings. Practical parking available for multiple vehicles makes everyday living easier for households with multiple vehicles. Set within Eagles Crest in Acworth, this home is close to schools, shopping, dining, and area attractions. After roughly 31 days on the market, this home remains a strong option in the area. With an asking price of $989,900, this property represents an appealing opportunity in the current market.

Show more
6234 Eagles Crest Drive - Map & Directions
view in Google Maps
Facts & features
School District Information
High School
Middle School
Elementary School
Additional Information about
Eagles Crest
Association
Yes
Association Fee Includes
Maintenance Grounds
Community Features
Sidewalks
Street Lights
Additional Information about
6234 Eagles Crest Drive
County
Neighborhood
Year Built
2014
Appliances
Dishwasher
Disposal
Double Oven
Electric Water Heater
Microwave
Architectural Style
Brick 3 Side
Craftsman
European
Basement
Exterior Entry
Full
Unfinished
Construction Materials
Other
Cooling
Ceiling Fan(s)
Central Air
Electric
Dining Room Features
Seats 12+
Fireplace Features
Gas Log
Gas Starter
Flooring
Carpet
Hardwood
Heating
Central
Forced Air
Natural Gas
Home Warranty
No
Interior Features
Bookcases
High Ceilings
Tray Ceiling(s)
Walk-In Closet(s)
Kitchen Features
Breakfast Area
Kitchen Island
Pantry
Solid Surface Counters
Levels
Three Or More
Patio and Porch Features
Deck
Selling Status
Updated/Remodeled
Rooms
Bonus Room
Keeping Room
Laundry
Media Room
Office
Security Features
Carbon Monoxide Detector(s)
Security System
Smoke Detector(s)
Sewer Type
Public Sewer
Total Finished Area
4,558
Total Fire Places
2
Water Source
Public
Window Features
Double Pane Windows
Private Pool
Yes
Land Information
Lot Size
.5 to 1 Acre
Lot Features
Private
Lot Size Estimated
0.694
Fencing
Back Yard
Wood
Garages and Parking Information
Parking Total
3
Parking Features
Garage
Garage Door Opener
Kitchen Level
Tax Information
Taxes
$8,363
Tax Year
2025
Tax ID Number
20026502300
Show more
listed by real estate agent mikel muffley and weichert realtors - the collective