Back

2242 Acworth Due West Road

Acworth, GA 30101

Krista Sallaz
call for more info
770-355-9877
Ask a Question
Send to a Friend
Schedule a Showing
Request More Info
Smart Mortgage Options
Dalton Carter
Lender
Lic. 1566538
Office:
Direct: 678-425-4140
AP Mortgage
340 Jesse Jewell Parkway
Suite 500A
Gainesville, GA 30501
Apply for a Loan
For Sale
MLS Number 10769263
4 Bedrooms
6 Bathrooms
1 Half Baths
6,499 Square Feet *estimated
Summary of 2242 Acworth Due West Road
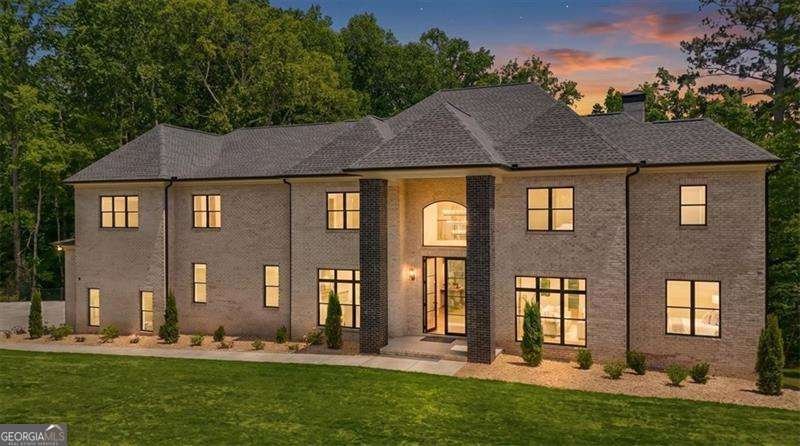
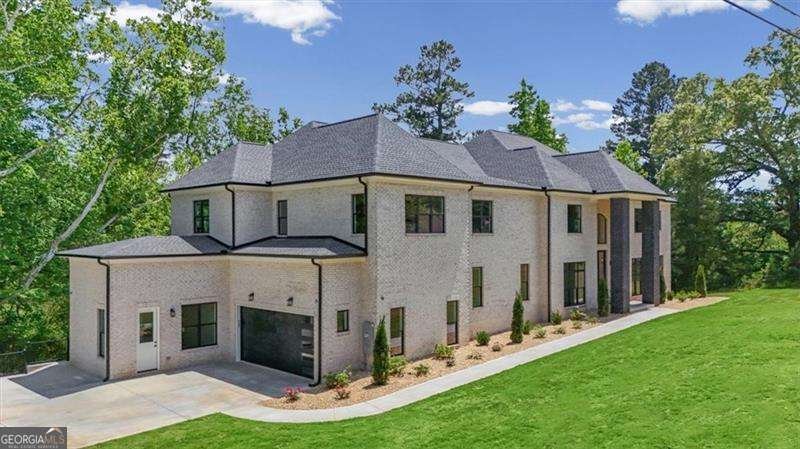
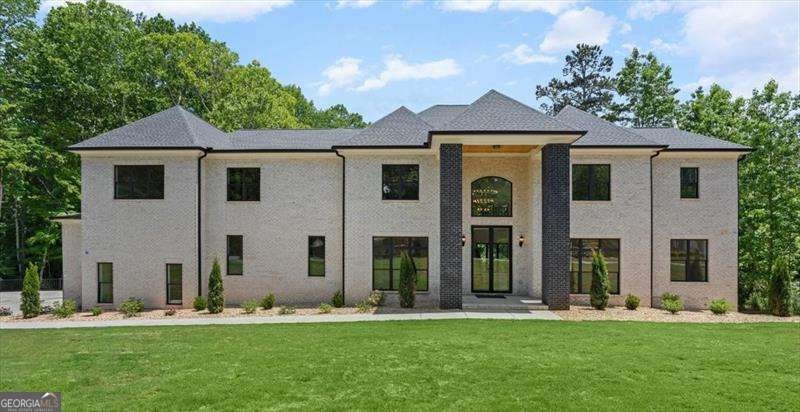
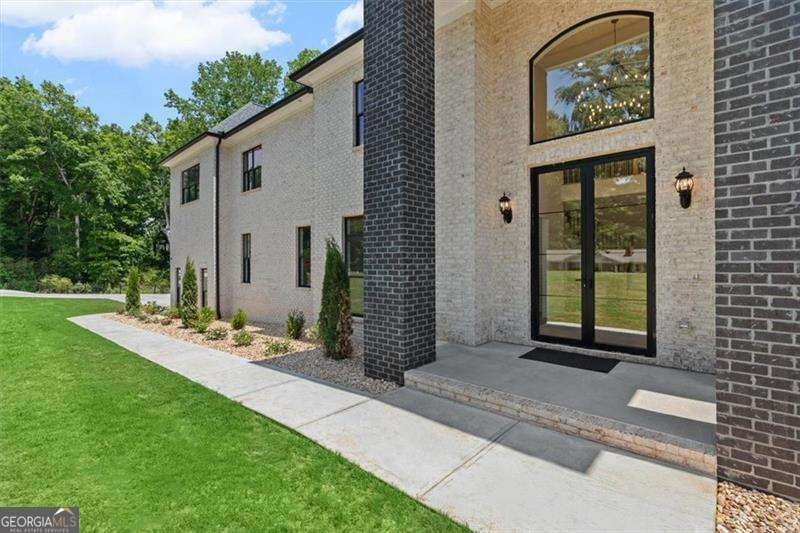
***$25,000.00 BUILDER INCENTIVE THROUGH JULY 31, 2026*** Receive a $25,000.00 Buyer Rate Buy-down with an Accepted Contract W/Preferred Lender. Perfect For Multi-Generational Living & One Of It's Kind In West Cobb, This Exceptional New-Construction Seamlessly Blends Timeless Architecture With Contemporary Design W/Energy-Efficient Four-Sided Brick Exterior, Dramatic Rooflines, and Oversized Steel-Framed Windows, the Home Delivers Easy Low Maintenance Living And a Striking First Impression! The Soaring Ceilings, Light Hardwood Floors, and Expansive Living Spaces Create a Sophisticated Yet Inviting Atmosphere. Multiple Bedroom Suites On Main & Upper Level, Each Offering Custom Walk-In Closets and Private Luxury Baths, Including a Detached In-Law Suite. The Designer Kitchen Showcases Quartz Countertops, Brushed Gold Finishes, a Walk-Through Pantry Pre-Plumbed For a Second Sink / Dishwasher, and an Exclusive Buyer Upgrade Opportunity To Choose Your Own Appliances. The Stunning Two-Story Family Room Features Multiple Seating Areas, Tall Ceilings, Unique Custom Millwork, a Statement Fireplace, Speakers Throughout, and Dual Folding Glass Wall Systems That Seamlessly Connect Indoor and Outdoor Living. Additional Highlights Include Open Concept Dining, Flex Room On Main, and Pre-Framed & Wired Elevator Shaft For Future Needs. The Open Rail Staircase Is a Focal Point Leading To Three Large Secondary Bedrooms, and Large Bonus Space /Media Room Up. The Master Suite Features a Statement Fireplace Wall, His & Her Closets, Oversized Luxury Bath With Soaking Tub & Massive Shower With Double Seamless Glass, Double Rain Shower Heads, Niches & Detached Home Office Or Private Den. The Unfinished Basement Is Stubbed For Two Additional Baths, Sauna Room, and Unlimited Opportunity To Increase Square Footage. Additional 1 Acre Tract Is Available For Separate Purchase. Conveniently Located Near Shopping, Dining, Schools, and Easy Access To Main Connectors. Schedule Your Preview Today!
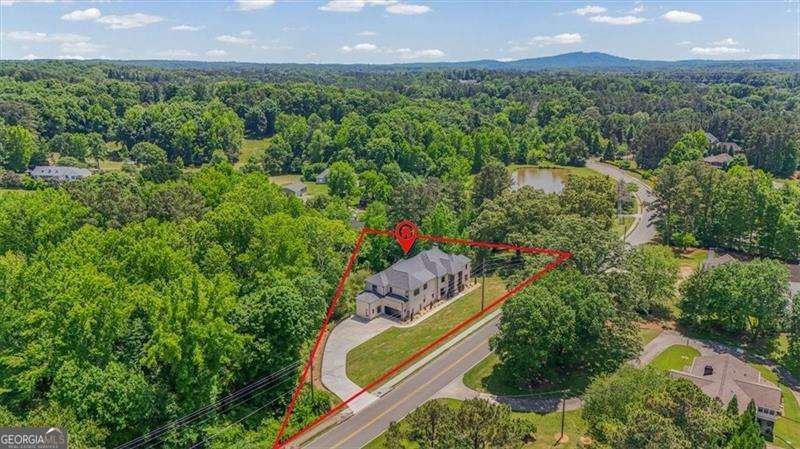
Set outside of a traditional subdivision in Acworth, this well cared for 4-bedroom, 6-bath home offers space, comfort, and freedom from HOA restrictions. Thoughtfully planned, the interior provides 6,499 square feet of finished living space with an open, livable feel from room to room. The kitchen functions as the heart of the home with ample counter space, storage, and a natural connection to the main living areas. The main living areas are filled with natural light and provide an easy flow for hosting friends or enjoying quiet evenings at home. The outdoor space includes approximately 0.8 acres, ideal for gardening, outdoor activities, or simply enjoying the seasons. Practical parking available for multiple vehicles makes everyday living easier for households with multiple vehicles. Set outside of a formal subdivision, this address in Acworth offers a more independent feel with no mandatory HOA. With approximately 60 days on the market, this home is well positioned for the next owner. At $1,699,000, this home is well positioned for buyers seeking value in Acworth.

Show more
2242 Acworth Due West Road - Map & Directions
view in Google Maps
Facts & features
School District Information
High School
Middle School
Elementary School
Additional Information about
None
Association
No
Association Fee Includes
Other
Additional Information about
2242 Acworth Due West Road
County
Neighborhood
Year Built
2026
Architectural Style
Brick 4 Side
European
Other
Basement
Bath/Stubbed
Daylight
Full
Unfinished
Construction Materials
Brick
Cooling
Central Air
Dining Room Features
Seats 12+
Exterior Features
Balcony
Fireplace Features
Factory Built
Family Room
Master Bedroom
Flooring
Hardwood
Tile
Heating
Forced Air
Natural Gas
Zoned
Home Warranty
Yes
Interior Features
Double Vanity
High Ceilings
In-Law Floorplan
Vaulted Ceiling(s)
Walk-In Closet(s)
Kitchen Features
Breakfast Area
Breakfast Bar
Kitchen Island
Walk-in Pantry
Laundry Features
In Mud Room
Levels
Two
Selling Status
New Construction
Roof
Composition
Rooms
Bonus Room
Den
Exercise Room
Game Room
Great Room
Laundry
Library
Office
Sewer Type
Septic Tank
Total Finished Area
6,499
Total Fire Places
2
Utilities
Cable Available
Electricity Available
Natural Gas Available
Phone Available
Underground Utilities
Water Available
Water Source
Public
Window Features
Double Pane Windows
New Construction
Yes
Land Information
Lot Size
.5 to 1 Acre
Lot Features
Level
Lot Size Estimated
0.8
Fencing
Front Yard
Wood
Water Front Features
Creek,No Dock Or Boathouse
Garages and Parking Information
Parking Total
6
Parking Features
Attached
Garage
Kitchen Level
Side/Rear Entrance
Tax Information
Taxes
$1,203
Tax Year
2025
Tax ID Number
20018400050
Show more
listed by real estate agent kelly kramb and atlanta communities