Back

4841 Wilkie Way

Acworth, GA 30102

Krista Sallaz
call for more info
770-355-9877
Ask a Question
Send to a Friend
Schedule a Showing
Request More Info
Smart Mortgage Options
Dalton Carter
Lender
Lic. 1566538
Office:
Direct: 678-425-4140
AP Mortgage
340 Jesse Jewell Parkway
Suite 500A
Gainesville, GA 30501
Apply for a Loan
For Sale
MLS Number 10804851
3 Bedrooms
2 Bathrooms
1 Half Baths
1,776 Square Feet *estimated
Summary of 4841 Wilkie Way
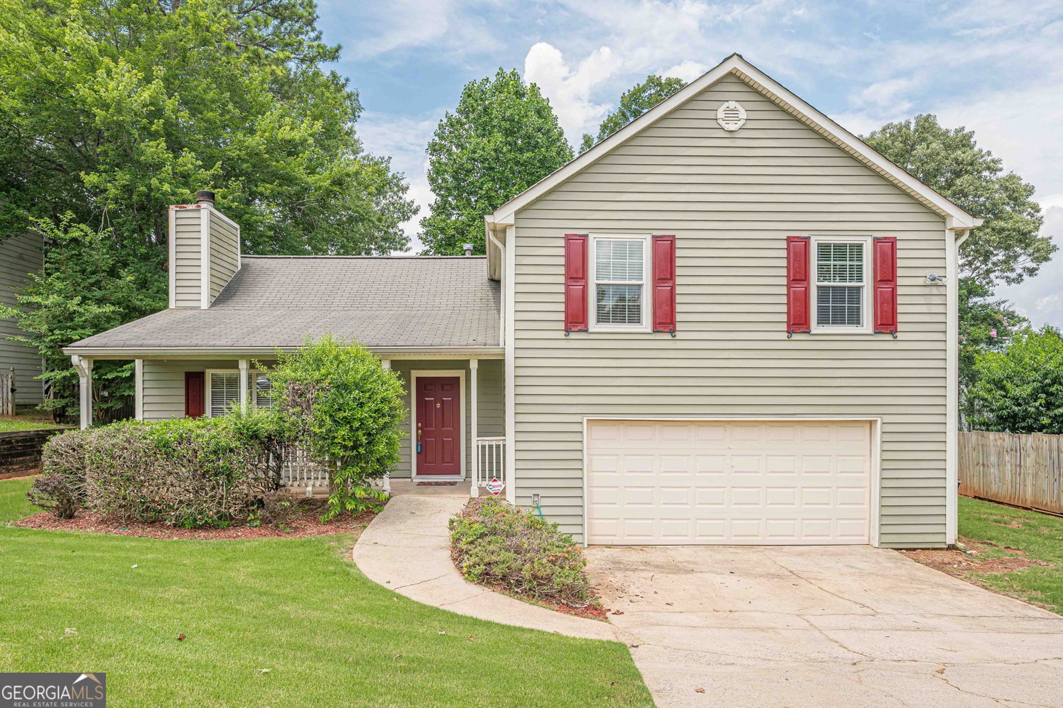
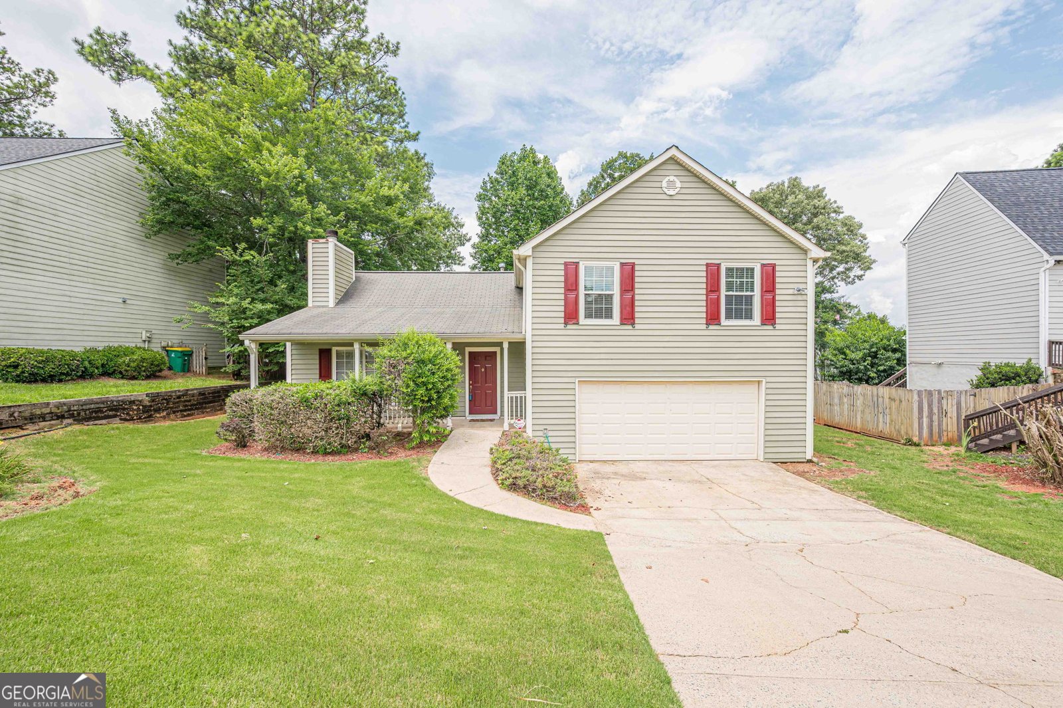
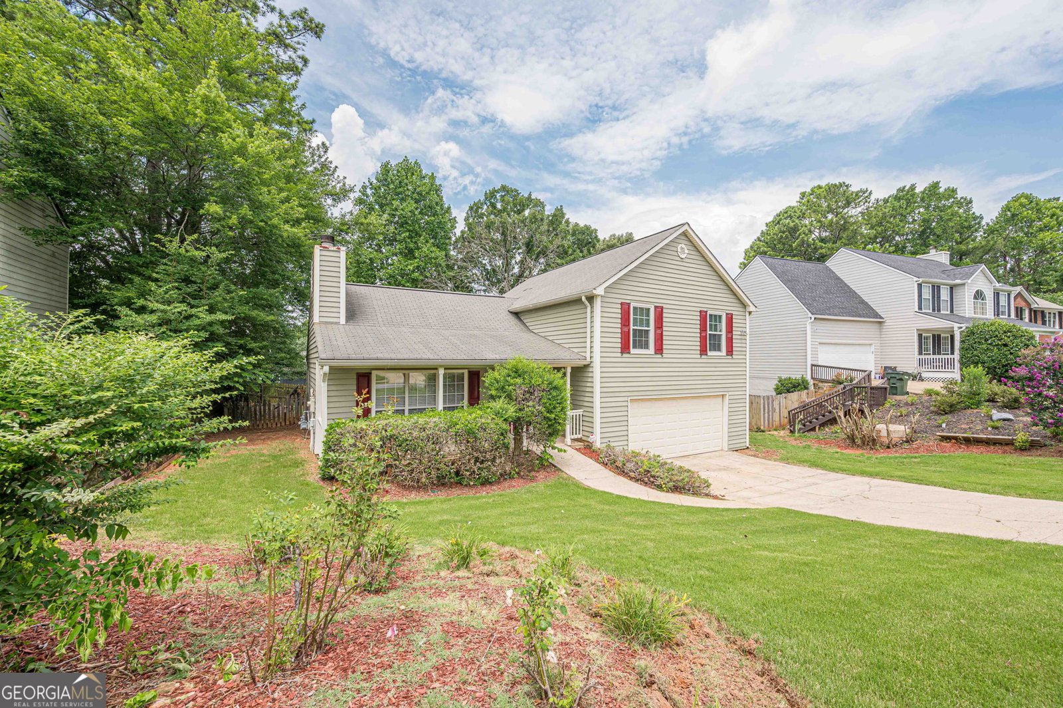
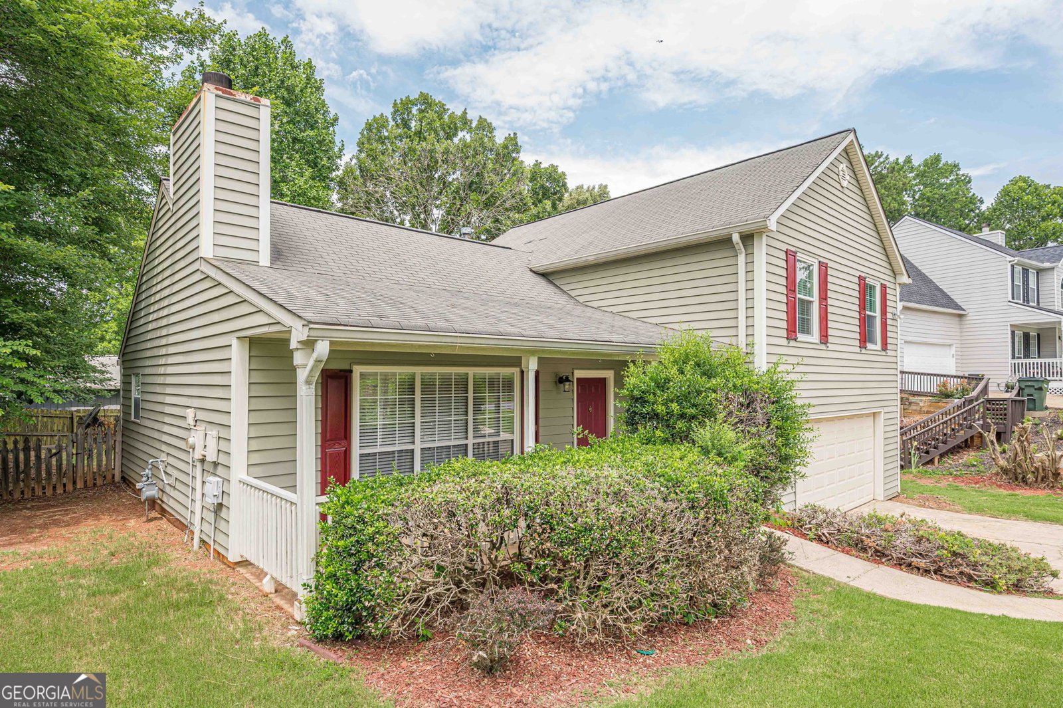
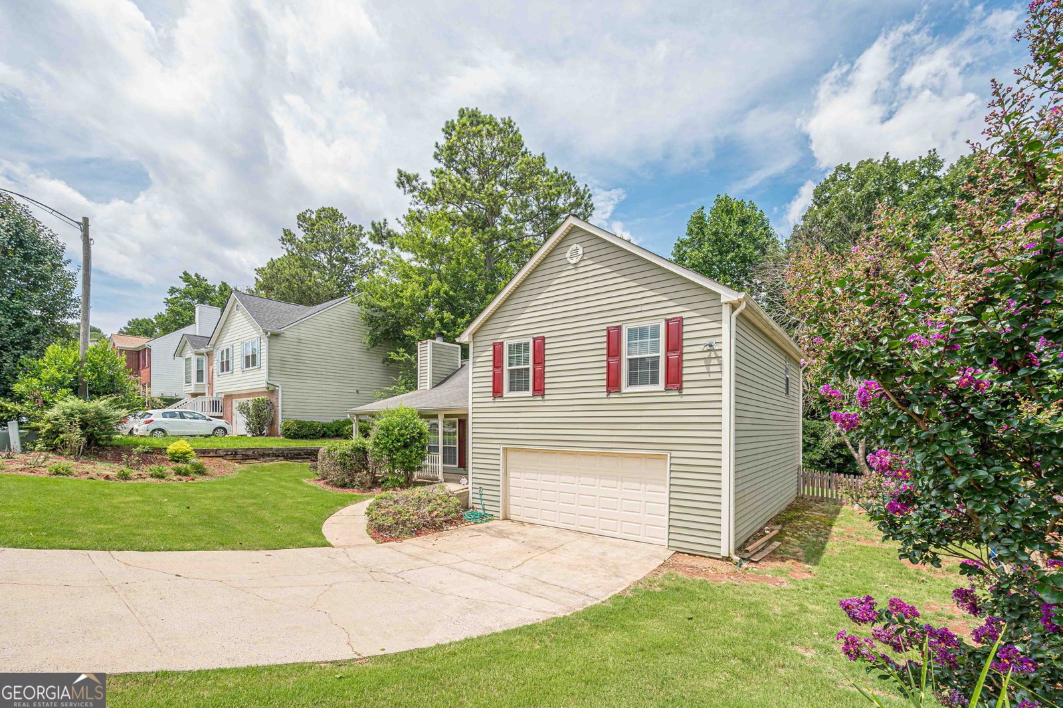
Welcome Home to Comfort and Convenience in Cobb County! From the moment you pull up, this charming, low-maintenance home greets you with curb appeal and rocking chair front porch. Step inside to find a bright, wide-open layout designed for seamless living and entertaining. The spacious family room features a cozy gas log fireplace and flows effortlessly into the vaulted dining room-the ultimate backdrop for hosting special dinners with family and friends. The bright kitchen offers ample workspaces, a pantry cabinet, and direct access to the backyard for effortless outdoor dining. Just a few short steps up, the private upper level boasts new flooring. The primary suite serves as a peaceful retreat with its soaring vaulted ceiling, a walk-in closet, and a private bath featuring durable laminate floors. Two additional bedrooms and a full hall bath round out the upstairs. The lower terrace level offers incredible versatility to fit your lifestyle. Whether you need a cozy second family space, a quiet "work from home" office, or a playroom, this bonus area has you covered-complete with a convenient half bath, laundry area, and direct access to the backyard. There you can enjoy a large, fully fenced rear yard that extends even further past the fence line into a beautiful, private wood line. Energy-efficient vinyl windows installed throughout (except primary), plus a spacious 2-car attached garage featuring an insulated garage door and opener (installed 2025). Unbeatable convenience with shopping, dining, and everyday essentials right at your fingertips, all coupled with top-tier Cobb County schools. This move-in ready gem is bright, open, and waiting for you to call it home!
Discover this inviting 3-bedroom, 2-bath home located in the well established community of Whitmore. With 1,776 square feet of finished living space, this floor plan offers generous gathering spaces as well as comfortable private retreats. A bright, open kitchen offers generous workspace, storage, and a direct view into the main gathering spaces. A central family room and dining area provide a welcoming place to unwind, gather, and enjoy time together. Step outside to approximately 0.18 acres, creating a comfortable setting for outdoor living and weekend gatherings. The property includes parking available for multiple vehicles, offering convenience for residents and guests. Whitmore offers a well established community setting in Acworth with convenient access to local shopping, dining, and major routes. On the market for about 5 days, this home offers an excellent opportunity in Acworth. At $385,000, this home is well positioned for buyers seeking value in Acworth.
Show more
4841 Wilkie Way - Map & Directions
view in Google Maps
Facts & features
School District Information
High School
Middle School
Elementary School
Additional Information about
Whitmore
Association
No
Additional Information about
4841 Wilkie Way
County
Neighborhood
Year Built
1994
Appliances
Dishwasher
Gas Water Heater
Oven/Range (Combo)
Stainless Steel Appliance(s)
Architectural Style
Traditional
Basement
Bath Finished
Daylight
Exterior Entry
Interior Entry
Partial
Construction Materials
Vinyl Siding
Cooling
Ceiling Fan(s)
Central Air
Electric
Zoned
Dining Room Features
Dining Rm/Living Rm Combo
Fireplace Features
Factory Built
Family Room
Gas Log
Gas Starter
Flooring
Carpet
Laminate
Vinyl
Heating
Central
Natural Gas
Zoned
Home Warranty
No
Interior Features
Pulldown Attic Stairs
Vaulted Ceiling(s)
Walk-In Closet(s)
Kitchen Features
Pantry
Laundry Features
In Hall,Laundry Closet
Levels
Three Or More
Patio and Porch Features
Patio
Porch
Selling Status
Resale
Roof
Composition
Rooms
Bonus Room
Family Room
Sewer Type
Public Sewer
Showing Info
Public Sewer
Total Finished Area
1,776
Utilities
Cable Available
Electricity Available
High Speed Internet
Natural Gas Available
Sewer Available
Sewer Connected
Underground Utilities
Water Available
Water Source
Public
Window Features
Double Pane Windows
Finished Basement
Yes
Land Information
Lot Size
Less than .5 Acres
Lot Size Estimated
0.18
Fencing
Back Yard
Fenced
Garages and Parking Information
Parking Total
2
Parking Features
Attached
Garage
Garage Door Opener
Tax Information
Taxes
$3,632
Tax Year
25
Tax ID Number
20001601090
Show more
listed by real estate agent call susan and southern classic realtors