Back

4905 Ivy Ridge Drive

Atlanta, GA 30339

Krista Sallaz
call for more info
770-355-9877
Ask a Question
Send to a Friend
Schedule a Showing
Request More Info
More Homes In
Olde Ivy At Vinings
2321 English Ivy Court, Atlanta
4855 Ivy Ridge Drive, Atlanta
4727 Ivy Ridge Drive, Atlanta
Smart Mortgage Options
Dalton Carter
Lender
Lic. 1566538
Office:
Direct: 678-425-4140
AP Mortgage
340 Jesse Jewell Parkway
Suite 500A
Gainesville, GA 30501
Apply for a Loan
For Sale
MLS Number 10717512
2 Bedrooms
2 Bathrooms
0 Half Baths
1,828 Square Feet *estimated
Summary of 4905 Ivy Ridge Drive
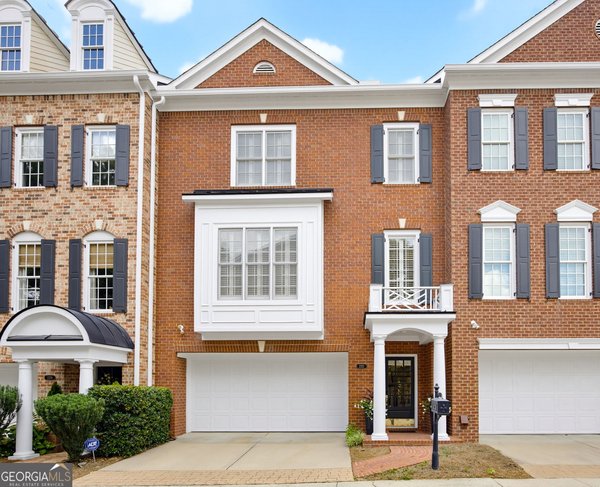
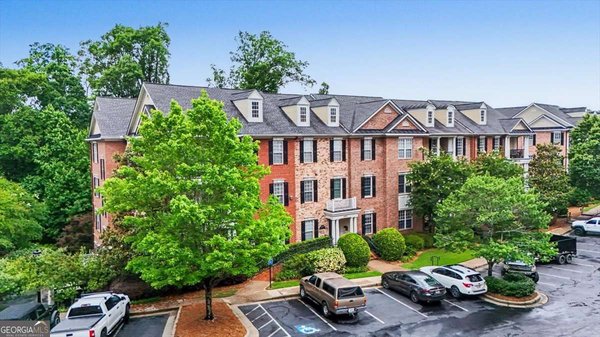
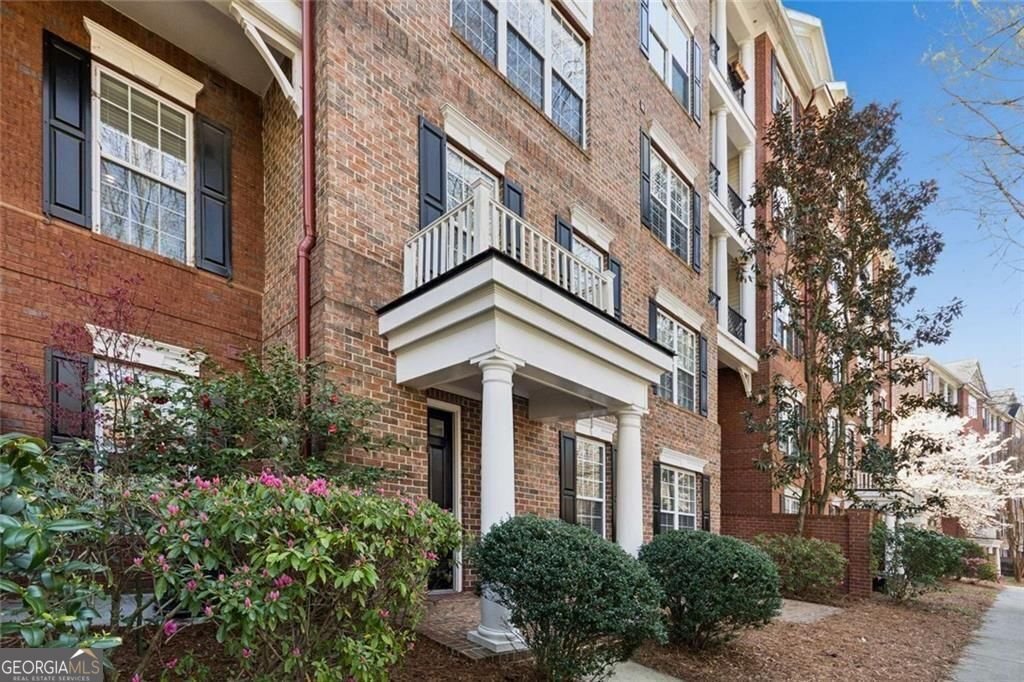
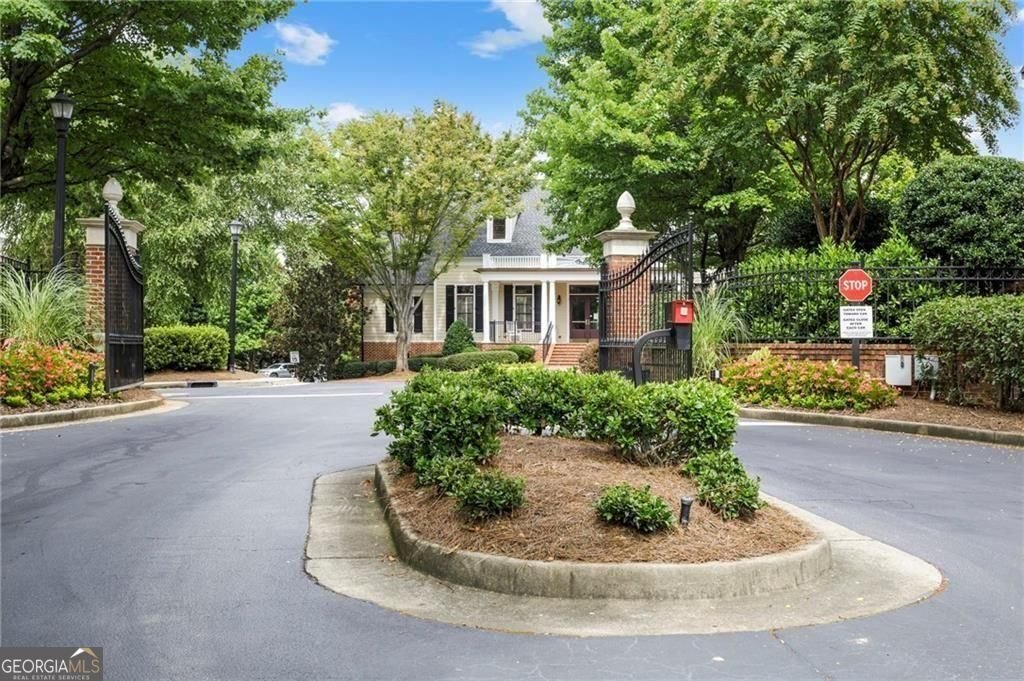
SAFE. SIMPLE. CONVENIENT. THE IDEAL HOME BASE FOR A BUSY LIFESTYLE. GATED VININGS CONDOMINIUM WITH COBB COUNTY TAXES, FLEXIBLE TWO-LEVEL LAYOUT, AND QUICK ACCESS TO I-75, I-285, BUCKHEAD, THE BATTERY, AND DOWNTOWN ATLANTA. FROM THE OWNERS: One of the hardest parts about moving is leaving behind the peace this home has given us. After long days, coming home to the quiet, tree-lined views from the primary suite was the perfect way to unwind. The natural light, the privacy, and the sense of calm made it feel like a retreat from the pace of everyday life. What we loved just as much was how effortless life became. Whether grabbing dinner nearby, running errands, or jumping on the interstate for work, everything was within easy reach. The gated community offered security and peace of mind, while still being close to everything Atlanta has to offer. FROM THE LISTING AGENT: Designed for today's professional lifestyle, this rare two-level condominium offers the flexibility of a bedroom and full bath on each level, making it ideal for guests, a dedicated home office, or a roommate while still maintaining privacy. Located inside a gated community in sought-after Vinings with Cobb County taxes, this home delivers what busy professionals value most: low-maintenance living, security, convenience, and a quiet place to recharge. With exceptional access to I-75 and I-285, commuting is simple whether you're headed to Buckhead, Midtown, Downtown, The Battery, or the airport. A comprehensive "Life at 4905 Ivy Ridge Dr SE #103" property guide is available and includes the owners' insights, improvement and maintenance history, neighborhood highlights, and answers to common buyer questions, giving you the confidence to make an informed decision before you ever move in.
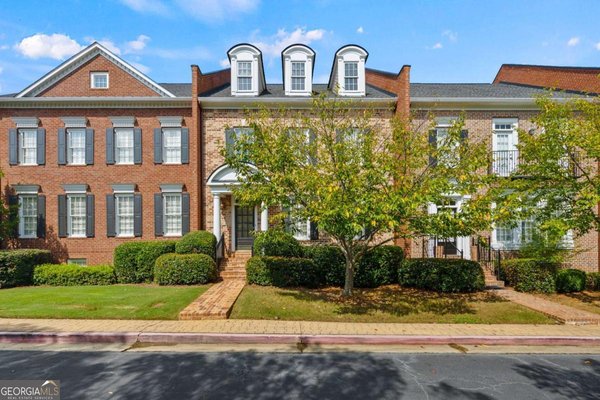
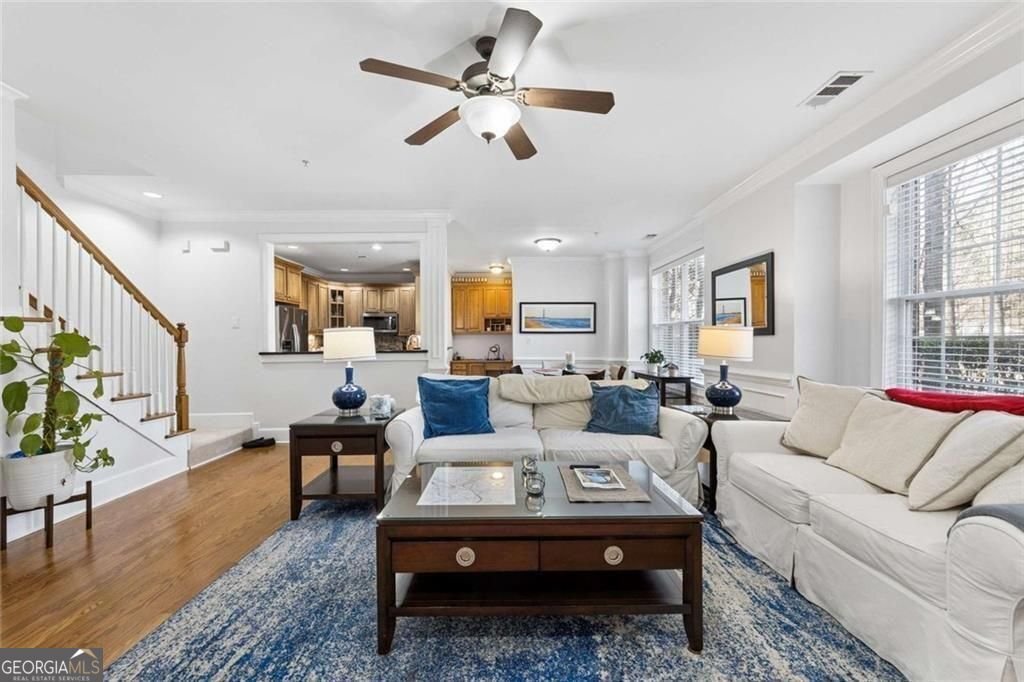
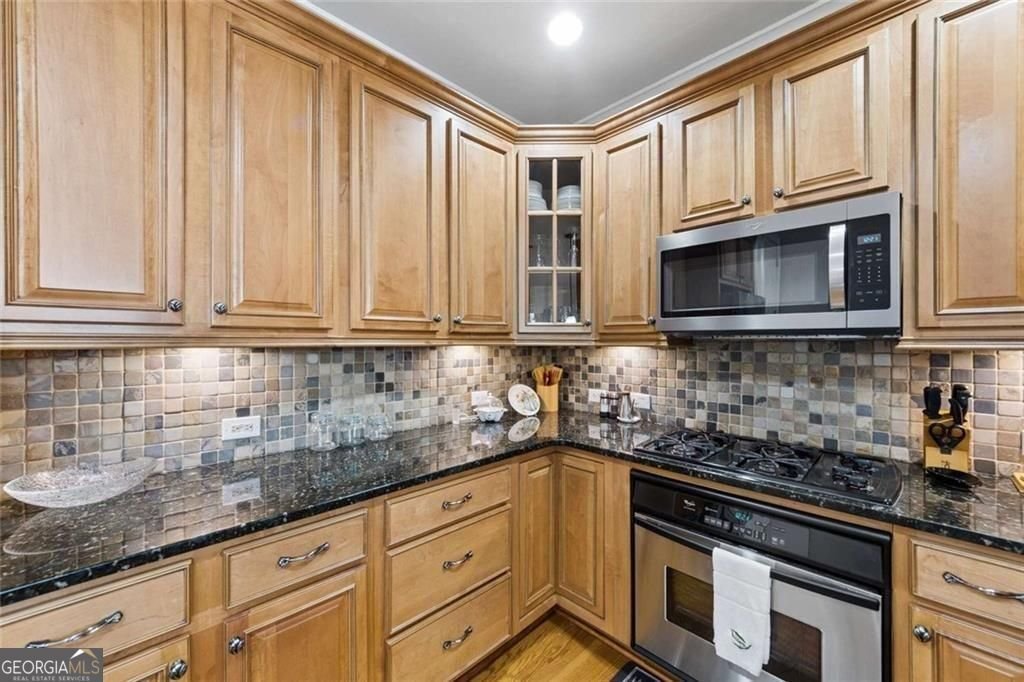
Set in the popular Olde Ivy At Vinings neighborhood, this 2-BR, 2-BA home offers a comfortable blend of space, style, and function. Inside, the home offers 1,828 square feet of finished living space, giving plenty of room for everyday living and easy entertaining. The kitchen functions as the heart of the home with ample counter space, storage, and a natural connection to the main living areas. Open concept living and dining spaces create a comfortable setting for gatherings of all kinds. Step outside to approximately 0.039 acres, creating a comfortable setting for outdoor living and weekend gatherings. The property includes parking available for multiple vehicles, offering convenience for residents and guests. Olde Ivy At Vinings offers a well established community setting in Atlanta with convenient access to local shopping, dining, and major routes. After roughly 115 days on the market, this home remains a strong option in the area. At $415,000, this home is well positioned for buyers seeking value in Atlanta.
Show more
4905 Ivy Ridge Drive - Map & Directions
view in Google Maps
Facts & features
School District Information
High School
Middle School
Elementary School
Additional Information about
Olde Ivy At Vinings
Association
Yes
Association Fee
$6,695
Initiation Fee
$1,116
Association Fee Includes
Maintenance Grounds
Maintenance Exterior
Trash
Community Features
Clubhouse
Pool
Fitness Center
Walk To Schools
Neighborhood Pool
Yes
Additional Information about
4905 Ivy Ridge Drive
County
Neighborhood
Year Built
2004
Appliances
Refrigerator
Washer
Electric Water Heater
Microwave
Dishwasher
Dryer
Disposal
Architectural Style
Other
Traditional
Basement
Finished
Full
Construction Materials
Brick
Cooling
Central Air
Heat Pump
Zoned
Exterior Features
Lighting
Flooring
Carpet
Hardwood
Heating
Heat Pump
Zoned
Home Warranty
Yes
Interior Features
Walk-In Closet(s)
High Ceilings
Master On Main Level
Whirlpool Bath
Kitchen Features
Solid Surface Counters
Laundry Features
Laundry Closet
Levels
Two
Patio and Porch Features
Patio
Selling Status
Resale
Roof
Composition
Rooms
Office
Family Room
Security Features
Smoke Detector(s)
Sewer Type
Public Sewer
Total Finished Area
1,828
Utilities
Natural Gas Available
Water Available
Sewer Available
Electricity Available
Cable Available
High Speed Internet
Water Source
Public
Window Features
Bay Window(s)
Finished Basement
Yes
Master on the Main
Yes
Land Information
Lot Size
Less than .5 Acres
Lot Size Estimated
0.039
Garages and Parking Information
Parking Total
1
Parking Features
Garage
Garage Door Opener
Tax Information
Taxes
$3,616
Tax Year
2025
Tax ID Number
17082101410
Show more
listed by real estate agent showing time and duffy realty