Back

6496 Drake Manor

Austell, GA 30168

Krista Sallaz
call for more info
770-355-9877
Ask a Question
Send to a Friend
Schedule a Showing
Request More Info
Smart Mortgage Options
Dalton Carter
Lender
Lic. 1566538
Office:
Direct: 678-425-4140
AP Mortgage
340 Jesse Jewell Parkway
Suite 500A
Gainesville, GA 30501
Apply for a Loan
For Sale
MLS Number 10793082
3 Bedrooms
3 Bathrooms
0 Half Baths
1,555 Square Feet *estimated
Summary of 6496 Drake Manor
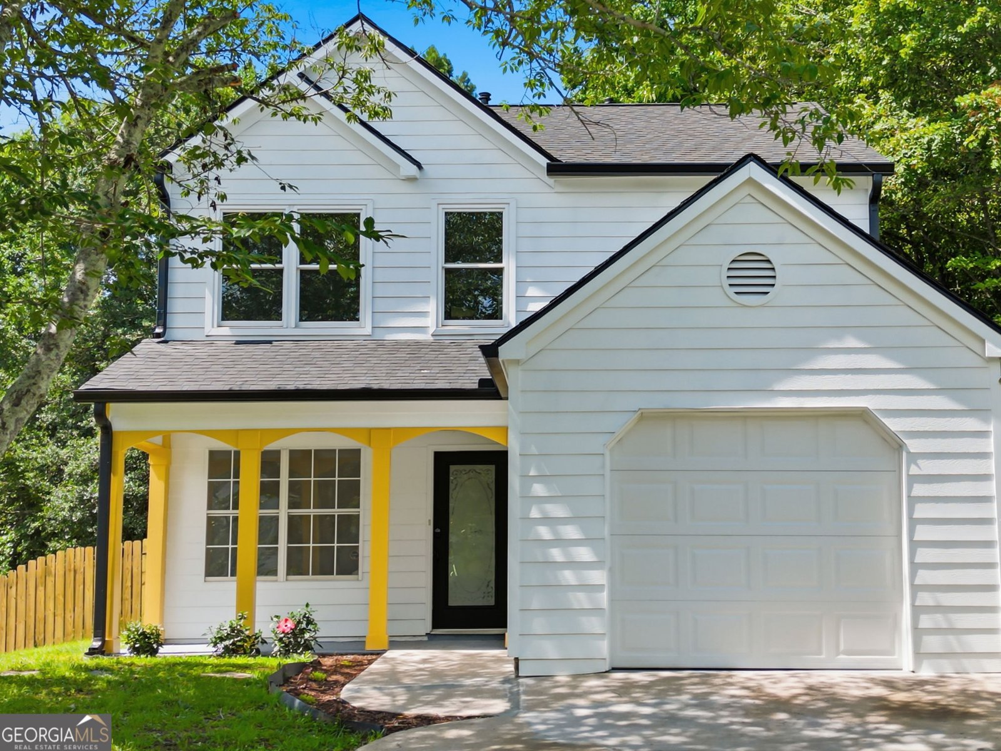
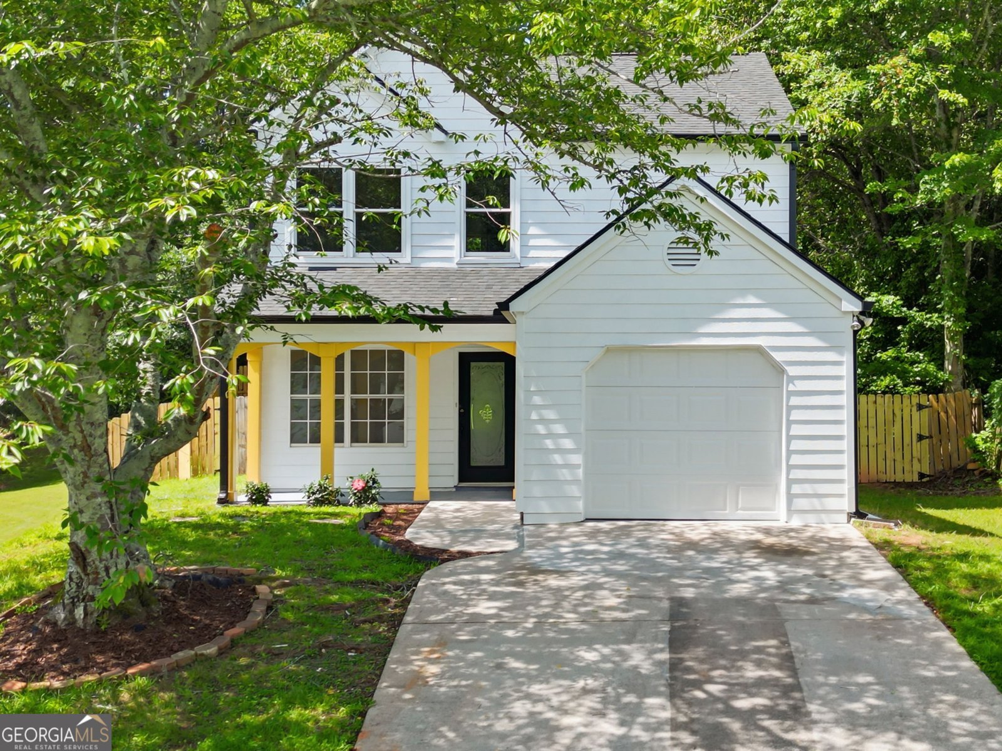
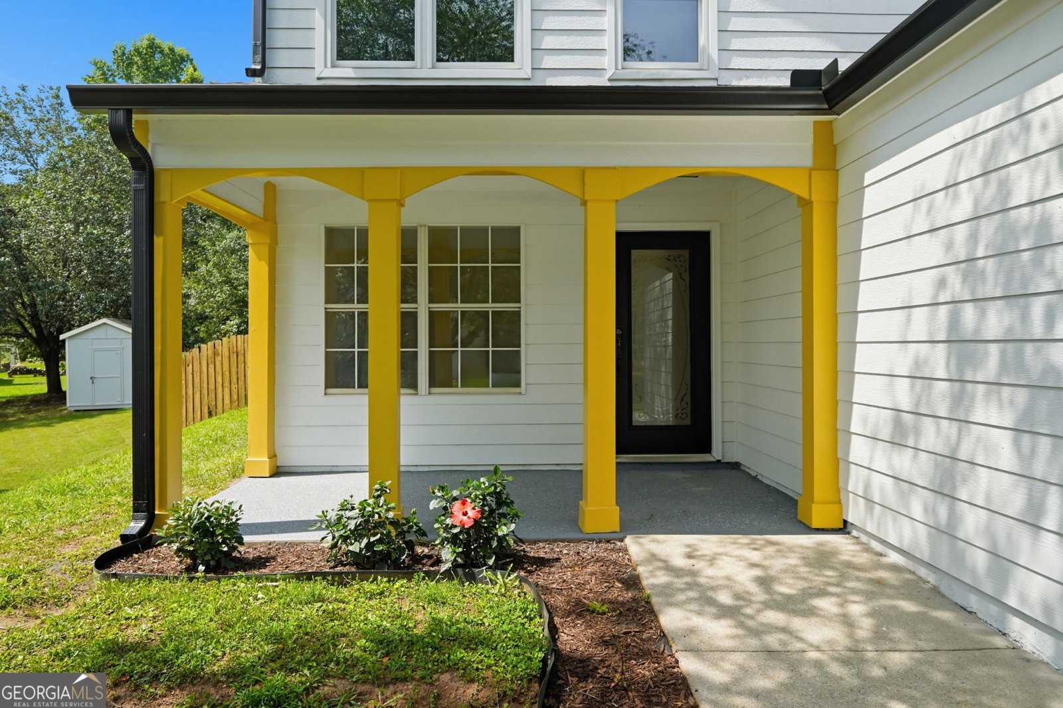
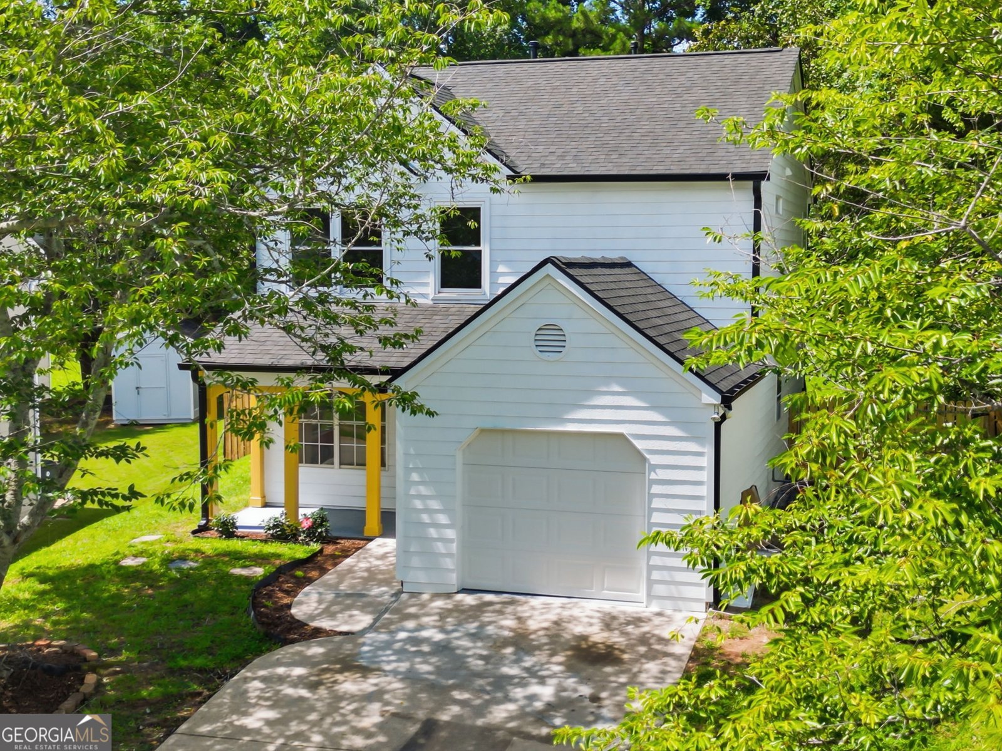
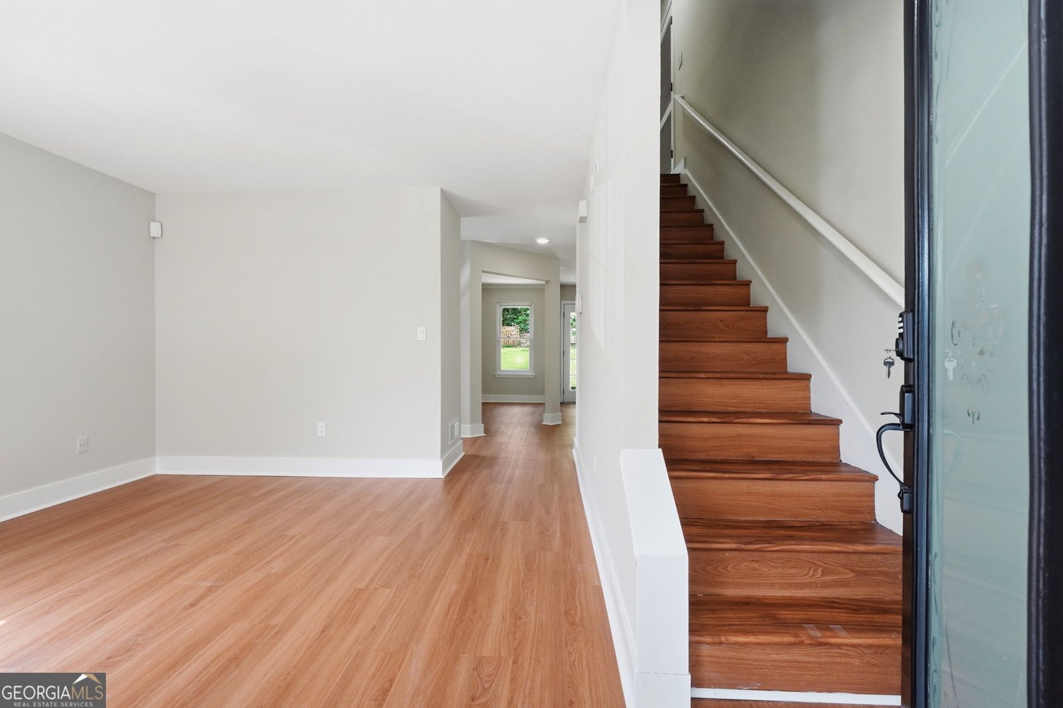
Completely Renovated Modern Gem in Heart of Austell Welcome to 6496 Drake Manor, where modern luxury meets total peace of mind. This stunning home has been stripped down and meticulously updated, effectively offering the experience of a brand-new build. Every major system and surface has been replaced, allowing you to move in with zero "to-do" list. The Ultimate Exterior & Systems Upgrade Forget about maintenance costs for years to come. This home features a brand-new roof and fresh siding for maximum curb appeal and protection. Inside, stay perfectly comfortable year-round with a high-efficiency, brand-new AC unit. Designer Interiors Step inside to find an open, airy floor plan highlighted by luxury flooring that flows seamlessly throughout the home. Every room feels bright and contemporary, anchored by a cohesive design palette that complements any decor style. Chef's Dream Kitchen The heart of the home is the fully reimagined kitchen. It boasts: Custom cabinetry with ample storage Pristine countertops perfect for meal prep A suite of brand-new, stainless steel appliances Modern fixtures and finishes Prime Location Located in a quiet, established Austell neighborhood, you are just minutes away from local parks, shopping, and dining, with easy access to major highways for a quick commute into Atlanta. This is a rare opportunity to own a turnkey home where everything is truly new. Schedule your tour today this one won't last long!
Set in the popular Misty Glen neighborhood, this 3-BR, 3-BA home offers a comfortable blend of space, style, and function. With 1,555 square feet of finished living space, this floor plan offers generous gathering spaces as well as comfortable private retreats. A bright, open kitchen offers generous workspace, storage, and a direct view into the main gathering spaces. Open concept living and dining spaces create a comfortable setting for gatherings of all kinds. Outside, the property offers approximately 0.22 acres, giving ample room to relax, play, or plan future outdoor projects. The property includes parking available, offering convenience for residents and guests. Residents of Misty Glen enjoy a blend of neighborhood charm and easy access to everyday conveniences. With approximately 24 days on the market, this home is well positioned for the next owner. With an asking price of $315,000, this property represents an appealing opportunity in the current market.
Show more
6496 Drake Manor - Map & Directions
view in Google Maps
Facts & features
School District Information
High School
Middle School
Elementary School
Additional Information about
Misty Glen
Association
Yes
Association Fee Includes
Management Fee
Additional Information about
6496 Drake Manor
County
Neighborhood
Year Built
1994
Appliances
Dishwasher
Oven/Range (Combo)
Refrigerator
Smart Appliance(s)
Stainless Steel Appliance(s)
Architectural Style
Traditional
Foundation
Slab
Construction Materials
Wood Siding
Cooling
Central Air
Heating
Central
Home Warranty
No
Interior Features
Separate Shower
Tile Bath
Walk-In Closet(s)
Laundry Features
In Kitchen
Levels
Two
Selling Status
Updated/Remodeled
Rooms
Great Room
Office
Other
Sewer Type
Public Sewer
Total Finished Area
1,555
Total Fire Places
1
Utilities
Electricity Available
Water Source
Public
Land Information
Lot Size
Less than .5 Acres
Lot Size Estimated
0.22
Garages and Parking Information
Parking Features
Attached
Tax Information
Taxes
$3,466
Tax Year
25
Tax ID Number
18037600160
Show more
listed by real estate agent raymond rivera and exp realty