Back

1659 Ridenour Parkway

Kennesaw, GA 30152

Krista Sallaz
call for more info
770-355-9877
Ask a Question
Send to a Friend
Schedule a Showing
Request More Info
Smart Mortgage Options
Dalton Carter
Lender
Lic. 1566538
Office:
Direct: 678-425-4140
AP Mortgage
340 Jesse Jewell Parkway
Suite 500A
Gainesville, GA 30501
Apply for a Loan
For Sale
MLS Number 10807396
3 Bedrooms
2 Bathrooms
1 Half Baths
Square Footage Not Provided
Summary of 1659 Ridenour Parkway
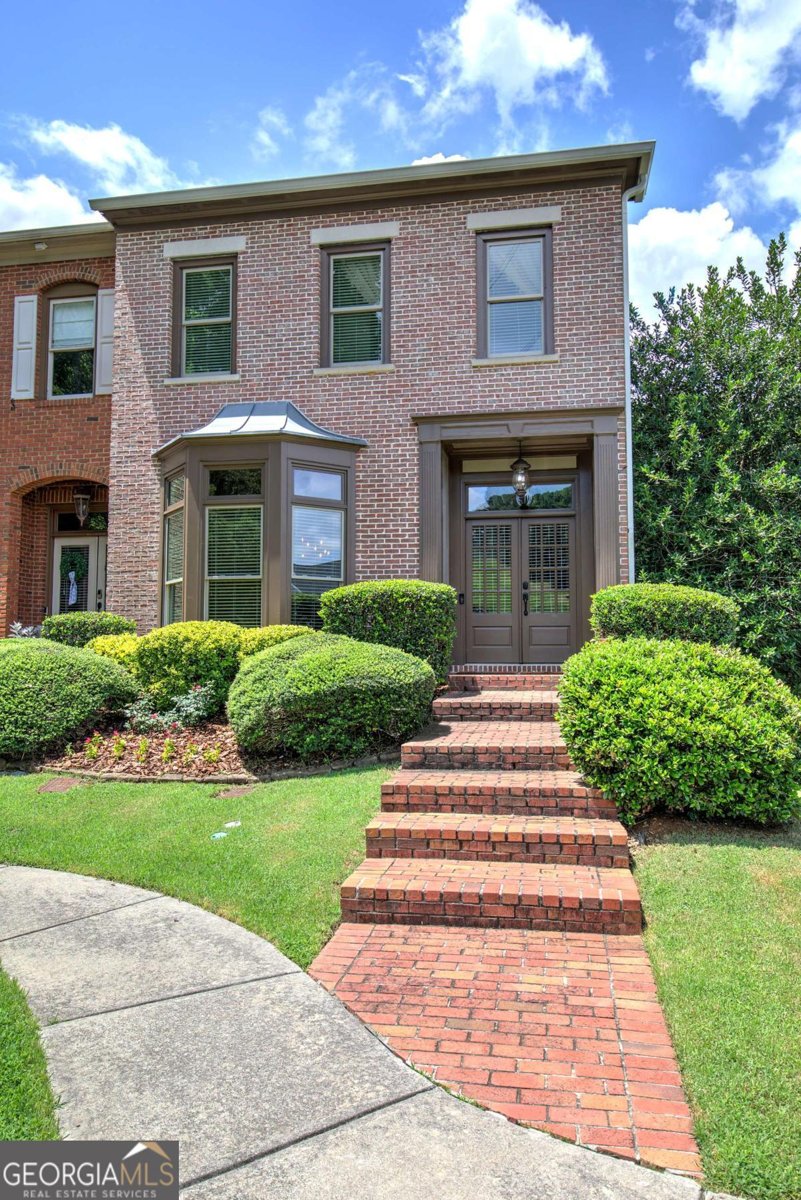
You will enjoy coming home to this beautifully maintained townhome located in the sought-after Ridenour community. This home is located in the heart of Kennesaw and is within walking distance to Kennesaw Mountain National Park which boasts numerous walking trails. Amenities include swimming, tennis and playgrounds. The main level of the home welcomes you to an open concept floor plan that leads to the kitchen and living area with 9ft. ceilings and lots of natural light. The open kitchen has stainless appliances and breakfast bar with granite counter tops. The living area has a stone fireplace with gas start. The dining room has a beautiful bay window that adds to the dining experience. The home has carpet and hardwood flooring. The home has 3 bedrooms (tax records are showing 2) and 2.5 baths. Upstairs, the master suite serves as true retreat with a walk in closet and spa inspired bathroom with a double vanity, soaking tub and separate shower. The two additional bedrooms offer versatility for familiy living, a home office or guests There is a separate bath for the two bedrooms. Outside, the private fenced courtyard with a stone patio and is a quite space for relaxtion morning or evening. The detached two car garage gives room for storage and convience. All new windows have been installed in 2025.
Welcome to 1659 Ridenour Parkway in Morningside At Ridenour, where this thoughtfully designed 3-bed, 2-bath home is ready for its next chapter. From the first step inside, the flow of this home feels both practical and welcoming. The kitchen was planned for both everyday meals and special occasions, with plenty of room to cook, serve, and connect. A central family room and dining area provide a welcoming place to unwind, gather, and enjoy time together. Step outside to approximately 0.07 acres, creating a comfortable setting for outdoor living and weekend gatherings. Practical parking available for multiple vehicles makes everyday living easier for households with multiple vehicles. Residents of Morningside At Ridenour enjoy a blend of neighborhood charm and easy access to everyday conveniences. This home has been available for approximately 5 days and continues to attract interest. With an asking price of $449,900, this property represents an appealing opportunity in the current market.
Show more
1659 Ridenour Parkway - Map & Directions
view in Google Maps
Facts & features
School District Information
High School
Middle School
Elementary School
Additional Information about
Morningside At Ridenour
Association
Yes
Association Fee
$606
Association Fee Includes
Swimming
Tennis
Community Features
Playground
Tennis Court(s)
Walk To Public Transit
Walk To Schools
Walk To Shopping
Neighborhood Tennis
Yes
Additional Information about
1659 Ridenour Parkway
County
Year Built
2004
Appliances
Dishwasher
Disposal
Architectural Style
Brick Front
Contemporary
Foundation
Slab
Construction Materials
Brick
Cooling
Ceiling Fan(s)
Central Air
Dining Room Features
Separate Room
Fireplace Features
Factory Built
Flooring
Carpet
Hardwood
Heating
Central
Home Warranty
No
Interior Features
Double Vanity
High Ceilings
Separate Shower
Soaking Tub
Two Story Foyer
Kitchen Features
Breakfast Bar
Walk-in Pantry
Laundry Features
In Hall
Levels
Two
Financing Available
Cash
Conventional
FHA
VA Loan
Selling Status
Resale
Roof
Composition
Rooms
Family Room
Foyer
Security Features
Smoke Detector(s)
Sewer Type
Public Sewer
Total Fire Places
1
Utilities
Cable Available
Electricity Available
Sewer Available
Underground Utilities
Water Available
Water Source
Public
Land Information
Lot Size
Less than .5 Acres
Lot Features
Corner Lot
Level
Private
Lot Size Estimated
0.07
Fencing
Back Yard
Wood
Garages and Parking Information
Parking Total
2
Parking Features
Detached
Garage
Garage Door Opener
Detached Garage
Yes
Tax Information
Taxes
$4,166
Tax Year
2025
Tax ID Number
20-0211-0-165-0
Show more
listed by real estate agent sandy gibson and maximum one community realtors